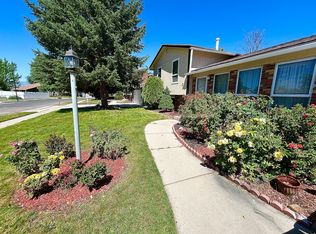
Welcome to this beautifully maintained single-family rambler nestled in the heart of Sandy, Utah. This spacious home offers 5 bedrooms and 3 bathrooms, providing the perfect blend of comfort, functionality, and room to grow. Step inside to discover a bright and inviting layout with generous living spaces, ideal for both everyday living and entertaining. The main level features a well-appointed kitchen, comfortable living area, triple pane windows and ample natural light throughout. With five bedrooms, there's plenty of flexibility for family, guests, a home office, or hobby space. Downstairs, you'll find additional living space perfect for a second family room, game area, or private retreat. The home's thoughtful layout makes it easy to accommodate a variety of lifestyles. Enjoy a beautifully landscaped yard that truly sets this property apart. Whether you're hosting summer barbecues, relaxing in the evening, or letting kids and pets play, the backyard offers both privacy and charm. Located in a desirable neighborhood with convenient access to schools, parks, shopping, and outdoor recreation, this home combines suburban tranquility with everyday convenience. Don't miss the opportunity to make this versatile and inviting rambler your next home. Square footage figures are provided as a courtesy estimate only and were obtained from county records. Buyer is advised to obtain an independent measurement. Buyer and buyer's agent to verify all information.
For sale
$600,000
1150 E Sego Lily Dr S, Sandy, UT 84094
5beds
2,184sqft
Single Family Residence
Built in 1964
9,583 Square Feet Lot
$-- Zestimate®
$275/sqft
$-- HOA
What's special
Beautifully landscaped yardBright and inviting layoutWell-appointed kitchenAmple natural light throughoutTriple pane windowsGenerous living spaces
- 79 days |
- 343 |
- 4 |
Zillow last checked:
Listing updated:
Listed by:
Shon Hudson 801-864-6696,
Ulrich REALTORS, Inc.
Source: UtahRealEstate.com,MLS#: 2154124
Loading...
Facts & features
Interior
Bedrooms & bathrooms
- Bedrooms: 5
- Bathrooms: 3
- Full bathrooms: 3
- Main level bedrooms: 3
Rooms
- Room types: Master Bathroom, Updated Kitchen
Primary bedroom
- Level: First
Heating
- Forced Air, Central
Cooling
- Central Air
Appliances
- Included: Portable Dishwasher, Microwave, Disposal
- Laundry: Electric Dryer Hookup
Features
- Walk-In Closet(s), Granite Counters
- Flooring: Carpet, Tile
- Windows: Blinds, Triple Pane Windows
- Basement: Full
- Has fireplace: No
Interior area
- Total structure area: 2,184
- Total interior livable area: 2,184 sqft
- Finished area above ground: 1,092
- Finished area below ground: 1,037
Property
Parking
- Total spaces: 1
- Parking features: Garage - Attached
- Attached garage spaces: 1
Features
- Stories: 2
- Patio & porch: Covered, Covered Patio
- Fencing: Full
- Has view: Yes
- View description: Mountain(s)
Lot
- Size: 9,583 Square Feet
- Features: Curb & Gutter, Sprinkler: Auto-Full
- Residential vegetation: Landscaping: Full, Mature Trees
Details
- Parcel number: 2817205006
- Zoning: 1108
- Zoning description: Single-Family
Construction
Type & style
- Home type: SingleFamily
- Architectural style: Rambler/Ranch
- Property subtype: Single Family Residence
Materials
- Brick
- Roof: Asphalt
Condition
- Blt./Standing
- New construction: No
- Year built: 1964
- Major remodel year: 2013
Utilities & green energy
- Sewer: Public Sewer, Sewer: Public
- Water: Culinary
- Utilities for property: Natural Gas Connected, Electricity Connected, Sewer Connected, Water Connected
Community & HOA
Community
- Subdivision: White City
HOA
- Has HOA: No
Location
- Region: Sandy
Financial & listing details
- Price per square foot: $275/sqft
- Annual tax amount: $3,699
- Date on market: 4/27/2026
- Listing terms: Cash,Conventional,FHA,VA Loan
- Inclusions: Dishwasher: Portable, Microwave
- Exclusions: Ceiling Fan, Dryer, Fireplace Equipment, Hot Tub, Range, Refrigerator, Washer
- Acres allowed for irrigation: 0
- Electric utility on property: Yes
Estimated market value
Not available
Estimated sales range
Not available
Not available
Price history
| Date | Event | Price |
|---|---|---|
| 4/29/2026 | Listed for sale | $600,000$275/sqft |
Source:  UtahRealEstate.com #2154124 Report a problem UtahRealEstate.com #2154124 Report a problem | ||
Public tax history
Tax history is unavailable.
Monthly payment
Est. payment
Payment breakdown
Explore the cost of this home by adjusting the details. Changes won't be saved.Climate risks
Neighborhood: 84094
Nearby schools
GreatSchools rating
- 6/10Glacier Hills ElementaryGrades: K-5Distance: 0.6 mi
- 6/10Eastmont Middle SchoolGrades: 6-8Distance: 0.1 mi
- 3/10Jordan High SchoolGrades: 8-12Distance: 1.7 mi
Schools provided by the listing agent
- Middle: Eastmont
- High: Jordan
- District: Canyons
Source: UtahRealEstate.com. This data may not be complete. We recommend contacting the local school district to confirm school assignments for this home.
- $556,5004 bd1 ba2.1k sqft1150 E Sego Lily Dr, White City, UT 84094Off Market

- $536,4004 bd2 ba2.1k sqft1142 E Sego Lily Dr, White City, UT 84094Off Market

- $516,6004 bd1 ba1k sqft1160 E Sego Lily Dr, Sandy, UT 84094Off Market
- $568,5005 bd3 ba2.2k sqft1136 E Sego Lily Dr, White City, UT 84094Off Market
- $437,4002 bd1 ba1.3k sqft1137 E Serpentine Way, Sandy, UT 84094Off Market
- $530,7004 bd2 ba2.1k sqft1170 E Sego Lily Dr, Sandy, UT 84094Off Market
- $439,7003 bd1 ba1.2k sqft1131 E Serpentine Way, Sandy, UT 84094Off Market
- $420,6003 bd1 ba1k sqft1143 E Serpentine Way, Sandy, UT 84094Off Market
A local agent can set up tours, give advice and negotiate with sellers.
Similar homes
- $679,9995 bd3 ba3k sqft748 E Silver Sage Dr, Sandy, UT 84094For Sale

 MLS ID #2152892, Rachael Shaw, Presidio Real Estate (River Heights). UtahRealEstate.com
 - $549,9005 bd3 ba2.2k sqft9789 S 285 E, Sandy, UT 84070For Sale
 MLS ID #2168037, Robert McDonald, XA Realty Group, LLC. UtahRealEstate.com
 - $559,9004 bd2 ba1.7k sqft373 E 10450 S, Sandy, UT 84070For Sale
 MLS ID #2164447, Patricia Rivera, Utah Key Real Estate, LLC (Beehive). UtahRealEstate.com
 - $619,9994 bd2 ba1.8k sqft8957 S Powder Horn Ct E, Sandy, UT 84093For Sale
 MLS ID #2165841, Robert D Heyn, McOmber Team Real Estate. UtahRealEstate.com
 - $610,0003 bd2 ba1.6k sqft9573 S Buttonwood Dr, Sandy, UT 84092For SaleMLS ID #2163830, Jared English, Congress Realty Inc. UtahRealEstate.com
- $679,9005 bd2 ba2.4k sqft9892 Roseboro Rd, Sandy, UT 84092For SaleMLS ID #2166500, Reza Abtahi, Equity Real Estate (Solid). UtahRealEstate.com
- $684,9005 bd2 ba2.1k sqft2444 Quail Run Dr, Sandy, UT 84093For SaleMLS ID #2160752, Joyce P Walker, RE/MAX Associates. UtahRealEstate.com
- $510,0005 bd4 ba2.2k sqft710 E Sandy Point Dr, Sandy, UT 84094For SaleMLS ID #2163113, Monte J Garcia, RE/MAX Associates. UtahRealEstate.com
- $750,0005 bd4 ba2.7k sqft1224 E Earl Way, Sandy, UT 84094For SaleMLS ID #2159234, Nader C Khodaverdian, Equity Real Estate (Solid). UtahRealEstate.com
- $549,9005 bd3 ba1.7k sqft173 W Durdham Ln, Sandy, UT 84070For SaleMLS ID #2168872, John Armstrong, Ari Realty and Investments. UtahRealEstate.com
- $590,0005 bd3 ba2.5k sqft7436 S 2345 W, West Jordan, UT 84084For SaleMLS ID #2145986, Bill Brimley, KW WESTFIELD. UtahRealEstate.com
- $599,0006 bd4 ba2.9k sqft199 W Arbor Dr, Saratoga Springs, UT 84045For SaleMLS ID #2172169, Jeremy Pack, Equity Real Estate (St Geo). UtahRealEstate.com
- $650,0005 bd3 ba3k sqft6080 S 700 W, Murray, UT 84123For SaleMLS ID #2162510, Brad T Ashby, Equity Real Estate (NRE). UtahRealEstate.com
- $600,0005 bd4 ba3k sqft1773 W 8760 S, West Jordan, UT 84088For SaleMLS ID #2111750, Mary K Olsen, EXP Realty, LLC. UtahRealEstate.com
- $899,9996 bd4 ba3k sqft2809 E Willow Hills Dr, Sandy, UT 84093For SaleMLS ID #2172528, Gustavo Ruiz de Chavez, Elevation RE LLC. UtahRealEstate.com
- $819,0004 bd4 ba2.9k sqft944 E Bernay Cir, Sandy, UT 84094For SaleMLS ID #2167676, Steve G Bills, RANLife Real Estate Inc. UtahRealEstate.com
- $525,0004 bd3 ba2.3k sqft592 W Lasalle Dr S, Salt Lake City, UT 84123For SaleMLS ID #2170567, Marci S Bradley, Equity Real Estate (Advantage). UtahRealEstate.com
- $683,0003 bd2 ba2.3k sqft362 E 9150 S, Sandy, UT 84070For SaleMLS ID #2140111, Brian Clark, Coldwell Banker Realty (Union Heights). UtahRealEstate.com
- $749,9995 bd4 ba3k sqft11133 S Crescent Vista Ln, Sandy, UT 84070For SaleMLS ID #2170420, Richard R Lefler, Golden Spike Realty - North. UtahRealEstate.com
- $550,0004 bd3 ba2.1k sqft297 W Bricker Rd, Draper, UT 84020For SaleMLS ID #2154963, Bryce Anderson, Intermountain Properties. UtahRealEstate.com
