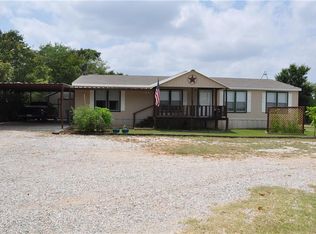
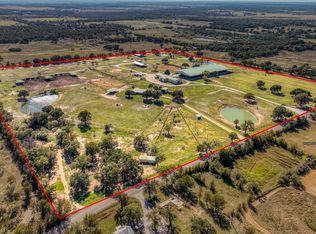
Enjoy country living with room to spread out! This 3-bedroom, 2-bathroom manufactured home sits on a fully fenced 1-acre lot. This home offers 1,664 sq ft of living space. Featuring a practical layout, crown and baseboard molding, luxury vinyl plank flooring, a spacious kitchen with stainless-steel appliances, an oversized island, and a large farmhouse sink. The primary suite offers an ensuite bath with dual sinks, garden tub, and separate shower. The expansive porch provides a great spot to take in the surrounding scenery, while the spacious yard offers plenty of room for pets, hobbies, or outdoor activities. Fruit trees, covered parking, a metal storage building with electricity, and a chicken coop provides convenance and useful amenities for its next owner. Schedule your showing today!
For sale
$239,500
1150 Lamkin Rd, Mineral Wells, TX 76067
3beds
1,664sqft
Manufactured Home, Single Family Residence
Built in 1999
1 Acres Lot
$235,600 Zestimate®
$144/sqft
$-- HOA
What's special
Fruit treesStainless-steel appliancesExpansive porchChicken coopSpacious yardLuxury vinyl plank flooringPractical layout
- 13 hours
- 79
- 6
Zillow last checked:
Listing updated:
Listed by:
Brittany Smith 0809489 817-965-2168,
United Real Estate DFW 817-360-8499
Source: NTREIS,MLS#: 21391117
Facts & features
Interior
Bedrooms & bathrooms
- Bedrooms: 3
- Bathrooms: 2
- Full bathrooms: 2
Primary bedroom
- Features: Ceiling Fan(s), Dual Sinks, En Suite Bathroom, Garden Tub/Roman Tub, Linen Closet, Sitting Area in Primary, Separate Shower
- Level: First
- Dimensions: 15 x 14
Bedroom
- Features: Ceiling Fan(s), Split Bedrooms
- Level: First
- Dimensions: 14 x 10
Bedroom
- Features: Ceiling Fan(s), Split Bedrooms
- Level: First
- Dimensions: 14 x 10
Dining room
- Features: Ceiling Fan(s)
- Level: First
- Dimensions: 14 x 10
Kitchen
- Features: Breakfast Bar, Built-in Features, Kitchen Island
- Level: First
- Dimensions: 14 x 9
Living room
- Features: Fireplace
- Level: First
- Dimensions: 19 x 14
Utility room
- Features: Linen Closet, Utility Room
- Level: First
- Dimensions: 9 x 8
Heating
- Central, Electric
Cooling
- Central Air, Ceiling Fan(s), Electric
Appliances
- Included: Dishwasher, Electric Oven, Electric Water Heater, Microwave, Refrigerator
- Laundry: Washer Hookup, Electric Dryer Hookup, Laundry in Utility Room
Features
- Double Vanity, High Speed Internet, Kitchen Island, Pantry, Natural Woodwork
- Flooring: Luxury Vinyl Plank, Other
- Has basement: No
- Number of fireplaces: 1
- Fireplace features: Living Room, Wood Burning
Interior area
- Total interior livable area: 1,664 sqft
Video & virtual tour
Property
Parking
- Total spaces: 1
- Parking features: Attached Carport, Additional Parking, Covered, Carport, Driveway, Electric Gate, Gated, No Garage, Shared Driveway, Boat, RV Access/Parking
- Carport spaces: 1
Accessibility
- Accessibility features: Grip-Accessible Features, Accessible Approach with Ramp
Features
- Levels: One
- Stories: 1
- Patio & porch: Rear Porch
- Exterior features: Other, Storage
- Pool features: None
- Fencing: Barbed Wire,Chain Link,Fenced,Full,Front Yard,Gate
Lot
- Size: 1 Acres
- Features: Acreage
Details
- Additional structures: Poultry Coop, Storage, Workshop
- Parcel number: R000056195
Construction
Type & style
- Home type: MobileManufactured
- Property subtype: Manufactured Home, Single Family Residence
Materials
- Fiber Cement
- Foundation: Other
- Roof: Metal
Condition
- Year built: 1999
Utilities & green energy
- Sewer: Septic Tank
- Water: Well
- Utilities for property: Septic Available, See Remarks, Water Available
Community & HOA
Community
- Subdivision: Na
HOA
- Has HOA: No
Location
- Region: Mineral Wells
Financial & listing details
- Price per square foot: $144/sqft
- Tax assessed value: $208,720
- Annual tax amount: $2,910
- Date on market: 9/29/2026
- Cumulative days on market: 1 day
- Listing terms: Cash,Conventional,FHA,VA Loan
Estimated market value
$235,600
$224,000 - $247,000
Not available
Price history
| Date | Event | Price |
|---|---|---|
| 9/29/2026 | Listed for sale | $239,500+19.8%$144/sqft |
Source: NTREIS #21391117 Report a problem | ||
| 4/1/2024 | Sold | -- |
Source: NTREIS #20528281 Report a problem | ||
| 2/27/2024 | Pending sale | $200,000$120/sqft |
Source: NTREIS #20528281 Report a problem | ||
| 2/21/2024 | Contingent | $200,000$120/sqft |
Source: NTREIS #20528281 Report a problem | ||
| 2/7/2024 | Listed for sale | $200,000+100%$120/sqft |
Source: NTREIS #20528281 Report a problem | ||
| 5/7/2019 | Listing removed | $100,000$60/sqft |
Source: Bransom Real Estate #13941224 Report a problem | ||
| 4/1/2019 | Pending sale | $100,000$60/sqft |
Source: Bransom Real Estate #13941224 Report a problem | ||
| 3/14/2019 | Listed for sale | $100,000$60/sqft |
Source: Bransom Real Estate #13941224 Report a problem | ||
| 3/2/2019 | Pending sale | $100,000$60/sqft |
Source: Bransom Real Estate #13941224 Report a problem | ||
| 2/16/2019 | Listed for sale | $100,000$60/sqft |
Source: Bransom Real Estate #13941224 Report a problem | ||
| 2/6/2019 | Pending sale | $100,000$60/sqft |
Source: Bransom Real Estate #13941224 Report a problem | ||
| 1/17/2019 | Price change | $100,000-9.1%$60/sqft |
Source: Bransom Real Estate #13941224 Report a problem | ||
| 9/25/2018 | Listed for sale | $110,000-56%$66/sqft |
Source: Bransom Real Estate #13941224 Report a problem | ||
| 7/27/2018 | Listing removed | $250,000$150/sqft |
Source: Bransom Real Estate #13898205 Report a problem | ||
| 7/25/2018 | Listed for sale | $250,000$150/sqft |
Source: Bransom Real Estate #13898205 Report a problem | ||
Public tax history
| Year | Property taxes | Tax assessment |
|---|---|---|
| 2025 | $2,910 +43.3% | $208,720 +43.2% |
| 2024 | $2,031 +0.7% | $145,720 |
| 2023 | $2,018 -10.4% | $145,720 +6.4% |
| 2022 | $2,251 -8.6% | $136,950 |
| 2021 | $2,461 +396.9% | $136,950 +89.9% |
| 2020 | $495 +161.1% | $72,110 +9.3% |
| 2019 | $190 +12.3% | $65,970 +51.9% |
| 2018 | $169 -0.7% | $43,430 |
| 2017 | $170 -25.2% | $43,430 +0.1% |
| 2016 | $227 +1.2% | $43,370 |
| 2015 | $224 | $43,370 |
| 2014 | $224 | $43,370 |
| 2013 | -- | $43,370 +0.3% |
| 2012 | -- | $43,230 |
| 2011 | -- | $43,230 +1.2% |
| 2010 | -- | $42,710 |
| 2009 | -- | $42,710 |
| 2008 | -- | -- |
| 2007 | -- | -- |
| 2006 | -- | -- |
| 2004 | -- | $62,670 -11.7% |
| 2003 | -- | $71,010 |
| 2002 | -- | $71,010 |
Find assessor info on the county website
Monthly payment
Climate risks
Neighborhood: 76067
Nearby schools
Schools provided by the listing agent
- Elementary: Perrin
- Middle: Perrin
- High: Perrin
- District: Perrin-Whitt Cons ISD
Source: NTREIS. This data may not be complete. We recommend contacting the local school district to confirm school assignments for this home.
Similar homes
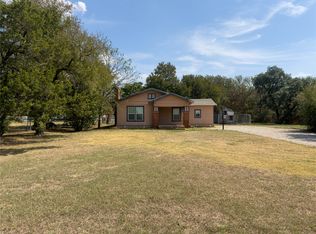
- $225,0003 bd2 ba1.5k sqft3304 Fm 1821, Mineral Wells, TX 76067For Sale
 MLS ID #21393262, Carolyn Shipp. NTREIS
 - $250,0003 bd2 ba1.9k sqft901 NW 4th Ave, Mineral Wells, TX 76067For Sale
 MLS ID #21395918, Troy Corman. NTREIS
 - $259,0004 bd2 ba1.8k sqft155 N Swanson Rd, Mineral Wells, TX 76067For Sale
 MLS ID #21346186, LaTisha Grant. NTREIS
 - $252,9003 bd3 ba2.2k sqft8295 Palo Pinto Hwy, Mineral Wells, TX 76067For Sale
 MLS ID #21390134, Andrea Rhodes. NTREIS
