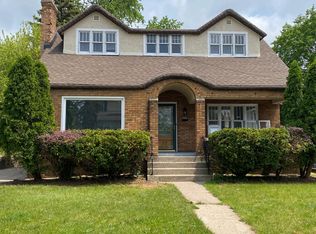
*Offer Deadline: Monday 8/3 at 4pm. This classic c.1910 home has been loved, updated, and improved throughout- it's a move-in ready vintage charmer! There is an amazing front porch, deep enough for furniture- adding an extra seasonal living space to the home. The front and back yards are beautifully landscaped with hydrangeas, lilacs, and perennials. The back yard has a brick patio and paver path, and most of the backyard has privacy fencing. There is great natural light throughout the entire house and original hardwood flooring throughout. Beautiful original millwork offers dimension and character to the front living & dining rooms- the original crown molding looks fresh coupled with tall baseboards, trim, and casings. Many windows have been replaced throughout the home. The light and bright kitchen has concrete and butcher block countertops, updated cabinetry, a pantry, water purifier, and built-in banquette seating. The main level half bath has been updated, but kept its charming original cast iron corner sink. Upstairs, two large bedrooms each contain ample closet space, especially considering the era of the home. There is also a large, renovated full bath with a double vanity, dual sinks, and a soaking tub. New exterior doors were added at both the rear entrance and on the upper level (off the rear bedroom). Most wiring throughout the home has been updated. There is a two stall detached garage with lofted storage, as well as a 12.4' x 10.5' shed with electricity, which could be used as a workshop or a studio. The unfinished basement has extensive custom built-in shelving for storage, and a recent water heater. The new MLK Community center is right around the corner, with access to daily fitness classes, pickleball, tennis, basketball, and an outdoor pool with a waterslide. Hall Street Bakery is just .2 miles away- Last Mile Cafe even closer! Convenient to Wealthy and Cherry Street dining and shopping; just 1.5 miles to Eastown; 2.2 miles to Reeds Lake; 2.5 miles to Breton Village and Fresh Thyme; and 2.4 miles to downtown Grand Rapids. **$15K DOWN PAYMENT ASSISTANCE AVAILABLE: This property qualifies for $15K down payment assistance, call for details
Active
$289,000
1150 Neland Ave SE, Grand Rapids, MI 49507
2beds
1,599sqft
:
Get pre-qualified$2,038/mo
Single Family Residence
Built in 1910
5,662 Square Feet Lot
$282,400 Zestimate®
$181/sqft
$-- HOA
What's special
Water purifierBuilt-in banquette seatingOriginal hardwood flooring throughoutLight and bright kitchenUpdated cabinetry
- 2 days |
- 2,391 |
- 280 |
Zillow last checked:
Listing updated:
Listed by:
Anna J Alvarez 616-856-0506,
Five Star Real Estate (Eastown) 616-608-0600
Source: MichRIC,MLS#: 26039382
Facts & features
Interior
Bedrooms & bathrooms
- Bedrooms: 2
- Bathrooms: 2
- Full bathrooms: 1
- 1/2 bathrooms: 1
Bathroom 1
- Level: Main
Bathroom 2
- Level: Upper
Heating
- Forced Air
Appliances
- Included: Dishwasher, Disposal, Dryer, Range, Refrigerator, Washer
- Laundry: Gas Dryer Hookup, In Basement, Sink, Washer Hookup
Features
- Eat-in Kitchen, Pantry
- Flooring: Ceramic Tile, Tile, Wood
- Windows: Screens, Replacement, Garden Window, Window Treatments
- Basement: Daylight,Full
- Has fireplace: No
Interior area
- Total structure area: 1,599
- Total interior livable area: 1,599 sqft
- Finished area below ground: 927
Property
Parking
- Total spaces: 2
- Parking features: Garage Faces Front, Detached
- Garage spaces: 2
Features
- Stories: 2
- Fencing: Privacy
Lot
- Size: 5,662 Square Feet
- Dimensions: 50 x 115
- Features: Level, Sidewalk, Ground Cover, Shrubs/Hedges
Details
- Additional structures: Shed(s)
- Parcel number: 411432382007
- Zoning description: TN
Construction
Type & style
- Home type: SingleFamily
- Architectural style: Craftsman,Historic,Traditional
- Property subtype: Single Family Residence
Materials
- Brick, Wood Siding
- Roof: Asphalt,Shingle
Condition
- New construction: No
- Year built: 1910
Utilities & green energy
- Sewer: Public Sewer, Storm Sewer
- Water: Public
- Utilities for property: Phone Available, Natural Gas Available, Electricity Available, Cable Available, Natural Gas Connected
Community & HOA
Community
- Security: Smoke Detector(s)
Location
- Region: Grand Rapids
Financial & listing details
- Price per square foot: $181/sqft
- Tax assessed value: $54,197
- Annual tax amount: $1,851
- Date on market: 7/30/2026
- Listing terms: Cash,FHA,VA Loan,MSHDA,Conventional
- Electric utility on property: Yes
- Road surface type: Paved
Estimated market value
$282,400
$268,000 - $297,000
$1,991/mo
Price history
| Date | Event | Price |
|---|---|---|
| 7/30/2026 | Listed for sale | $289,000+240%$181/sqft |
Source:  MichRIC #26039382 Report a problem MichRIC #26039382 Report a problem | ||
| 1/24/2018 | Sold | $85,000+6.4%$53/sqft |
Source: MichRIC #17059260 Report a problem | ||
| 12/21/2017 | Pending sale | $79,900$50/sqft |
Source: RE/MAX UNITED #17059260 Report a problem | ||
| 12/15/2017 | Listed for sale | $79,900$50/sqft |
Source: RE/MAX United (Beltline) #17059260 Report a problem | ||
Public tax history
| Year | Property taxes | Tax assessment |
|---|---|---|
| 2025 | $1,724 | $105,100 +20% |
| 2024 | -- | $87,600 +50.8% |
| 2021 | $1,530 | $58,100 +13.9% |
| 2020 | $1,530 +57.2% | $51,000 +17.2% |
| 2019 | $974 | $43,500 +12.4% |
| 2018 | -- | $38,700 +25.2% |
| 2017 | $1,453 | $30,900 -7.8% |
| 2016 | $1,453 | $33,500 |
| 2015 | $1,453 +5% | $33,500 -1.2% |
| 2013 | $1,385 | $33,900 -14% |
| 2011 | -- | $39,400 -16.2% |
| 2010 | -- | $47,000 -5.4% |
| 2009 | -- | $49,700 +25.2% |
| 2007 | -- | $39,700 +72.3% |
| 2006 | -- | $23,045 +3.7% |
| 2005 | -- | $22,223 +3.3% |
| 2004 | -- | $21,514 +6.2% |
| 2002 | -- | $20,256 +3.2% |
| 2001 | -- | $19,628 |
Find assessor info on the county website
Monthly payment
Est. payment
Payment breakdown
Explore the cost of this home by adjusting the details. Changes won't be saved.Climate risks
Neighborhood: Fuller Avenue
Nearby schools
GreatSchools rating
- 3/10Campus Elementary SchoolGrades: PK-5Distance: 0.7 mi
- 2/10Alger Middle SchoolGrades: 6-8Distance: 1.4 mi
- 5/10Ottawa Hills High SchoolGrades: 9-12Distance: 1.3 mi
Schools provided by the listing agent
- Elementary: Campus Elementary School
- High: Ottawa Hills High School
Source: MichRIC. This data may not be complete. We recommend contacting the local school district to confirm school assignments for this home.
- $298,9004 bd2 ba1.6k sqft1146 Neland Ave SE, Grand Rapids, MI 49507Off Market
- $246,2003 bd2 ba1.2k sqft1156 Neland Ave SE, Grand Rapids, MI 49507Off Market
- $250,0003 bd2 ba1.3k sqft1041 Hall St SE, Grand Rapids, MI 49507Sold
- $279,000-- bd1 ba1.8k sqft1140 Neland Ave SE, Grand Rapids, MI 49507Off Market
- $354,1004 bd1 ba5.7k sqft1153 Alto Ave SE, Grand Rapids, MI 49507Off Market
- $298,9003 bd2 ba1.4k sqft1147 Alto Ave SE, Grand Rapids, MI 49507Off Market
- $220,500-- bd1 ba1.2k sqft1157 Alto Ave SE, Grand Rapids, MI 49507Off Market
- $275,0003 bd2 ba1.4k sqft1136 Neland Ave SE, Grand Rapids, MI 49507Sold
A local agent can set up tours, give advice and negotiate with sellers.
Similar homes
- $295,0003 bd2 ba1.6k sqft2030 Paris Ave SE, Grand Rapids, MI 49507For Sale

 MLS ID #26039380, Scott Rider, Grand River Realty. MichRIC
 - $285,0004 bd2 ba1.5k sqft960 Temple St SE, Grand Rapids, MI 49507For Sale
 MLS ID #26035856, Mugabo Byusa, City2Shore Real Estate Foundations. MichRIC
 - $265,0005 bd2 ba1.8k sqft443 Hall St SE, Grand Rapids, MI 49507For Sale
 MLS ID #26039373, Pete J Bruinsma, Grand River Realty. MichRIC
 - $274,9004 bd2 ba1.9k sqft909 Hall St SE, Grand Rapids, MI 49507For Sale
 MLS ID #26038725, Angela J Worth, Bellabay Realty (North). MichRIC
 - $275,0002 bd1 ba1.1k sqft1549 Griggs St SE, Grand Rapids, MI 49507For SaleMLS ID #26039354, Amanda L Gerhardt, Greenridge Realty (Summit). MichRIC
- $319,0005 bd2 ba2.2k sqft29 Home St SW, Grand Rapids, MI 49507For SaleMLS ID #26039427, Cole W Strange, Edison Brokers & Co LLC. MichRIC
- $285,0005 bd2 ba1.5k sqft842 Hall St SE, Grand Rapids, MI 49507For SaleMLS ID #26019012, Brian Timm, Best Homes of Michigan Allegan. MichRIC
- $335,0003 bd2 ba1.8k sqft2417 Brooklyn Ave SE, Grand Rapids, MI 49507For SaleMLS ID #26039500, Brandon C Jonker, Keystone Home Group Realty LLC. MichRIC
- $299,9004 bd3 ba1.5k sqft769 Hawthorne St NE, Grand Rapids, MI 49503For SaleMLS ID #26039338, Brian Deyoung, 616 Realty LLC. MichRIC
- $275,0002 bd1 ba870 sqft823 Alger St SE, Grand Rapids, MI 49507For SaleMLS ID #26038786, Ingrid J Nelson, Greenridge Realty (Cascade). MichRIC
- $220,0005 bd2 ba1.5k sqft860 Worden St SE, Grand Rapids, MI 49507For SaleMLS ID #26038788, S.Elena Tagle, 616 Realty LLC. MichRIC
- $220,0003 bd2 ba1.1k sqft1807 College Ave SE, Grand Rapids, MI 49507For SaleMLS ID #26039511, Giovanni Gonzalez Galindo, Bellabay Realty LLC. MichRIC
- $249,9003 bd2 ba1.2k sqft668 Alexander St SE, Grand Rapids, MI 49507For SaleMLS ID #26038309, Joel Horst, Bellabay Realty LLC. MichRIC
- $275,0004 bd2 ba1.2k sqft1229 Dickinson St SE, Grand Rapids, MI 49507For SaleMLS ID #26036599, Rachel R Major, Keller Williams Realty Rivertown. MichRIC
- $--4 bd1 ba1.6k sqft1111 Ionia Ave SW, Grand Rapids, MI 49507AuctionAuction.com 2
- $319,9003 bd1 ba1.8k sqft1900 Sylvan Ave SE, Grand Rapids, MI 49506For SaleMLS ID #26039475, Jessica Platko, Mitten Real Estate. MichRIC
- $314,9003 bd2 ba1.9k sqft1205 Fountain St NE, Grand Rapids, MI 49503For SaleMLS ID #26039487, David S Kingma, Berkshire Hathaway HomeServices Michigan Real Estate (Main). MichRIC
- $209,9004 bd2 ba1.3k sqft307 Griggs St SE, Grand Rapids, MI 49507For SaleMLS ID #26039672, Paul Bunce, Paul Bunce Real Estate. MichRIC
- $260,0003 bd1 ba904 sqft1130 Griggs St SE, Grand Rapids, MI 49507For SaleMLS ID #26038132, Doretha A Ardoin, Greenridge Realty (Kentwood). MichRIC
- $335,0003 bd2 ba1.9k sqft1859 Evergreen St SE, Grand Rapids, MI 49506For SaleMLS ID #26038940, Bradley J Baker, MOXIE Real Estate + Development. MichRIC
