A Great Opportunity in a Convenient Location! This charming and affordable home offers a wonderful opportunity for buyers looking for comfortable living with convenient access to everything Sevierville and Pigeon Forge have to offer. Whether you're looking for an affordable place to call home, a convenient second home, or simply a property that offers comfort, value, and accessibility, this home is worth a look.
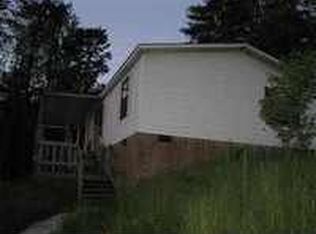
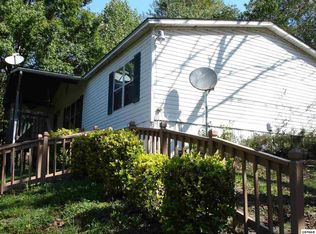
The home welcomes you with an impressive 8-foot-deep covered front porch stretching across the entire front of the house—an inviting space for morning coffee, relaxing evenings, or enjoying time with family and friends.
Inside, you'll find a bright and spacious living room with an open-concept layout that flows seamlessly into the remodeled kitchen. The split-bedroom floor plan provides added privacy, with the bedrooms and bathrooms located on opposite sides of the living area. The guest bathroom has also been tastefully remodeled, giving the home a fresh, updated feel.
Outside, the asphalt driveway provides ample parking and leads to a spacious concrete patio, offering plenty of room for entertaining, grilling, or simply enjoying the outdoors. A brand-new back deck provides another great outdoor space and conveniently connects to the laundry room.
The fully fenced yard with gated access provides added privacy and is ideal for pets, children, gardening, or outdoor activities. A brand-new 8 x 11 storage shed adds valuable storage space for tools, lawn equipment, outdoor gear, and hobbies.
Affordable, updated, and conveniently located, this home is an excellent opportunity for a first-time buyer ready to stop renting and start building a future of homeownership. Enjoy easy access to the attractions, dining, shopping, and entertainment of Sevierville and Pigeon Forge while having a comfortable place to come home to. This one is ready for its next owner!
Active
Price cut: $5K (9/12)
$234,900
1150 Tranquility Hills Way, Cosby, TN 37722
2beds
1,040sqft
Manufactured On Land, Residential
Built in 2010
0.64 Acres Lot
$-- Zestimate®
$226/sqft
$-- HOA
What's special
Split-bedroom floor planOpen-concept layoutRemodeled kitchenBrand-new back deck
- 87 days
- 397
- 37
Zillow last checked:
Listing updated:
Listed by:
Bill Leith 865-500-9363,
Keller Williams West Knoxville 865-966-5005
Source: RealTracs MLS as distributed by MLS GRID,MLS#: 3280964
Facts & features
Interior
Bedrooms & bathrooms
- Bedrooms: 2
- Bathrooms: 2
- Full bathrooms: 2
- Main level bedrooms: 2
Primary bathroom
- Features: Primary Bedroom
- Level: Primary Bedroom
Heating
- Central, Electric, Forced Air
Cooling
- Central Air, Electric
Appliances
- Included: Electric Oven, Dishwasher, Dryer, Microwave, Refrigerator, Washer
Features
- Ceiling Fan(s)
- Flooring: Luxury Vinyl
- Basement: None
Interior area
- Total structure area: 1,040
- Total interior livable area: 1,040 sqft
- Finished area above ground: 1,040
Property
Parking
- Total spaces: 10
- Parking features: Open
- Uncovered spaces: 10
Features
- Levels: One
- Stories: 1
- Patio & porch: Deck, Porch
Lot
- Size: 0.64 Acres
- Dimensions: 147 x 234 IRR
- Features: Level, Private, Rolling Slope, Views, Wooded
- Topography: Level,Private,Rolling Slope,Views,Wooded
Details
- Parcel number: 077E A 01700 000
- Special conditions: Standard
Construction
Type & style
- Home type: MobileManufactured
- Architectural style: Ranch
- Property subtype: Manufactured On Land, Residential
Materials
- Other
Condition
- New construction: No
- Year built: 2010
Utilities & green energy
- Sewer: Private Sewer
- Water: Public
- Utilities for property: Electricity Available, Water Available
Community & HOA
Community
- Subdivision: Tranquility Hills
HOA
- Has HOA: No
Location
- Region: Cosby
Financial & listing details
- Price per square foot: $226/sqft
- Tax assessed value: $52,400
- Annual tax amount: $194
- Date on market: 7/15/2026
- Electric utility on property: Yes
Estimated market value
Not available
Estimated sales range
Not available
Not available
Price history
| Date | Event | Price |
|---|---|---|
| 9/12/2026 | Price change | $229,900-2.1%$221/sqft |
Source:  East Tennessee Realtors #1348167 Report a problem East Tennessee Realtors #1348167 Report a problem | ||
| 7/26/2026 | Price change | $234,900-4.1%$226/sqft |
Source: East Tennessee Realtors #1348167 Report a problem | ||
| 7/14/2026 | Listed for sale | $244,900+113%$235/sqft |
Source: East Tennessee Realtors #1348167 Report a problem | ||
| 4/29/2019 | Sold | $115,000-4.1%$111/sqft |
Source:  RealTracs MLS as distributed by MLS GRID #2892118 Report a problem RealTracs MLS as distributed by MLS GRID #2892118 Report a problem | ||
| 3/20/2019 | Pending sale | $119,900$115/sqft |
Source: Maryville #1070098 Report a problem | ||
| 2/18/2019 | Price change | $119,900-0.1%$115/sqft |
Source: Maryville #1070098 Report a problem | ||
| 12/22/2018 | Listed for sale | $119,995+50%$115/sqft |
Source: Owner Report a problem | ||
| 1/7/2016 | Sold | $80,000-5.8%$77/sqft |
Source: RealTracs MLS as distributed by MLS GRID #3276261 Report a problem | ||
| 7/24/2015 | Listed for sale | $84,900+15.5%$82/sqft |
Source: Crye-Leike Realtors (Pigeon Forge) #197465 Report a problem | ||
| 12/27/2013 | Sold | $73,500-13.4%$71/sqft |
Source: Public Record Report a problem | ||
| 10/21/2013 | Pending sale | $84,900$82/sqft |
Source: RE/MAX Prime Properties #183655 Report a problem | ||
| 8/13/2013 | Listed for sale | $84,900+1206.2%$82/sqft |
Source: RE/MAX Prime Properties #183655 Report a problem | ||
| 4/26/1994 | Sold | $6,500$6/sqft |
Source: Public Record Report a problem | ||
Public tax history
| Year | Property taxes | Tax assessment |
|---|---|---|
| 2025 | $194 | $13,100 |
| 2024 | $194 | $13,100 |
| 2023 | $194 | $13,100 |
| 2022 | $194 | $13,100 |
| 2021 | -- | $13,100 +15.9% |
| 2020 | $210 | $11,300 |
| 2019 | $210 | $11,300 |
| 2018 | $210 +0.1% | $11,300 |
| 2017 | $210 | $11,300 |
| 2016 | $210 | $11,300 -6.4% |
| 2015 | -- | $12,075 -0.1% |
| 2014 | $197 | $12,087 |
| 2013 | $197 | $12,087 |
| 2012 | $197 | $12,087 |
| 2011 | $197 | $12,087 +364% |
| 2010 | -- | $2,605 -1.1% |
| 2009 | $41 | $2,634 |
| 2008 | $41 -60.4% | $2,634 -60.4% |
| 2007 | $102 +14.9% | $6,649 |
| 2006 | $89 -19.3% | $6,649 |
| 2005 | $110 -9% | $6,649 -9% |
| 2004 | $121 +14.5% | $7,310 |
| 2002 | $106 | $7,310 |
| 2001 | -- | $7,310 -75% |
| 2000 | -- | $29,239 |
Find assessor info on the county website
Monthly payment
Climate risks
Neighborhood: 37722
Similar homes
- $194,9993 bd2 ba1.4k sqft335 Thompson Way, Cosby, TN 37722For Sale
 MLS ID #11895041, Tannor Giles, Your Home Sold Guaranteed Realty TN. My State MLS
 - $224,5003 bd2 ba1k sqft1820 Peaceful Way, Sevierville, TN 37876For Sale
 MLS ID #3544632, Talia Williamson. RealTracs MLS as distributed by MLS GRID
 - $325,0002 bd2 ba1.3k sqft1149 Tranquility Hills Way, Cosby, TN 37722For Sale
 MLS ID #3335781, Louis Josey. RealTracs MLS as distributed by MLS GRID
 - $249,9004 bd2 ba1.2k sqft1614 Dogwood St, Sevierville, TN 37876For Sale
 MLS ID #3335803, Levi Dodd. RealTracs MLS as distributed by MLS GRID
 - $325,0002 bd2 ba1.3k sqft3009 Winding Way, Cosby, TN 37722Active
 MLS ID #1358425, Michael Keith, Realty Executives Associates. East Tennessee Realtors
 - $225,0002 bd2 ba1.2k sqft324 Whaley Way, Sevierville, TN 37876For SaleMLS ID #3299515, Austin Feeney. RealTracs MLS as distributed by MLS GRID
- $199,9003 bd1 ba1.3k sqft115 Dunn Way, Cosby, TN 37722For SaleMLS ID #3513489, Angela D Miller. RealTracs MLS as distributed by MLS GRID
- $209,9002 bd2 ba924 sqft1618 Omaha Trl, Dandridge, TN 37725For Sale
 MLS ID #710910, Marti W. Dotson, Jackson Real Estate & Auction. Lakeway Area AOR
 - $250,0003 bd2 ba1.3k sqft1187 State Highway 107 S, Del Rio, TN 37727For SaleMLS ID #712245, Billy Askew, Askew Realty Group. Lakeway Area AOR
- $295,0001 bd1 ba576 sqft3391 Laurel Wood Rd, Cosby, TN 37722ActiveMLS ID #1341833, Peggy Sue Holt, Weichert, REALTORS - Tiger Real Estate. East Tennessee Realtors
- $225,0002 bd3 ba1k sqft1204 Piney Mountain Rd, Newport, TN 37821For SaleMLS ID #3542666, Wendy Ball. RealTracs MLS as distributed by MLS GRID
- $169,0001 bd1 ba620 sqft5355 Parkway E Lot 123, Cosby, TN 37722For SaleMLS ID #711893, Donald Fabrikant, Country Living Realty. Lakeway Area AOR
- $230,0002 bd2 ba1.3k sqft4583 Haire Rd, Hartford, TN 37753For SaleMLS ID #3597212, Wendy Ball. RealTracs MLS as distributed by MLS GRID
- $239,0003 bd2 ba1.3k sqft223 Jasmine Dr, Newport, TN 37821For SaleMLS ID #712643, Brian Keller, Brian Keller Realty. Lakeway Area AOR
- $220,0003 bd2 ba1k sqft155 Skyline Dr, Newport, TN 37821For SaleMLS ID #712412, Billy Askew, Askew Realty Group. Lakeway Area AOR
- $350,0003 bd2 ba1.2k sqft2930 Arch Rd, Cosby, TN 37722For SaleMLS ID #711171, Donald Fabrikant, Country Living Realty. Lakeway Area AOR
- $200,0003 bd2 ba1k sqft1360 Lower English Creek Rd, Newport, TN 37821ActiveMLS ID #1357527, Wyatt Morton, Real Broker. East Tennessee Realtors
- $234,9002 bd2 ba1k sqft3815 E Pkwy APT 6, Gatlinburg, TN 37738For SaleMLS ID #3302153, Thomas Workman. RealTracs MLS as distributed by MLS GRID
- $224,9002 bd2 ba817 sqft3710 Weber Rd Unit 101B, Gatlinburg, TN 37738For SaleMLS ID #3591843, Teagan Tilson. RealTracs MLS as distributed by MLS GRID
