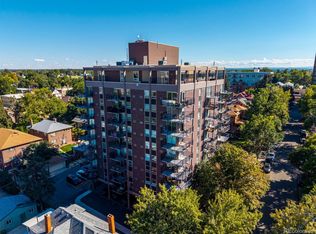
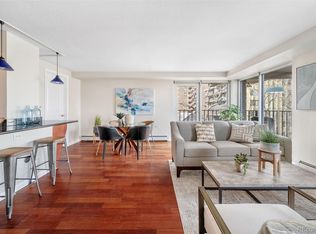
Light, art, and city energy converge in this thoughtfully composed one bedroom condo, where clean lines and warm textures create a calm retreat just moments from Cheesman Park and the Denver Botanic Gardens. Elevated above the street, the home feels connected to the vibrancy of Denver while maintaining a sense of quiet refuge. The main living area unfolds in soft natural light, framed by a wall of glass doors that open to a private balcony. Fresh air, layered city views, and the gentle hum of the neighborhood below become part of everyday life, equally suited for slow mornings with coffee or golden hour evenings overlooking the skyline. Classic hardwood floors carry warmth throughout, adding depth and timeless character that anchors the home’s minimal, artistic aesthetic. Neatly adjoining the living space, the updated kitchen balances beauty and function in a refined galley layout. Wraparound counters create a charming bijou bar seating area that encourages conversation and casual dining, while stainless steel appliances, pendant lighting, an undermount sink, and warm tone full-height shaker cabinetry offer both style and smart storage. The result is a space that feels efficient, inviting, and designed for both entertaining and everyday cooking.Fresh paint and new carpet introduce a crisp, renewed canvas. The bedroom enjoys generous proportions, soft light, and open cityscape views, creating a serene place to recharge. In unit European style laundry, a dedicated storage unit, and space conscious design add everyday ease. Intentionally scaled and easy to maintain, this charming condo offers a lock and leave lifestyle in one of Denver’s most beloved neighborhoods, where parks, gardens, cafés, and culture are all close at hand. A small footprint, beautifully lived.
**Property is in the midst of a complete interior renovation--the foyer, which includes the "Orchid Room", hallways throughout and the replacement of both elevators.** Amazing equity opportunity!!!
Sold for $277,500
$277,500
1150 Vine Street #1003, Denver, CO 80206
1beds
634sqft
Condominium
Built in 1964
-- sqft lot
$277,400 Zestimate®
$438/sqft
$1,547 Estimated rent
Home value
$277,400
$264,000 - $291,000
$1,547/mo
Zestimate® history
Owner options
List your home for rent
$1,547/mo
Rent Zestimate®
Find your next renter with Zillow Rental Manager. Plus, with online applications, you can quickly screen prospective tenants – for free.
$1,547/mo
Rent Zestimate®
Refinance and save
$2,049/mo
Est. payment
Refinancing to a lower rate could help reduce your monthly payments and save thousands over the life of the loan.
$2,049/mo
Est. payment
Explore your selling options
Work with a Zillow partner agent
Leverage their expertise and Zillow's premium Showcase listings to get your home seen by more buyers.
Get startedList with your own agent
Get your home in front of millions of buyers by listing it on Zillow.
Learn how to do itSell it yourself
Take full control of how buyers see your home on Zillow by listing For Sale by Owner (FSBO).
List your homeWhat's special
Layered city viewsPrivate balconyElevated above the streetDedicated storage unitStainless steel appliancesPendant lightingUndermount sink
Zillow last checked:
Listing updated:
Listed by:
Brittany Sanderlin 303-264-7349 Brittany@umphressgroup.com,
Real Broker, LLC DBA Real,
David Umphress 303-578-0741,
Real Broker, LLC DBA Real
Bought with:
Pamala Carter, 100001572
EXIT Mosaic Realty
Source: REcolorado as distributed by MLS GRID,MLS#: 7132969
Facts & features
Interior
Bedrooms & bathrooms
- Bedrooms: 1
- Bathrooms: 1
- Full bathrooms: 1
- Main level bathrooms: 1
- Main level bedrooms: 1
Bedroom
- Description: Carpet, Walk-In Closet
- Level: Main
Bathroom
- Description: Shower & Tub Combo, Vanity Sink
- Level: Main
Kitchen
- Description: Ss Appliances, Granite Counters, Breakfast Bar/Dining Table
- Level: Main
Laundry
- Description: Stacked Laundry Closet
- Level: Main
Living room
- Description: Sliding Doors To The Balcony
- Level: Main
Heating
- Baseboard, Natural Gas
Cooling
- Evaporative Cooling
Appliances
- Included: Dishwasher, Disposal, Dryer, Microwave, Range, Refrigerator, Washer
- Laundry: In Unit, Laundry Closet
Features
- Built-in Features, Entrance Foyer, Granite Counters, High Speed Internet, Open Floorplan, Walk-In Closet(s)
- Flooring: Carpet, Wood
- Windows: Window Coverings
- Has basement: No
- Common walls with other units/homes: 2+ Common Walls
Interior area
- Total structure area: 634
- Total interior livable area: 634 sqft
- Finished area above ground: 634
Property
Parking
- Total spaces: 1
- Details: Reserved Spaces: 1
Features
- Levels: One
- Stories: 1
- Entry location: Corridor Access
- Exterior features: Balcony
- Fencing: None
- Has view: Yes
- View description: City, Mountain(s)
Lot
- Features: Near Public Transit
Details
- Parcel number: 502127094
- Zoning: G-MU-12
- Special conditions: Standard
Construction
Type & style
- Home type: Condo
- Architectural style: Contemporary
- Property subtype: Condominium
- Attached to another structure: Yes
Materials
- Brick, Concrete, Frame
- Roof: Unknown
Condition
- Year built: 1964
Utilities & green energy
- Sewer: Public Sewer
- Water: Public
- Utilities for property: Cable Available, Natural Gas Available, Phone Available
Community & HOA
Community
- Security: Smoke Detector(s)
- Subdivision: Cheesman Park
HOA
- Has HOA: Yes
- Amenities included: Elevator(s), Parking, Storage
- Services included: Electricity, Gas, Heat, Insurance, Internet, Maintenance Grounds, Maintenance Structure, Sewer, Snow Removal, Trash, Water
- HOA fee: $428 monthly
- HOA name: 3.0 Management
- HOA phone: 720-307-2710
Location
- Region: Denver
Financial & listing details
- Price per square foot: $438/sqft
- Annual tax amount: $1,419
- Date on market: 2/12/2026
- Listing terms: Cash,Conventional,FHA,VA Loan
- Exclusions: Seller's Personal Property
- Ownership: Individual
- Electric utility on property: Yes
- Road surface type: Paved
Price history
| Date | Event | Price |
|---|---|---|
| 7/10/2026 | Sold | $277,500-0.9%$438/sqft |
Source:  REcolorado as distributed by MLS GRID #7132969 Report a problem REcolorado as distributed by MLS GRID #7132969 Report a problem | ||
| 6/17/2026 | Pending sale | $279,900$441/sqft |
Source: REcolorado as distributed by MLS GRID #7132969 Report a problem | ||
| 5/13/2026 | Price change | $279,900-6.7%$441/sqft |
Source: REcolorado as distributed by MLS GRID #7132969 Report a problem | ||
| 3/24/2026 | Price change | $299,900-4.8%$473/sqft |
Source: REcolorado as distributed by MLS GRID #7132969 Report a problem | ||
| 2/12/2026 | Listed for sale | $315,000$497/sqft |
Source: REcolorado as distributed by MLS GRID #7132969 Report a problem | ||
Public tax history
Tax history is unavailable.
Neighborhood: Cheesman Park
Nearby homes
- $480,0002 bd2 ba998 sqft1150 Vine St APT 1103, Denver, CO 80206Sold
- $370,0002 bd2 ba949 sqft1150 Vine St APT 806, Denver, CO 80206Sold

- $520,0002 bd2 ba1k sqft1150 Vine St APT 1102, Denver, CO 80206Sold

- $345,0001 bd1 ba710 sqft1150 Vine St APT 404, Denver, CO 80206Sold
- $323,1001 bd1 ba979 sqft1150 N Vine St #201, Denver, CO 80206Off Market
- $--2 bd2 ba949 sqft1150 Vine St APT 1006, Denver, CO 80206Off Market
- $--2 bd1 ba979 sqft1150 Vine St APT 801, Denver, CO 80206Off Market
- $--1 bd1 ba-- sqft1150 Vine St APT 903, Denver, CO 80206Off Market
Nearby schools
GreatSchools rating
- 10/10Bromwell Elementary SchoolGrades: PK-5Distance: 0.9 mi
- 9/10Morey Middle SchoolGrades: 6-8Distance: 0.8 mi
- 8/10East High SchoolGrades: 9-12Distance: 0.6 mi
Schools provided by the listing agent
- Elementary: Bromwell
- Middle: Morey
- High: East
- District: Denver 1
Source: REcolorado as distributed by MLS GRID. This data may not be complete. We recommend contacting the local school district to confirm school assignments for this home.
Get a cash offer in 3 minutes
Find out how much your home could sell for in as little as 3 minutes with a no-obligation cash offer.
Estimated market value
$277,400
Get a cash offer in 3 minutes
Find out how much your home could sell for in as little as 3 minutes with a no-obligation cash offer.
Estimated market value
$277,400
- Colorado
- Denver County
- Denver
- 80206
- Cheesman Park
- 1150 Vine Street Unit 1003
Nearby cities
Nearby neighborhoods
Nearby zip codes
Other Denver Topics
