Skip main navigation
Sold for $520,000
  • $520,000

    1150 Vine Street #1102, Denver, CO 80206

    2beds
    1,031sqft
    Condominium
    Built in 1964
    -- sqft lot
    $517,600 Zestimate®
    $504/sqft
    $2,318 Estimated rent

    Home value

    $517,600

    $492,000 - $549,000

    $2,318/mo

    Zestimate® history
    Loading
    Loading...

    Owner options

    List your home for rent

    $2,318/mo

    Rent Zestimate®

    Find your next renter with Zillow Rental Manager. Plus, with online applications, you can quickly screen prospective tenants – for free.

    Learn more

    $2,318/mo

    Rent Zestimate®

    Refinance and save

    $3,681/mo

    Est. payment

    Refinancing to a lower rate could help reduce your monthly payments and save thousands over the life of the loan.

    See today's rates

    $3,681/mo

    Est. payment

    Explore your selling options

    Work with a Zillow partner agent

    Leverage their expertise and Zillow's premium Showcase listings to get your home seen by more buyers.

    Get started

    List with your own agent

    Get your home in front of millions of buyers by listing it on Zillow.

    Learn how to do it

    Sell it yourself

    Take full control of how buyers see your home on Zillow by listing For Sale by Owner (FSBO).

    List your home

    What's special

    Cozy fireplaceIn-unit laundryExpansive windowsTop-floor residenceRefined open-concept layoutRefinished wood flooring
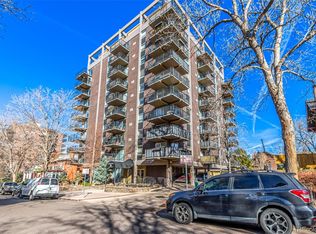
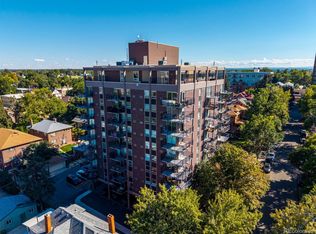
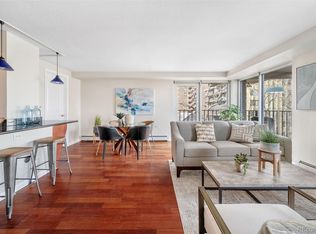
    Elevated above the city in the heart of Cheesman Park, this top-floor residence offers a rare vantage point where mountain horizons and Denver’s skyline converge. Bathed in generous natural light, the condo unfolds with a refined, open-concept layout featuring refinished wood flooring, a sun-filled living area anchored by a cozy fireplace, expansive windows, and an updated kitchen with sleek stainless steel appliances. The primary suite offers a walk-in closet and updated bath, while a secondary bedroom and full bath provide flexible space for guests or a home office, complemented by in-unit laundry for everyday convenience. A private balcony extends the living space outdoors with picturesque views, and two tandem, deeded parking spaces offer a rare and valuable advantage. Set on an exceptional street that dead-ends into the Denver Botanic Gardens, this location delivers a uniquely insulated and peaceful living experience just moments from Cheesman Park’s iconic green space, local cafés, and downtown—achieving perfect balance between views, light, and location. This building had its roof replaced in 2025, and has voted to approve an assessment (paid by Seller) which will include beautification of the interior hallways, lobby and common room, the replacement of elevators, enhanced security, and more. The stewardship of the HOA board has created a building poised to be one of the premier condominiums in Cheesman Park. The opportunity is now!

    Zillow last checked:

    Listing updated:

    Listed by:

    Grace Sullivan and Bob Brown Team 720-635-5434 brownresidential@milehimodern.com,

    Milehimodern

    Bought with:

    Scott Bernard, 100040207

    LIV Sotheby's International Realty

    Source: REcolorado as distributed by MLS GRID,MLS#: 9851827MLS Logo

    Facts & features

    Interior

    Bedrooms & bathrooms
    • Bedrooms: 2
    • Bathrooms: 2
    • Full bathrooms: 1
    • 3/4 bathrooms: 1
    • Main level bathrooms: 2
    • Main level bedrooms: 2
    Bedroom
    • Description: Primary Bedroom W/ En-Suite Bathroom. Views Looking Towards Cheeseman Park & The Mountains.
    • Level: Main
    Bedroom
    • Description: Guest Room, Office, Or Den.
    • Level: Main
    Bathroom
    • Description: Updated In 2024. Double Sink And Large, Walk-In Shower.
    • Features: En Suite Bathroom, Primary Suite
    • Level: Main
    Bathroom
    • Description: Secondary Full-Bath Accessible To Second Bedroom, And Guests
    • Level: Main
    Dining room
    • Description: Space For A Small Dining Table, Open To The Kitchen And Living Room.
    • Level: Main
    Kitchen
    • Description: Recently Updated. Fresh Finishes Creating An Abundance Of Light And Comfort.
    • Level: Main
    Laundry
    • Description: In-Unit, Stacked Laundry Closet.
    • Level: Main
    Living room
    • Description: Opens To South & West Facing Balconies. Exceptional Light And Mountain Views.
    • Level: Main
    Heating
    • Forced Air, Natural Gas
    Cooling
    • Central Air
    Appliances
    • Included: Dishwasher, Disposal, Dryer, Microwave, Oven, Range, Refrigerator, Washer
    • Laundry: In Unit, Laundry Closet
    Features
    • Ceiling Fan(s), Eat-in Kitchen, Elevator, Entrance Foyer, Granite Counters, High Speed Internet, No Stairs, Open Floorplan, Primary Suite, Smoke Free, Walk-In Closet(s)
    • Flooring: Carpet, Tile, Wood
    • Windows: Double Pane Windows, Window Treatments
    • Has basement: No
    • Number of fireplaces: 1
    • Fireplace features: Gas, Living Room
    • Common walls with other units/homes: End Unit
    Interior area
    • Total structure area: 1,031
    • Total interior livable area: 1,031 sqft
    • Finished area above ground: 1,031

    Property

    Parking
    • Total spaces: 2
    • Details: Off Street Spaces: 2
    Features
    • Levels: One
    • Stories: 1
    • Entry location: Penthouse
    • Patio & porch: Patio, Wrap Around
    • Exterior features: Barbecue, Gas Grill, Gas Valve
    • Has view: Yes
    • View description: City, Mountain(s)
    Details
    • Parcel number: 502127099
    • Zoning: G-MU-12
    • Special conditions: Standard

    Construction

    Type & style
    • Home type: Condo
    • Architectural style: Urban Contemporary
    • Property subtype: Condominium
    • Attached to another structure: Yes
    Materials
    • Brick, Concrete
    • Roof: Unknown
    Condition
    • Updated/Remodeled
    • Year built: 1964

    Utilities & green energy

    • Sewer: Public Sewer
    • Water: Public
    • Utilities for property: Electricity Connected, Internet Access (Wired), Natural Gas Connected, Phone Available

    Community & HOA

    Community
    • Security: Key Card Entry, Security Entrance, Smart Locks
    • Subdivision: Cheesman Park
    HOA
    • Has HOA: Yes
    • Amenities included: Elevator(s), Parking, Storage
    • Services included: Reserve Fund, Electricity, Gas, Heat, Insurance, Maintenance Grounds, Maintenance Structure, Recycling, Security, Sewer, Trash, Water
    • HOA fee: $690 monthly
    • HOA name: Arboretum at Cheesman Park
    • HOA phone: 720-307-2710
    Location
    • Region: Denver

    Financial & listing details

    • Price per square foot: $504/sqft
    • Annual tax amount: $2,517
    • Date on market: 2/9/2026
    • Listing terms: Cash,Conventional,Other
    • Exclusions: Sellers Personal Property.
    • Ownership: Corporation/Trust
    • Electric utility on property: Yes
    • Road surface type: Paved

    Price history

    DateEventPrice
    5/15/2026Sold$520,000-2.8%$504/sqft
    Source: REcolorado as distributed by MLS GRID #9851827 Report a problem
    4/16/2026Pending sale$535,000$519/sqft
    Source: REcolorado as distributed by MLS GRID #9851827 Report a problem
    4/5/2026Listing removed$535,000$519/sqft
    Source: REcolorado as distributed by MLS GRID #9851827 Report a problem
    3/23/2026Pending sale$535,000$519/sqft
    Source: REcolorado as distributed by MLS GRID #9851827 Report a problem
    3/19/2026Listed for sale$535,000$519/sqft
    Source: REcolorado as distributed by MLS GRID #9851827 Report a problem
    3/1/2026Listing removed$535,000$519/sqft
    Source: REcolorado as distributed by MLS GRID #9851827 Report a problem
    2/17/2026Price change$535,000-2.7%$519/sqft
    Source: REcolorado as distributed by MLS GRID #9851827 Report a problem
    2/9/2026Price change$550,000+2.8%$533/sqft
    Source: REcolorado as distributed by MLS GRID #9851827 Report a problem
    10/27/2024Pending sale$535,000$519/sqft
    Source: REcolorado as distributed by MLS GRID #2553210 Report a problem
    9/13/2024Listed for sale$535,000$519/sqft
    Source: REcolorado as distributed by MLS GRID #2553210 Report a problem

    Public tax history

    Tax history is unavailable.

    Neighborhood: Cheesman Park

    Nearby schools

    GreatSchools rating
    Schools provided by the listing agent
    • Elementary: Bromwell
    • Middle: Morey
    • High: East
    • District: Denver 1

    Source: REcolorado as distributed by MLS GRID. This data may not be complete. We recommend contacting the local school district to confirm school assignments for this home.

    Get a cash offer in 3 minutes
    Find out how much your home could sell for in as little as 3 minutes with a no-obligation cash offer.
    Estimated market value
    $517,600
    Get a cash offer in 3 minutes
    Find out how much your home could sell for in as little as 3 minutes with a no-obligation cash offer.
    Estimated market value
    $517,600