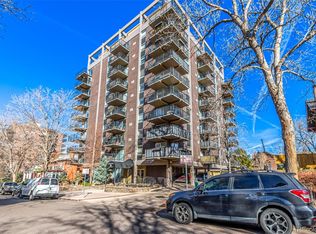
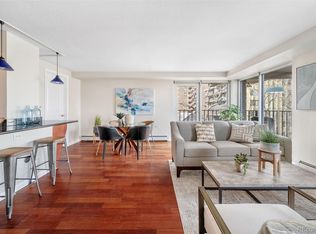
Perched atop an elegant high-rise just up the road from the iconic Cheesman Park, this penthouse suite celebrates city living with panoramic views that sweep from the Denver skyline to the Rocky Mountains. High ceilings lift the eye upward while oversized windows flood the home with light, creating an ever-changing backdrop that frames the city in its most beautiful form. The living room centers around a chic fireplace, its modern design enhanced by contemporary fixtures and warm honey-toned hardwoods that enliven the space. A thoughtfully designed island with pendant lighting connects the kitchen and living area seamlessly, encouraging both effortless flow and refined entertaining. In the kitchen, full-height cherry shaker cabinetry combines timeless style with abundant storage, complemented by stainless steel appliances, vented hood, and elegant countertops that offer a chef-ready workspace. The primary suite rises to meet the views with a coffered ceiling and oversized windows that extend the sense of volume and serenity. An expansive walk-in closet and spa-inspired ensuite bathroom offer a retreat within the retreat. The secondary bedroom is equally well-appointed with a separate accessible bath and thoughtful design. Everyday convenience is elevated with in-unit laundry, two deeded covered parking spaces, and a location that places Cheesman Park, the Denver Botanic Gardens, and countless restaurants and cafes within easy reach. A home of both historical character and modern function, this residence blends chic sophistication with the vibrant energy of Denver living.
Sold for $480,000
Zillow last checked:
Listing updated:
Bought with:
Brittany Sanderlin, 100070582
Real Broker, LLC DBA Real
David Umphress, 100042362
Real Broker, LLC DBA Real
Source: REcolorado as distributed by MLS GRID,MLS#: 1826779
Price history
| Date | Event | Price |
|---|---|---|
| 11/17/2025 | Sold | $480,000-2%$481/sqft |
Source:  REcolorado as distributed by MLS GRID #1826779 Report a problem REcolorado as distributed by MLS GRID #1826779 Report a problem | ||
| 11/10/2025 | Pending sale | $490,000$491/sqft |
Source: REcolorado as distributed by MLS GRID #1826779 Report a problem | ||
| 11/6/2025 | Price change | $490,000-2%$491/sqft |
Source: REcolorado as distributed by MLS GRID #1826779 Report a problem | ||
| 10/9/2025 | Listed for sale | $499,900$501/sqft |
Source: REcolorado as distributed by MLS GRID #1826779 Report a problem | ||


Get a cash offer in 3 minutes
Find out how much your home could sell for in as little as 3 minutes with a no-obligation cash offer.
Estimated market value
$469,500
