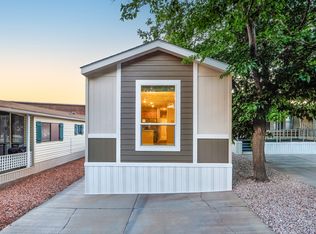
Brand new 2026 Cavco manufactured home with a smart 2 bed, 2 bath layout and approximately 812 sq ft per manufacturer floor plan. This home features 2x6 exterior walls packed with insulation, central air, an open living, dining, and kitchen area, a private primary suite with attached bath and double vanity, a second bedroom, full hall bath, and utility area. Clean, efficient, and move-in ready with new appliances, including refrigerator, dishwasher, microwave, range, water heater, and furnace. The shed is also included. Convenient location close to the hospital, shopping, restaurants, grocery stores, and everyday services. A great option for affordable living, a low-maintenance second home, or investment use.
For sale
$259,997
1150 W Red Hills Pkwy Unit 87, Washington, UT 84780
2beds
2baths
812sqft
Manufactured Home
Built in 2026
2,178 Square Feet Lot
$259,300 Zestimate®
$320/sqft
$139/mo HOA
What's special
Utility areaSecond bedroomCentral airFull hall bath
- 92 days |
- 68 |
- 1 |
Zillow last checked:
Listing updated:
Listed by:
LANCE M OBORN,
RED ROCK REAL ESTATE
Source: WCBR,MLS#: 26-272014
Facts & features
Interior
Bedrooms & bathrooms
- Bedrooms: 2
- Bathrooms: 2
Primary bedroom
- Level: Main
Bedroom 2
- Level: Main
Bathroom
- Level: Main
Bathroom
- Level: Main
Kitchen
- Level: Main
Laundry
- Level: Main
Living room
- Level: Main
Heating
- Propane
Cooling
- Central Air, None
Interior area
- Total structure area: 812
- Total interior livable area: 812 sqft
- Finished area above ground: 812
Property
Parking
- Parking features: None
Features
- Stories: 1
- Has view: Yes
- View description: City, Mountain(s), Valley
Lot
- Size: 2,178 Square Feet
- Features: Level
Details
- Parcel number: WCBRV87
- Zoning description: Residential, Mobile Home
Construction
Type & style
- Home type: MobileManufactured
- Property subtype: Manufactured Home
Materials
- Vinyl Siding
- Foundation: Slab
- Roof: Asphalt
Condition
- Built & Standing
- Year built: 2026
Utilities & green energy
- Water: Culinary
- Utilities for property: Electricity Connected, Propane
Community & HOA
Community
- Subdivision: CANYON BREEZE RV RESORT
HOA
- Has HOA: Yes
- Services included: Common Area Maintenance, Water, Sewer, Garbage, Clubhouse
- HOA fee: $139 monthly
Location
- Region: Washington
Financial & listing details
- Price per square foot: $320/sqft
- Tax assessed value: $73,700
- Annual tax amount: $250
- Date on market: 5/5/2026
- Cumulative days on market: 93 days
- Listing terms: FHA,Conventional,Cash,1031 Exchange
- Inclusions: Window, Double Pane, Window Coverings, Storage Shed(s), Refrigerator, Oven/Range, Freestnd, Microwave, Landscaped, Full, Disposal, Dishwasher
- Electric utility on property: Yes
- Road surface type: Paved
Estimated market value
$259,300
$246,000 - $272,000
$1,944/mo
Price history
| Date | Event | Price |
|---|---|---|
| 5/5/2026 | Listed for sale | $259,997+272%$320/sqft |
Source: WCBR #26-272014 Report a problem | ||
| 12/4/2025 | Listing removed | $69,900$86/sqft |
Source: ICBOR #112042 Report a problem | ||
| 10/31/2025 | Price change | $69,900-12.5%$86/sqft |
Source: ICBOR #112042 Report a problem | ||
| 6/30/2025 | Listed for sale | $79,900$98/sqft |
Source: ICBOR #112042 Report a problem | ||
Public tax history
| Year | Property taxes | Tax assessment |
|---|---|---|
| 2024 | $275 -40.5% | $40,535 -41.5% |
| 2023 | $462 +8.3% | $69,300 +15.1% |
| 2022 | $426 +17.8% | $60,200 +44% |
| 2021 | $362 +20.9% | $41,800 +27.8% |
| 2020 | $299 -2.3% | $32,700 |
| 2019 | $307 +6.8% | $32,700 +16.8% |
| 2018 | $287 +20.2% | $28,000 +20.2% |
| 2017 | $239 | $23,300 +8.4% |
| 2016 | $239 -3.2% | $21,500 +0.3% |
| 2015 | $247 | $21,445 +76.8% |
| 2014 | $247 | $12,130 0% |
| 2013 | -- | $12,135 |
| 2012 | -- | $12,135 -16.9% |
| 2011 | -- | $14,610 -50.6% |
| 2010 | $366 +26.6% | $29,550 -9.8% |
| 2009 | $290 -10.9% | $32,750 -10.9% |
| 2008 | $325 | $36,775 +96.1% |
| 2006 | -- | $18,750 |
Find assessor info on the county website
Monthly payment
Climate risks
Neighborhood: 84780
Nearby schools
GreatSchools rating
- 5/10Sandstone SchoolGrades: PK-5Distance: 0.4 mi
- 6/10Pine View Middle SchoolGrades: 8-9Distance: 1.2 mi
- 4/10Pine View High SchoolGrades: 10-12Distance: 0.6 mi
Schools provided by the listing agent
- Elementary: Sandstone Elementary
- Middle: Pine View Middle
- High: Pine View High
Source: WCBR. This data may not be complete. We recommend contacting the local school district to confirm school assignments for this home.
- $259,9972 bd2 ba812 sqft87 W Red Hills Pkwy #87, Washington, UT 84780For Sale
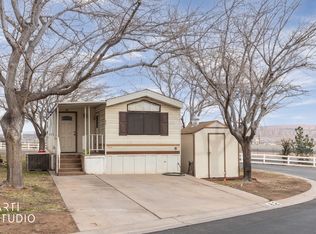
- $--1 bd1 ba540 sqft1150 W Red Hls UNIT 82, Washington, UT 84780Sold
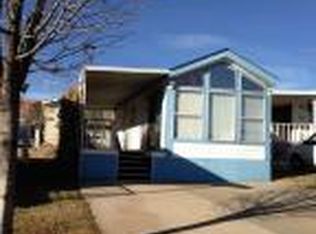
- $107,8001 bd1 ba408 sqft1150 Middleton Dr UNIT 99, Washington, UT 84780Off Market
- $86,1001 bd1 ba248 sqft1150 Middleton Dr UNIT 35, Washington, UT 84780Off Market
- $--1 bd1 ba492 sqft1150 W Red Hills Pkwy UNIT 54, Washington, UT 84780Sold
- $220,0001 bd1 ba648 sqft1150 W Red Hills Pkwy UNIT 148, Washington, UT 84780For Sale
- $84,0001,742 sqft1150 W Red Hills Pkwy UNIT 32, Washington, UT 84780Lot/Land
- $210,0001 bd1 ba530 sqft1150 W Red Hills Pkwy UNIT 150, Washington, UT 84780For Sale
A local agent can set up tours, give advice and negotiate with sellers.
A local lender can help you make sure your offer is ready when you are.
Similar homes
- $259,9972 bd2 ba812 sqft87 W Red Hills Pkwy #87, Washington, UT 84780For Sale
 MLS ID #2155415, Lance Oborn, Red Rock Real Estate LLC. UtahRealEstate.com
 - $187,0002 bd2 ba646 sqft1150 W Red Hills Pkwy Unit 119, Washington, UT 84780For Sale
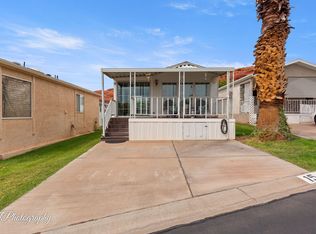 MLS ID #26-269771, ROBIN J ERICKSON, FATHOM REALTY SG. WCBR
 - $220,0001 bd1 ba648 sqft1150 W Red Hills Pkwy Unit 148, Washington, UT 84780For Sale
 MLS ID #26-272370, VICKY LYN WILEY, REALTY ABSOLUTE. WCBR
 - $270,0002 bd2 ba926 sqft700 N Main St Unit C3, Washington, UT 84780For Sale
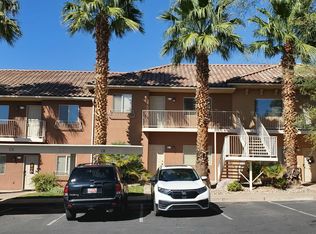 MLS ID #26-271200, Andrew Bargeron, Real Broker, LLC. WCBR
 - $279,0003 bd3 ba1.2k sqft684 W Buena Vista Blvd #1003, Washington, UT 84780For SaleMLS ID #26-273184, REBECCA BUNDY, KW Ascend Keller Williams Realty. WCBR
- $340,0002 bd2 ba1k sqft1050 W Red Hills Pkwy Unit 89, Washington, UT 84780For SaleMLS ID #26-273361, Bryan Knudson, RED ROCK REAL ESTATE. WCBR
- $210,0001 bd1 ba572 sqft1150 W Red Hills Pkwy Unit 72, Washington, UT 84780For SaleMLS ID #25-263750, VICKY LYN WILEY, REALTY ABSOLUTE. WCBR
- $159,9001 bd1 ba629 sqft1150 W Red Hills Pkwy Unit 73, Washington, UT 84780For SaleMLS ID #2146813, Blaine Lundskog, Probe Realtors, Inc.. UtahRealEstate.com
- $139,9001 bd1 ba527 sqft1150 W Red Hills Pkwy Unit 18, Washington, UT 84780For SaleMLS ID #26-274683, Todd Carpenter, KW Ascend Keller Williams Realty. WCBR
- $299,9002 bd2 ba889 sqft1360 E Telegraph St Lot 5, Washington, UT 84780For SaleMLS ID #26-274066, CHASE W AMES, RE/MAX ASSOCIATES SO UTAH. WCBR
- $225,0002 bd2 ba934 sqft700 N Main St Unit E6, Washington, UT 84780For SaleMLS ID #26-270535, CHASE W AMES, RE/MAX ASSOCIATES SO UTAH. WCBR
- $209,9002 bd2 ba644 sqft1160 E Telegraph St Lot 31, Washington, UT 84780For SaleMLS ID #26-272322, TAYLOR L LANGSTON, KW Ascend Keller Williams Realty. WCBR
- $210,0001 bd1 ba530 sqft1150 W Red Hills Pkwy Unit 150, Washington, UT 84780For SaleMLS ID #26-273824, VICKY LYN WILEY, REALTY ABSOLUTE. WCBR
- $229,9002 bd2 ba749 sqft180 N 1100 E Unit 8, Washington, UT 84780For SaleMLS ID #25-266992, ROBIN J ERICKSON, FATHOM REALTY SG. WCBR
- $265,0002 bd2 ba1.2k sqft1526 N Dixie Downs Rd Unit 53, St George, UT 84770For SaleMLS ID #2172357, Beatrice Lopez, Unity Group Real Estate LLC. UtahRealEstate.com
- $244,9002 bd2 ba780 sqft150 N 3050 E Trailer 4, St George, UT 84790For SaleMLS ID #26-273717, VICKY LYN WILEY, REALTY ABSOLUTE. WCBR
- $220,0002 bd1 ba884 sqft180 N 1100 E Unit 146, Washington, UT 84780For SaleMLS ID #26-272059, ROBIN J ERICKSON, FATHOM REALTY SG. WCBR
- $139,0001 bd1 ba619 sqft1150 W Red Hls #114, Washington, UT 84780For SaleMLS ID #26-270315, BRYAN S BURNETT, CENTURY 21 EVEREST ST GEORGE. WCBR
- $235,0003 bd3 ba782 sqft2990 E Riverside Dr Unit 173, Saint George, UT 84790For SaleMLS ID #26-269989, Jayne Gray, FATHOM REALTY SG. WCBR
- $278,0002 bd1 ba790 sqft2990 E Riverside Dr Unit 7, St George, UT 84790For SaleMLS ID #26-272068, Jayne Gray, FATHOM REALTY SG. WCBR
