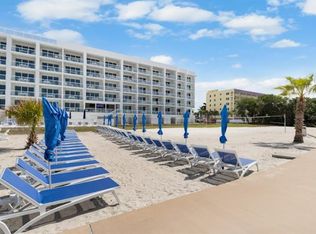
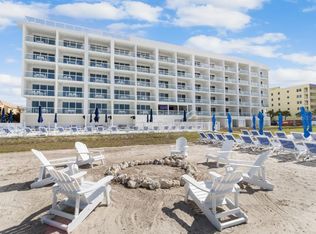
This beautiful top floor (6th floor) unit offers an amazing view of the Gulf of Mexico. The“PENTHOUSE LEVEL” elevation creates tangibly improved incredible & sweeping views. This top floor elevation eliminates all visual obstruction between you, the sand & the waves of the Gulf by virtue of towering above the palm trees & dunes of the exceptionally wide Treasure Island beach. The building was recently completed in October 2023. A front and center TOP floor 2-bedroom, 2 full bath with a Spacious balcony. Fully furnished, elegantly decorated with a modern and positive vibe and style. In-unit is a full-size washer/dryer, marble flooring throughout the living are, sleeper-sofa, comfortable LED lighting, all "TURNKEY" and ready to generate income. On the second-floor there is a sports bar, gym, large swimming pool and SPA, beach lounge area, & ROOFTOP LOUNGE. Just perfect! PET FRIENDLY. The Ocean Club has Ample covered & open parking (garage spot with purchase), 24-hour concierge, The proven rental management team & housekeeping are both located ONSITE. You will have an option to continue to utilize the on-site management. Schedule your showing between guest arrivals.
For sale
$1,150,000
11500 GULF BOULEVARD #610, ST PETERSBURG, FL 33706
2beds
1,060sqft
Hotel/Motel, Condominium
Built in 2023
-- sqft lot
$-- Zestimate®
$1,085/sqft
$792/mo HOA
What's special
Fully furnishedPalm treesOpen parking
- 817 days |
- 100 |
- 5 |
Zillow last checked:
Listing updated:
Listed by:
Nik Slavik 813-751-9654,
RE/MAX CHAMPIONS 813-945-4882
Source: Stellar MLS,MLS#: T3527707 Originating MLS: Pinellas Suncoast
Originating MLS: Pinellas Suncoast
Facts & features
Interior
Bedrooms & bathrooms
- Bedrooms: 2
- Bathrooms: 2
- Full bathrooms: 2
Primary bedroom
- Features: Ceiling Fan(s), Dual Sinks, En Suite Bathroom, Exhaust Fan, Shower No Tub, Walk-In Closet(s)
- Level: First
- Area: 121 Square Feet
- Dimensions: 11x11
Bedroom 2
- Features: Ceiling Fan(s), Built-in Closet
- Level: First
- Area: 110 Square Feet
- Dimensions: 10x11
Great room
- Level: First
- Area: 165 Square Feet
- Dimensions: 11x15
Kitchen
- Level: First
- Area: 150 Square Feet
- Dimensions: 10x15
Heating
- Central, Electric
Cooling
- Central Air
Appliances
- Included: Oven, Cooktop, Dishwasher, Disposal, Dryer, Electric Water Heater, Exhaust Fan, Microwave, Refrigerator, Washer
- Laundry: Laundry Closet
Features
- Ceiling Fan(s), Eating Space In Kitchen, Elevator, Kitchen/Family Room Combo, Primary Bedroom Main Floor, Solid Surface Counters, Thermostat
- Flooring: Marble, Vinyl
- Doors: Outdoor Shower, Sliding Doors
- Windows: Window Treatments
- Has fireplace: No
- Furnished: Yes
Interior area
- Total structure area: 1,060
- Total interior livable area: 1,060 sqft
Video & virtual tour
Property
Parking
- Total spaces: 1
- Parking features: Assigned, Covered, Ground Level, Guest, Open, Under Building
- Attached garage spaces: 1
- Has uncovered spaces: Yes
Features
- Levels: One
- Stories: 1
- Patio & porch: Deck, Patio
- Exterior features: Balcony, Irrigation System, Lighting, Outdoor Shower, Sidewalk
- Has private pool: Yes
- Pool features: Child Safety Fence, Gunite, Heated, In Ground, Lighting, Outside Bath Access, Solar Heat
- Has spa: Yes
- Spa features: Heated, In Ground
- Has view: Yes
- View description: Pool, Water, Beach, Gulf/Ocean - Full
- Has water view: Yes
- Water view: Water,Beach,Gulf/Ocean - Full
- Waterfront features: Beach, Gulf/Ocean, Beach Access, Gulf/Ocean Access
- Body of water: GULF OF MEXICO
Lot
- Size: 1.27 Acres
Details
- Parcel number: 233115637260000610
- Special conditions: None
Construction
Type & style
- Home type: Condo
- Architectural style: Coastal,Contemporary
- Property subtype: Hotel/Motel, Condominium
Materials
- Block, Cement Siding, Concrete, Stucco
- Foundation: Pillar/Post/Pier, Slab
- Roof: Other
Condition
- Completed
- New construction: No
- Year built: 2023
Utilities & green energy
- Sewer: Public Sewer
- Water: Public
- Utilities for property: Cable Connected, Electricity Connected, Public, Sewer Connected
Community & HOA
Community
- Features: Buyer Approval Required, Deed Restrictions, Fitness Center, Pool, Sidewalks
- Pet fee: $0 monthly
- Subdivision: OCEAN CLUB TREASURE ISLAND A RESORT CONDO
HOA
- Has HOA: Yes
- Amenities included: Cable TV, Elevator(s), Fitness Center, Pool, Security
- Services included: Cable TV, Reserve Fund, Insurance, Internet, Maintenance Structure, Maintenance Grounds, Trash, Water
- HOA fee: $792 monthly
- HOA name: Ursula Jaramillo & Luigi Novembre
- HOA phone: 727-429-9921
Location
- Region: Treasure Island
Financial & listing details
- Price per square foot: $1,085/sqft
- Tax assessed value: $844,220
- Annual tax amount: $2,511
- Date on market: 5/21/2024
- Cumulative days on market: 734 days
- Listing terms: Cash,Conventional
- Ownership: Condominium
- Total actual rent: 0
- Electric utility on property: Yes
- Road surface type: Asphalt
Estimated market value
Not available
Estimated sales range
Not available
$4,158/mo
Price history
| Date | Event | Price |
|---|---|---|
| 5/20/2026 | Price change | $1,150,000-2.5%$1,085/sqft |
Source:  Stellar MLS #T3527707 Report a problem Stellar MLS #T3527707 Report a problem | ||
| 5/5/2025 | Price change | $1,179,000-1.7%$1,112/sqft |
Source: Stellar MLS #T3527707 Report a problem | ||
| 11/16/2024 | Price change | $1,199,000-0.1%$1,131/sqft |
Source: Stellar MLS #T3527707 Report a problem | ||
| 5/21/2024 | Listed for sale | $1,200,000+9.1%$1,132/sqft |
Source: Stellar MLS #T3527707 Report a problem | ||
| 2/20/2024 | Sold | $1,100,000-7.9%$1,038/sqft |
Source: Stellar MLS #U8222187 Report a problem | ||
| 1/5/2024 | Pending sale | $1,195,000$1,127/sqft |
Source: Stellar MLS #U8222187 Report a problem | ||
| 12/10/2023 | Listed for sale | $1,195,000$1,127/sqft |
Source: Stellar MLS #U8222187 Report a problem | ||
Public tax history
| Year | Property taxes | Tax assessment |
|---|---|---|
| 2025 | $13,972 +15.7% | $844,220 +12.9% |
| 2024 | $12,071 +380.8% | $747,824 +390.1% |
| 2023 | $2,511 | $152,578 |
Find assessor info on the county website
Monthly payment
Est. payment
Payment breakdown
Explore the cost of this home by adjusting the details. Changes won't be saved.Climate risks
Neighborhood: 33706
Nearby schools
GreatSchools rating
- 6/10Azalea Elementary SchoolGrades: PK-5Distance: 2.3 mi
- 3/10Azalea Middle SchoolGrades: 6-8Distance: 2.2 mi
- 4/10Boca Ciega High SchoolGrades: 9-12Distance: 4 mi
- $1,399,0002 bd2 ba911 sqft11500 Gulf Blvd #202, Treasure Island, FL 33706For Sale
- $979,0002 bd2 ba1k sqft11500 Gulf Blvd #513, Treasure Island, FL 33706Sold
- $939,7002 bd2 ba992 sqft11500 Gulf Blvd #504, Treasure Island, FL 33706For Sale

- $899,0002 bd2 ba955 sqft11500 Gulf Blvd #304, Treasure Island, FL 33706For Sale

- $960,0002 bd2 ba1k sqft11500 Gulf Blvd #603, Treasure Island, FL 33706Sold
- $998,0002 bd2 ba1k sqft11500 Gulf Blvd #313, Treasure Island, FL 33706For Sale
- $885,0002 bd2 ba1k sqft11500 Gulf Blvd #206, Treasure Island, FL 33706Sold
- $1,060,0002 bd2 ba1k sqft11500 Gulf Blvd #501, Treasure Island, FL 33706Sold
A local agent can set up tours, give advice and negotiate with sellers.
A local lender can help you make sure your offer is ready when you are.
Similar homes
- $899,0002 bd2 ba955 sqft11500 GULF BOULEVARD #304, TREASURE ISLAND, FL 33706For Sale
 MLS ID #TB8528070, Anthony Russano, Jr, TREASURE ISLAND REALTY LLC. Stellar MLS
 - $1,399,0002 bd2 ba911 sqft11500 GULF BOULEVARD #202, ST PETERSBURG, FL 33706For SaleMLS ID #TB8496017, Lucilia Lopes, ARC REALTY GROUP. Stellar MLS
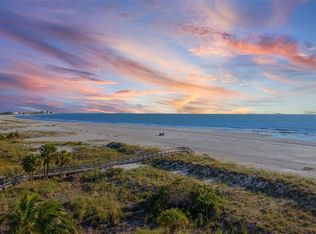
- $999,0002 bd2 ba870 sqft12000 GULF BOULEVARD #501-W, TREASURE ISLAND, FL 33706For Sale
 MLS ID #TB8440987, Andrew Salamone, COMPASS FLORIDA LLC. Stellar MLS
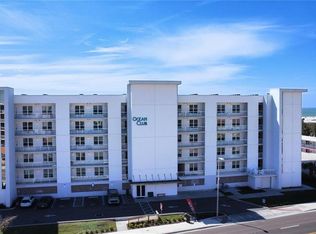
 - $998,0002 bd2 ba1k sqft11500 GULF BOULEVARD #313, TREASURE ISLAND, FL 33706For Sale
 MLS ID #TB8449033, Crystal Brady, ARC REALTY GROUP. Stellar MLS
 - $789,0002 bd2 ba870 sqft12000 GULF BOULEVARD #603N, TREASURE ISLAND, FL 33706For SaleMLS ID #TB8501274, LeeAnn Pluster, KELLER WILLIAMS REALTY PORTFOLIO COLLECTION. Stellar MLS
- $1,100,0002 bd2 ba782 sqft10116 GULF BOULEVARD #403W, TREASURE ISLAND, FL 33706For SaleMLS ID #U8254803, Peggy Naruns, NORTHSTAR REALTY. Stellar MLS
- $939,7002 bd2 ba992 sqft11500 GULF BOULEVARD #504, TREASURE ISLAND, FL 33706For SaleMLS ID #TB8449984, Crystal Brady, ARC REALTY GROUP. Stellar MLS
- $725,0002 bd2 ba870 sqft12000 GULF BOULEVARD #309N, TREASURE ISLAND, FL 33706For SaleMLS ID #TB8438155, Jill Helgren, COASTAL PROPERTIES GROUP. Stellar MLS
- $1,050,0003 bd3 ba1.2k sqft5445 GULF BOULEVARD #PH1, ST PETE BEACH, FL 33706For SaleMLS ID #A4678571, Mike Pilarczyk, PREFERRED SHORE LLC. Stellar MLS
- $599,0002 bd2 ba870 sqft12000 GULF BOULEVARD #207N, TREASURE ISLAND, FL 33706For SaleMLS ID #TB8455124, Brian Hollenbeck, COLDWELL BANKER REALTY. Stellar MLS
- $900,0002 bd2 ba836 sqft10116 GULF BOULEVARD #502W, TREASURE ISLAND, FL 33706For SaleMLS ID #TB8443185, Jill Helgren, COASTAL PROPERTIES GROUP. Stellar MLS
- $959,9002 bd2 ba1.2k sqft14800 GULF BOULEVARD #303, MADEIRA BEACH, FL 33708For SaleMLS ID #TB8523884, Dayanis Milhet Teran, SUCCESS HOMES REAL ESTATE INC. Stellar MLS
- $1,160,0002 bd2 ba1.4k sqft175 1ST STREET S #1006, ST PETERSBURG, FL 33701For SaleMLS ID #TB8483764, Zach Kratzer, KRATZER PROPERTY GROUP, LLC. Stellar MLS
- $1,150,0002 bd2 ba1.2k sqft14950 GULF BOULEVARD #503, MADEIRA BEACH, FL 33708For SaleMLS ID #TB8427247, Scott Addison, COASTAL PROPERTIES GROUP. Stellar MLS
- $775,0002 bd2 ba782 sqft10091 GULF BOULEVARD #202E, TREASURE ISLAND, FL 33706For SaleMLS ID #TB8526111, Anthony Russano, Jr, TREASURE ISLAND REALTY LLC. Stellar MLS
- $775,0002 bd2 ba782 sqft10091 GULF BOULEVARD #203E, TREASURE ISLAND, FL 33706For SaleMLS ID #TB8526114, Anthony Russano, Jr, TREASURE ISLAND REALTY LLC. Stellar MLS
- $850,0002 bd2 ba1.3k sqft4950 GULF BOULEVARD #207, ST PETE BEACH, FL 33706For SaleMLS ID #TB8456868, Jonae Peck, KELLER WILLIAMS SOUTH TAMPA. Stellar MLS
- $925,0002 bd2 ba1k sqft175 1ST STREET S #1204, ST PETERSBURG, FL 33701For SaleMLS ID #TB8510371, Paige Michaelis, COMPASS FLORIDA LLC. Stellar MLS
- $699,0003 bd2 ba1.2k sqft5396 GULF BOULEVARD #407, ST PETE BEACH, FL 33706For SaleMLS ID #TB8476651, Jill Helgren, COASTAL PROPERTIES GROUP. Stellar MLS
- $775,0002 bd2 ba1.1k sqft15462 GULF BOULEVARD #406, MADEIRA BEACH, FL 33708For SaleMLS ID #TB8489165, Michael Williams, BHHS FLORIDA PROPERTIES GROUP. Stellar MLS
