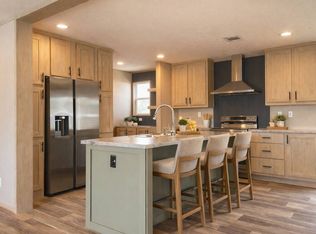
Lot 314A Welcome home to the Drake model from Clayton Homes' Epic Collection - where comfort, connection, and smart design come together beautifully. With 3 bedrooms, 2 full baths, and 1,053 square feet of thoughtfully planned space, this home offers the perfect balance of cozy and spacious. One of its standout features is the open-concept layout, designed to bring everyone together. The living, dining, and kitchen areas flow seamlessly, creating a bright and airy atmosphere that feels larger than its footprint. Whether you're hosting friends, helping with homework at the table, or enjoying a relaxed evening in, this layout keeps everyone connected while still offering flexibility for everyday living. At the heart of the home, the spacious kitchen delivers both style and function. Generous counter space makes meal prep easy, while abundant cabinetry provides plenty of storage to keep everything organized. The included appliances offer a polished, cohesive look and make move-in effortless from day one. It's a kitchen designed not just for cooking, but for gathering - the kind of space where conversations happen and memories are made. Stay comfortable year-round with a new AC system, and enjoy the added quiet and efficiency of the Tranquility Package, featuring enhanced insulation and soundproofing for a more peaceful home environment. Whether you're raising a family or simply looking for a place that feels welcoming and ready from the start, the Drake makes everyday living feel easy, comfortable, and connected. * This listing includes a combination of real photography and AI-enhanced staging. Home appearance and furnishings may differ in person.
For sale
$125,900
11500 SW Kanner Hwy #314A, Indiantown, FL 34956
3beds
1,120sqft
Manufactured Home
Built in 2025
-- sqft lot
$124,800 Zestimate®
$112/sqft
$-- HOA
What's special
New ac systemOpen-concept layoutBright and airy atmosphereSpacious kitchenGenerous counter spaceAbundant cabinetry
- 148 days |
- 281 |
- 15 |
Zillow last checked:
Listing updated:
Listed by:
Teresa Schenk 248-705-5453,
COZIE HOMES INC
Source: My State MLS,MLS#: 11680298
Facts & features
Interior
Bedrooms & bathrooms
- Bedrooms: 3
- Bathrooms: 2
- Full bathrooms: 2
Rooms
- Room types: Breakfast Room, Dining Room, First Floor Bathroom, First Floor Master Bedroom, Kitchen, Laundry Room, Living Room, Master Bedroom, Walk-in Closet
Kitchen
- Features: Pass-Through
Basement
- Area: 0
Heating
- Electric, Forced Air, Zoned
Cooling
- Central, Zoned
Appliances
- Included: Dishwasher, Refrigerator, Oven, Water Heater, Stainless Steel Appliances
Features
- Flooring: Laminate
- Doors: Doorman
- Has basement: No
- Has fireplace: No
Interior area
- Total structure area: 1,120
- Total interior livable area: 1,120 sqft
- Finished area above ground: 1,120
Video & virtual tour
Property
Features
- Stories: 1
- Patio & porch: Open Porch
Lot
- Features: Near Bus
Details
- On leased land: Yes
- Lease amount: $715
Construction
Type & style
- Home type: MobileManufactured
- Property subtype: Manufactured Home
Materials
- Vinyl Siding
- Roof: Asphalt
Condition
- New construction: No
- Year built: 2025
Utilities & green energy
- Electric: Amps(200)
- Sewer: Private Septic
- Water: Well
Community & HOA
Community
- Features: Clubhouse, Laundry, Playground, Storage
- Subdivision: St. Lucie Mobile Home Village
HOA
- Has HOA: No
- Amenities included: Clubhouse, Laundry, Pets Allowed, Playground, Storage
Location
- Region: Indiantown
Financial & listing details
- Price per square foot: $112/sqft
- Date on market: 3/26/2026
- Date available: 03/26/2026
- Listing agreement: Exclusive
Estimated market value
$124,800
$119,000 - $131,000
Not available
Price history
| Date | Event | Price |
|---|---|---|
| 5/4/2026 | Price change | $125,900+14.6%$112/sqft |
Source: My State MLS #11680298 Report a problem | ||
| 3/30/2026 | Price change | $109,900-12.7%$98/sqft |
Source: My State MLS #11680298 Report a problem | ||
| 1/6/2026 | Listed for sale | $125,900$112/sqft |
Source: My State MLS #11453621 Report a problem | ||
| 12/27/2025 | Listing removed | $125,900$112/sqft |
Source: My State MLS #11453621 Report a problem | ||
| 4/2/2025 | Price change | $125,900+3.1%$112/sqft |
Source: My State MLS #11453621 Report a problem | ||
| 3/19/2025 | Listed for sale | $122,123$109/sqft |
Source: My State MLS #11453621 Report a problem | ||
Public tax history
Tax history is unavailable.
Monthly payment
Climate risks
Neighborhood: 34956
Nearby schools
GreatSchools rating
- 3/10Warfield Elementary SchoolGrades: PK-5Distance: 3.2 mi
- 6/10Indiantown Middle SchoolGrades: 6-8Distance: 4 mi
- 5/10South Fork High SchoolGrades: 9-12Distance: 10.3 mi
Schools provided by the listing agent
- District: Martin County
Source: My State MLS. This data may not be complete. We recommend contacting the local school district to confirm school assignments for this home.
- $85,0003 bd2 ba1.1k sqft11500 SW Kanner Hwy LOT 109, Indiantown, FL 34956Sold
- $--1 bd1 ba672 sqft11500 SW Kanner Hwy #2A, Indiantown, FL 34956Off Market
- $419,5003 bd2 ba1.3k sqft11500 SW Kanner Hwy LOT 328, Indiantown, FL 32956Off Market
- $39,9001 bd1 ba480 sqft11500 SW Kanner Hwy #147, Indiantown, FL 34956For Sale

- $130,8003 bd2 ba1.3k sqft11500 SW Kanner Hwy #419, Indiantown, FL 34956For Sale
- $132,9003 bd2 ba1.2k sqft11500 SW Kanner Hwy LOT 30, Indiantown, FL 34956For Sale
- $119,9003 bd2 ba1.3k sqft11500 SW Kanner Hwy #336, Indiantown, FL 34956For Sale
- $92,5002 bd2 ba728 sqft11500 SW Kanner Hwy #13, Indiantown, FL 34956For Sale
Similar homes
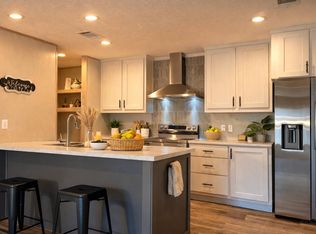
- $125,9003 bd2 ba1.1k sqft11500 SW Kanner Hwy #218, Indiantown, FL 34956For Sale
 MLS ID #11681089, Teresa Schenk, COZIE HOMES INC. My State MLS
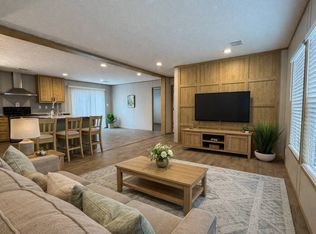
 - $119,9003 bd2 ba1.3k sqft11500 SW Kanner Hwy #336, Indiantown, FL 34956For Sale
 MLS ID #11679745, Teresa Schenk, COZIE HOMES INC. My State MLS
 - $132,9003 bd2 ba1.2k sqft11500 SW Kanner Hwy Lot 30, Indiantown, FL 34956For Sale
 MLS ID #11681086, Teresa Schenk, COZIE HOMES INC. My State MLS
 - $130,8003 bd2 ba1.3k sqft11500 SW Kanner Hwy #419, Indiantown, FL 34956For Sale
 MLS ID #11453588, Teresa Schenk, COZIE HOMES INC. My State MLS
 - $92,5002 bd2 ba728 sqft11500 SW Kanner Hwy #13, Indiantown, FL 34956For SaleMLS ID #11472579, Teresa Schenk, COZIE HOMES INC. My State MLS
- $99,9002 bd2 ba1.1k sqft16206 SW Indianwood Cir, Indiantown, FL 34956For Sale
 MLS ID #M20055874, Victoria Yatsko, Monarch Realty Group LLC. Martin County REALTORS® of the Treasure Coast (MCRTC)
 - $126,0002 bd2 ba1.2k sqft6850 SE Morningside Dr #B01034, Stuart, FL 34997For SaleMLS ID #11662858, Patrick Crocetta, Hometown America, a Manufactured Home Dealer. My State MLS
- $118,0003 bd2 ba1.3k sqft4372 SE Sweetwood Way #B12048, Stuart, FL 34997For SaleMLS ID #11886583, Patrick Crocetta, Hometown America, a Manufactured Home Dealer. My State MLS
- $122,0002 bd2 ba1.1k sqft4482 SE Heartwood Trl #B18002, Stuart, FL 34997For SaleMLS ID #11682911, Patrick Crocetta, Hometown America, a Manufactured Home Dealer. My State MLS
- $119,0002 bd2 ba894 sqft51, Stuart, FL 34994For Sale
 MLS ID #B26065102, Judy Burkhardt, Laviano & Associates Real Esta. BeachesMLS
 - $124,9002 bd2 ba1.4k sqft11000 SE Federal Hwy Lot 146, Hobe Sound, FL 33455For Sale By Owner
- $120,0002 bd2 ba1.2k sqft95 N North Warner Drive, Jensen Beach, FL 34957For SaleMLS ID #R11125159, Linda Fritts, Anchor Southeast Realty LLC. BeachesMLS
- $120,0002 bd2 ba1.3k sqft4700 SE Tallowood Ter #B08004, Stuart, FL 34997For SaleMLS ID #11742371, Patrick Crocetta, Hometown America, a Manufactured Home Dealer. My State MLS
- $135,0002 bd2 ba1.1k sqft2950 SE Ocean Blvd APT 55-6, Stuart, FL 34996For SaleMLS ID #M20050622, Susan Schieren, Berkshire Hathaway Florida Realty. Martin County REALTORS® of the Treasure Coast (MCRTC)
- $119,0002 bd2 ba1.4k sqft4719 SE Bywood Ter #B05017, Stuart, FL 34997For SaleMLS ID #11908169, Patrick Crocetta, Hometown America, a Manufactured Home Dealer. My State MLS
- $113,0002 bd2 ba1.2k sqft4696 SE Basswood Ter #B07004, Stuart, FL 34997For SaleMLS ID #11826657, Patrick Crocetta, Hometown America, a Manufactured Home Dealer. My State MLS
- $115,0003 bd2 ba1.1k sqft9296 SW Michelle Drive, Stuart, FL 34997For SaleMLS ID #B26010787, Alex Mateo, RE/MAX Gold. BeachesMLS
- $149,9002 bd2 ba1.1k sqft5403 SE Miles Grant Rd Unit 108, Stuart, FL 34997For Sale By Owner
- $135,0002 bd2 ba1.3k sqft278 NE Cameo Way, Jensen Beach, FL 34957For Sale By Owner
- $110,0002 bd2 ba1.4k sqft4236 SE Sweetwood Way #B12011, Stuart, FL 34997For SaleMLS ID #11926216, Patrick Crocetta, Hometown America, a Manufactured Home Dealer. My State MLS
