Lot 336 Welcome to your dream home! This Beautiful 3 Bed 2 Bath Home 1,344 sq. ft. residence offers the perfect blend of comfort and style. Featuring three spacious bedrooms and two bathrooms, this home is ideal for families or anyone looking for extra space. Step inside to discover an inviting open floor plan, where natural light floods the space, creating a warm and welcoming atmosphere. The island kitchen is a true highlight, complete with sleek stainless steel appliances that add a touch of elegance and practicality. Whether you're a culinary enthusiast or just love a functional kitchen, this space is sure to impress. The open layout allows for seamless flow between the living areas, making it perfect for entertaining or simply enjoying everyday life. The generous living room and dining areas offer ample space for relaxation and gatherings. Outside, you'll find a charming yard that provides additional space for outdoor enjoyment. Don't miss out on this wonderful opportunity to own a home that combines modern amenities with a cozy, inviting atmosphere. Schedule your showing today and envision your life in this fantastic property! *This listing includes a combination of real photography and AI- enhanced staging. Home appearance and furnishings may differ in person.
For sale
$119,900
11500 SW Kanner Hwy #336, Indiantown, FL 34956
3beds
1,344sqft
Manufactured Home
Built in 2023
-- sqft lot
$-- Zestimate®
$89/sqft
$-- HOA
What's special
Island kitchenThree spacious bedroomsCozy inviting atmosphereTwo bathroomsInviting open floor planCharming yardSleek stainless steel appliances
- 147 days |
- 784 |
- 39 |
Zillow last checked:
Listing updated:
Listed by:
Teresa Schenk 248-705-5453,
COZIE HOMES INC
Source: My State MLS,MLS#: 11679745
Facts & features
Interior
Bedrooms & bathrooms
- Bedrooms: 3
- Bathrooms: 2
- Full bathrooms: 2
Rooms
- Room types: Breakfast Room, Dining Room, En Suite, Kitchen, Laundry Room, Living Room, Master Bedroom, Walk-in Closet
Kitchen
- Features: Open, Laminate Counters
Basement
- Area: 0
Heating
- Electric, Heat Pump
Cooling
- Central
Appliances
- Included: Dishwasher, Refrigerator, Oven, Water Heater, Stainless Steel Appliances
Features
- Flooring: Linoleum
- Has basement: No
- Has fireplace: No
Interior area
- Total structure area: 1,344
- Total interior livable area: 1,344 sqft
- Finished area above ground: 1,344
Property
Lot
- Features: Near Bus
Details
- On leased land: Yes
- Lease amount: $715
Construction
Type & style
- Home type: MobileManufactured
- Property subtype: Manufactured Home
Materials
- Vinyl Siding
- Roof: Asphalt
Condition
- New construction: No
- Year built: 2023
Utilities & green energy
- Electric: Amps(0)
- Sewer: Community
- Water: Community
Community & HOA
Community
- Features: Clubhouse, Laundry, Playground, Storage
HOA
- Has HOA: No
- Amenities included: Clubhouse, Laundry, Playground, Storage
Location
- Region: Indiantown
Financial & listing details
- Price per square foot: $89/sqft
- Date on market: 3/26/2026
- Date available: 03/25/2026
- Listing agreement: Exclusive
Estimated market value
Not available
Estimated sales range
Not available
Not available
Price history
| Date | Event | Price |
|---|---|---|
| 8/7/2026 | Listed for rent | $2,100$2/sqft |
Source: My State MLS #11922647 Report a problem | ||
| 5/11/2026 | Price change | $119,900-8.3%$89/sqft |
Source: My State MLS #11679745 Report a problem | ||
| 5/4/2026 | Price change | $130,800+16.3%$97/sqft |
Source: My State MLS #11679745 Report a problem | ||
| 3/30/2026 | Price change | $112,500-14%$84/sqft |
Source: My State MLS #11679745 Report a problem | ||
| 3/5/2026 | Price change | $130,800+8.3%$97/sqft |
Source: My State MLS #11478074 Report a problem | ||
| 2/20/2026 | Price change | $120,800-7.6%$90/sqft |
Source: My State MLS #11478074 Report a problem | ||
| 4/18/2025 | Listed for sale | $130,800$97/sqft |
Source: My State MLS #11478074 Report a problem | ||
| 4/3/2025 | Listing removed | $130,800$97/sqft |
Source: My State MLS #11452903 Report a problem | ||
| 4/2/2025 | Price change | $130,800+3.1%$97/sqft |
Source: My State MLS #11452903 Report a problem | ||
| 3/19/2025 | Listed for sale | $126,876$94/sqft |
Source: My State MLS #11452903 Report a problem | ||
Public tax history
Tax history is unavailable.
Monthly payment
Climate risks
Neighborhood: 34956
Nearby schools
GreatSchools rating
- 3/10Warfield Elementary SchoolGrades: PK-5Distance: 3.2 mi
- 6/10Indiantown Middle SchoolGrades: 6-8Distance: 4 mi
- 5/10South Fork High SchoolGrades: 9-12Distance: 10.3 mi
- $92,5002 bd2 ba728 sqft11500 SW Kanner Hwy #13, Indiantown, FL 34956For Sale

- $130,8003 bd2 ba1.3k sqft11500 SW Kanner Hwy #419, Indiantown, FL 34956For Sale
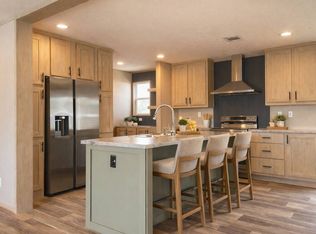
- $125,9003 bd2 ba1.1k sqft11500 SW Kanner Hwy #218, Indiantown, FL 34956For Sale
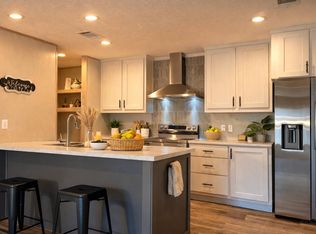
- $39,9001 bd1 ba480 sqft11500 SW Kanner Hwy #147, Indiantown, FL 34956For Sale

- $--1 bd1 ba672 sqft11500 SW Kanner Hwy #2A, Indiantown, FL 34956Off Market
- $85,0003 bd2 ba1.1k sqft11500 SW Kanner Hwy LOT 109, Indiantown, FL 34956Sold
- $132,9003 bd2 ba1.2k sqft11500 SW Kanner Hwy LOT 30, Indiantown, FL 34956For Sale
- $125,9003 bd2 ba1.1k sqft11500 SW Kanner Hwy #314A, Indiantown, FL 34956For Sale
Similar homes
- $125,9003 bd2 ba1.1k sqft11500 SW Kanner Hwy #314A, Indiantown, FL 34956For Sale
 MLS ID #11680298, Teresa Schenk, COZIE HOMES INC. My State MLS
 - $125,9003 bd2 ba1.1k sqft11500 SW Kanner Hwy #218, Indiantown, FL 34956For SaleMLS ID #11681089, Teresa Schenk, COZIE HOMES INC. My State MLS
- $132,9003 bd2 ba1.2k sqft11500 SW Kanner Hwy Lot 30, Indiantown, FL 34956For Sale
 MLS ID #11681086, Teresa Schenk, COZIE HOMES INC. My State MLS
 - $130,8003 bd2 ba1.3k sqft11500 SW Kanner Hwy #419, Indiantown, FL 34956For SaleMLS ID #11453588, Teresa Schenk, COZIE HOMES INC. My State MLS
- $92,5002 bd2 ba728 sqft11500 SW Kanner Hwy #13, Indiantown, FL 34956For SaleMLS ID #11472579, Teresa Schenk, COZIE HOMES INC. My State MLS
- $99,9002 bd2 ba1.1k sqft16206 SW Indianwood Cir, Indiantown, FL 34956For Sale
 MLS ID #M20055874, Victoria Yatsko, Monarch Realty Group LLC. Martin County REALTORS® of the Treasure Coast (MCRTC)
 - $85,0003 bd2 ba1.7k sqft14350 SW Sand Wedge Dr, Indiantown, FL 34956For SaleMLS ID #M20056173, Victoria Yatsko, Monarch Realty Group LLC. Martin County REALTORS® of the Treasure Coast (MCRTC)
- $69,0002 bd2 ba1.7k sqft14711 SW Divot Dr, Indiantown, FL 34956For SaleMLS ID #M20056364, Victoria Yatsko, Monarch Realty Group LLC. Martin County REALTORS® of the Treasure Coast (MCRTC)
- $65,0002 bd2 ba1.6k sqft14681 SW Divot Dr #A-11, Indiantown, FL 34956For SaleMLS ID #M20056519, Sheila Hall-May, Indiantown Realty Corp. Martin County REALTORS® of the Treasure Coast (MCRTC)
- $118,0003 bd2 ba1.3k sqft4372 SE Sweetwood Way #B12048, Stuart, FL 34997For SaleMLS ID #11886583, Patrick Crocetta, Hometown America, a Manufactured Home Dealer. My State MLS
- $122,0002 bd2 ba1.1k sqft4482 SE Heartwood Trl #B18002, Stuart, FL 34997For SaleMLS ID #11682911, Patrick Crocetta, Hometown America, a Manufactured Home Dealer. My State MLS
- $110,0002 bd2 ba1.4k sqft4236 SE Sweetwood Way #B12011, Stuart, FL 34997For SaleMLS ID #11926216, Patrick Crocetta, Hometown America, a Manufactured Home Dealer. My State MLS
- $120,0002 bd2 ba1.3k sqft4700 SE Tallowood Ter #B08004, Stuart, FL 34997For SaleMLS ID #11742371, Patrick Crocetta, Hometown America, a Manufactured Home Dealer. My State MLS
- $119,0002 bd2 ba1.4k sqft4719 SE Bywood Ter #B05017, Stuart, FL 34997For SaleMLS ID #11908169, Patrick Crocetta, Hometown America, a Manufactured Home Dealer. My State MLS
- $119,0002 bd2 ba894 sqft51, Stuart, FL 34994For Sale
 MLS ID #B26065102, Judy Burkhardt, Laviano & Associates Real Esta. BeachesMLS
 - $120,0002 bd2 ba1.2k sqft95 N North Warner Drive, Jensen Beach, FL 34957For SaleMLS ID #R11125159, Linda Fritts, Anchor Southeast Realty LLC. BeachesMLS
- $118,9002 bd2 ba1.5k sqft6917 SE Sourwood Dr #B02020, Stuart, FL 34997For SaleMLS ID #11564892, Patrick Crocetta, Hometown America, a Manufactured Home Dealer. My State MLS
- $124,9002 bd2 ba1.4k sqft11000 SE Federal Hwy Lot 146, Hobe Sound, FL 33455For Sale By Owner
- $113,0002 bd2 ba1.2k sqft4696 SE Basswood Ter #B07004, Stuart, FL 34997For SaleMLS ID #11826657, Patrick Crocetta, Hometown America, a Manufactured Home Dealer. My State MLS
- $126,0002 bd2 ba1.2k sqft6850 SE Morningside Dr #B01034, Stuart, FL 34997For SaleMLS ID #11662858, Patrick Crocetta, Hometown America, a Manufactured Home Dealer. My State MLS
