Skip main navigation
Sold for $1,365,000
  • $1,365,000

    11504 Villa Vasari Drive, Palm Beach Gardens, FL 33418

    2beds
    2,221sqft
    Condominium
    Built in 2005
    -- sqft lot
    $1,526,400 Zestimate®
    $615/sqft
    $7,865 Estimated rent

    Home value

    $1,526,400

    $1.37M - $1.69M

    $7,865/mo

    Zestimate® history
    Loading
    Loading...

    Owner options

    List your home for rent

    $7,865/mo

    Rent Zestimate®

    Find your next renter with Zillow Rental Manager. Plus, with online applications, you can quickly screen prospective tenants – for free.

    Learn more

    $7,865/mo

    Rent Zestimate®

    Refinance and save

    $11,302/mo

    Est. payment

    Refinancing to a lower rate could help reduce your monthly payments and save thousands over the life of the loan.

    See today's rates

    $11,302/mo

    Est. payment

    Explore your selling options

    Work with a Zillow partner agent

    Leverage their expertise and Zillow's premium Showcase listings to get your home seen by more buyers.

    Get started

    List with your own agent

    Get your home in front of millions of buyers by listing it on Zillow.

    Learn how to do it

    Sell it yourself

    Take full control of how buyers see your home on Zillow by listing For Sale by Owner (FSBO).

    List your home

    What's special

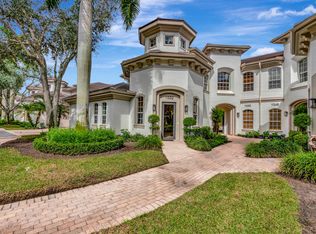
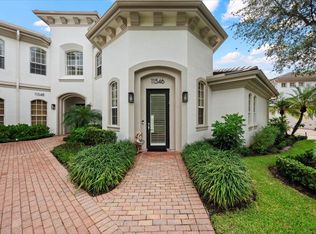
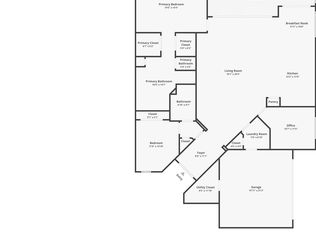
    Just steps away from the Club amenities, this Coach Home offers easy living in a beautifully updated setting. Recently renovated with new and fine custom finishes, you can begin enjoying the country club lifestyle without the hassle of construction. This stunning great room style layout offers 2 bedroom suites plus a den or third sleeping room. Water and golf views. Sports membership. Features and updates: - Complete impact windows and doors for added security and peace of mind. - A new roof installed in July 2022 - Enjoy high-quality Nuvelle laminate flooring that floats throughout the home. -stunning newer light fixtures and fans -crown molding throughout - Upgraded with new black hinges and black lever handles, plantation shutters, and recessed lights in many areas. - The kitchen boasts updated cabinets with high-level quartz countertops, a counter-depth refrigerator, newer Miele dishwasher, and an induction range top and oven. - A custom entertainment center by RG Woodworks adds a stylish touch to your living space. - The master bathroom has been renovated and features a free-standing soaking tub, porcelain tile, and high-level quartz tops. - All new black plumbing fixtures throughout the home and new quartz counters in the guest bathroom. - The garage features an epoxy floor and ceiling racks for storage convenience. - New ceiling fans and fixtures enhance the overall ambiance. - A front-load washer and dryer provide convenience for your laundry needs. - Enjoy a screened patio that overlooks a beautiful lake and the first green of the Sunset Course. - This property also comes with a sports membership, perfect for those who enjoy active living. This Coach Home at 11504 Villa Vasari Drive offers a comfortable and stylish living experience in the Country Club at Mirasol.

    Zillow last checked:

    Listing updated:

    Listed by:

    Carol Falciano PA 561-758-5869,

    Mirasol Realty

    Bought with:

    Michelle Leibowitz, 3245128

    Leibowitz Realty Group, LLC./PBG

    Dena R Ross, 3124732

    Leibowitz Realty Group, LLC./PBG

    Source: BeachesMLS,MLS#: R10930795MLS LogoOriginating MLS: BeachesMLS

    Facts & features

    Interior

    Bedrooms & bathrooms
    • Bedrooms: 2
    • Bathrooms: 2
    • Full bathrooms: 2
    • Main level bathrooms: 2
    • Main level bedrooms: 2
    Primary bedroom
    • Level: First
    • Area: 266
    • Dimensions: 19 X 14
    Primary bedroom
    • Level: First
    • Area: 266
    • Dimensions: 19 X 14
    Bedroom 2
    • Level: First
    • Area: 168
    • Dimensions: 12 X 14
    Bedroom 2
    • Level: First
    • Area: 168
    • Dimensions: 12 X 14
    Den
    • Level: First
    • Area: 144
    • Dimensions: 12 X 12
    Dining room
    • Level: First
    • Area: 252
    • Dimensions: 18 X 14
    Dining room
    • Level: First
    • Area: 252
    • Dimensions: 18 X 14
    Kitchen
    • Level: First
    • Area: 208
    • Dimensions: 13 X 16
    Kitchen
    • Level: First
    • Area: 208
    • Dimensions: 13 X 16
    Living room
    • Level: First
    • Area: 266
    • Dimensions: 19 X 14
    Living room
    • Level: First
    • Area: 266
    • Dimensions: 19 X 14
    Heating
    • Central
    Cooling
    • Central Air
    Appliances
    • Included: Dryer, Dishwasher, Electric Range, Electric Water Heater, Disposal, Ice Maker, Microwave, Refrigerator, Water Heater, Washer
    • Laundry: Laundry Tub
    Features
    • Breakfast Area, Bathtub, Central Vacuum, Entrance Foyer, Garden Tub/Roman Tub, High Ceilings, Living/Dining Room, Main Level Primary, Pantry, Split Bedrooms, Soaking Tub, Separate Shower, Walk-In Closet(s)
    • Flooring: Wood
    Interior area
    • Total structure area: 2,221
    • Total interior livable area: 2,221 sqft

    Property

    Parking
    • Total spaces: 2
    • Parking features: Attached, Garage, Garage Door Opener
    • Attached garage spaces: 2
    • Details: CarportSpaces:0.00
    Features
    • Patio & porch: Covered, Patio, Screened
    • Exterior features: Outdoor Living Area
    • Pool features: Association
    • Has view: Yes
    • View description: Golf Course, Lake
    • Has water view: Yes
    • Water view: Lake
    • Waterfront features: Lake Front, None
    Lot
    • Features: On Golf Course, Sprinklers Automatic, Sprinkler System
    Details
    • Parcel number: 52424204140000310
    • Zoning: PCD(ci

    Construction

    Type & style
    • Home type: Condo
    • Property subtype: Condominium
    Materials
    • Block
    • Roof: Flat
    Condition
    • Resale
    • New construction: No
    • Year built: 2005

    Utilities & green energy

    • Electric: 3 Phase
    • Sewer: Public Sewer
    • Water: Public
    • Utilities for property: Cable Available, Sewer Available, Water Available

    Community & HOA

    Community
    • Features: Gated, Street Lights
    • Security: Security System Owned, Gated with Guard, Gated Community, Security Guard
    • Membership fee: $110,000
    • Subdivision: Mirasol Villa Vasari
    HOA
    • Has HOA: Yes
    • Amenities included: Basketball Court, Bocce Court, Clubhouse, Fitness Center, Golf Course, Playground, Pickleball, Pool, Parking, Putting Green(s), Recreation Facilities, Sidewalks, Tennis Court(s), Trail(s)
    • Services included: Common Areas, Cable TV, Insurance, Maintenance Grounds, Pest Control, Security
    • HOA fee: $1,886 monthly
    • Additional fee info: Membership Fee: 110000
    Location
    • Region: Palm Beach Gardens

    Financial & listing details

    • Price per square foot: $615/sqft
    • Tax assessed value: $1,188,000
    • Annual tax amount: $12,722
    • Date on market: 10/26/2023
    • Cumulative days on market: 55 days
    • Listing terms: Cash

    Price history

    DateEventPrice
    2/6/2024Sold$1,365,000-5.1%$615/sqft
    Source: BeachesMLS #R10930795 Report a problem
    12/20/2023Pending sale$1,439,000$648/sqft
    Source: BeachesMLS #RX-10930795 Report a problem
    10/26/2023Listed for sale$1,439,000+51.5%$648/sqft
    Source: BeachesMLS #RX-10930795 Report a problem
    1/6/2023Sold$950,000-9.1%$428/sqft
    Source: BeachesMLS #R10842699 Report a problem
    12/19/2022Pending sale$1,045,000$471/sqft
    Source: BeachesMLS #RX-10842699 Report a problem
    11/1/2022Listed for sale$1,045,000$471/sqft
    Source: BeachesMLS #RX-10842699 Report a problem
    8/30/2022Listing removed--
    Source: William Raveis Real Estate, Mortgage & Insurance Report a problem
    7/2/2022Listed for sale$1,045,000+81.7%$471/sqft
    Source: BeachesMLS #RX-10812938 Report a problem
    2/21/2017Sold$575,000-8.6%$259/sqft
    Source: Public Record Report a problem
    1/11/2017Pending sale$629,000$283/sqft
    Source: Lang Realty/PGA #RX-10263347 Report a problem
    8/31/2016Listed for sale$629,000$283/sqft
    Source: Lang Realty/PGA #RX-10263347 Report a problem
    7/28/2016Listing removed$629,000$283/sqft
    Source: Lang Realty/PGA #RX-10215335 Report a problem
    3/9/2016Listed for sale$629,000-17.9%$283/sqft
    Source: Lang Realty/PBG #RX-10215335 Report a problem
    9/27/2005Sold$766,534$345/sqft
    Source: Public Record Report a problem

    Public tax history

    YearProperty taxesTax assessment
    2025$22,013 +19.1%$1,188,000 +20%
    2024$18,481 +31.7%$990,000 +46.1%
    2023$14,028 +10.3%$677,600 +10%
    2022$12,722 +10%$616,000 +10%
    2021$11,567 +3.7%$560,000 +4.7%
    2020$11,157 +5.4%$535,000 +7%
    2019$10,581 $500,000
    2018$10,581 +2.4%$500,000 +4.2%
    2017$10,329 +1.5%$480,000 +2.1%
    2016$10,177 -0.2%$470,000 +8%
    2015$10,201 +0.5%$435,000 +1.1%
    2014$10,154 +16.3%$430,200 +14.1%
    2013$8,733 +6.9%$377,000 +9%
    2012$8,172 +3.9%$346,000 +6.1%
    2011$7,866 +4.3%$326,000 +5.2%
    2010$7,543 -3.4%$310,000 -8.8%
    2009$7,810 -23%$340,000 -30.8%
    2008$10,141 -9.4%$491,400 -10.7%
    2007$11,187 -8%$550,000
    2006$12,161 $550,000 +461.2%
    2005-- $98,000
    2004-- --
    Find assessor info on the county website

    Neighborhood: Mirasol

    Nearby schools

    GreatSchools rating
    Schools provided by the listing agent
    • Elementary: Marsh Pointe
    • Middle: Watson B. Duncan
    • High: William T. Dwyer

    Source: BeachesMLS. This data may not be complete. We recommend contacting the local school district to confirm school assignments for this home.

    Get a cash offer in 3 minutes
    Find out how much your home could sell for in as little as 3 minutes with a no-obligation cash offer.
    Estimated market value
    $1,526,400
    Get a cash offer in 3 minutes
    Find out how much your home could sell for in as little as 3 minutes with a no-obligation cash offer.
    Estimated market value
    $1,526,400