Skip main navigation
Sold for $2,150,000
  • $2,150,000

    11546 Villa Vasari Drive, Palm Beach Gardens, FL 33418

    3beds
    2,842sqft
    Single Family Residence
    Built in 2004
    -- sqft lot
    $2,180,600 Zestimate®
    $757/sqft
    $6,576 Estimated rent

    Home value

    $2,180,600

    $1.96M - $2.42M

    $6,576/mo

    Zestimate® history
    Loading
    Loading...

    Owner options

    List your home for rent

    $6,576/mo

    Rent Zestimate®

    Find your next renter with Zillow Rental Manager. Plus, with online applications, you can quickly screen prospective tenants – for free.

    Learn more

    $6,576/mo

    Rent Zestimate®

    Refinance and save

    $16,721/mo

    Est. payment

    Refinancing to a lower rate could help reduce your monthly payments and save thousands over the life of the loan.

    See today's rates

    $16,721/mo

    Est. payment

    Explore your selling options

    Work with a Zillow partner agent

    Leverage their expertise and Zillow's premium Showcase listings to get your home seen by more buyers.

    Get started

    List with your own agent

    Get your home in front of millions of buyers by listing it on Zillow.

    Learn how to do it

    Sell it yourself

    Take full control of how buyers see your home on Zillow by listing For Sale by Owner (FSBO).

    List your home

    What's special

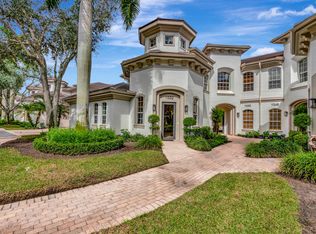
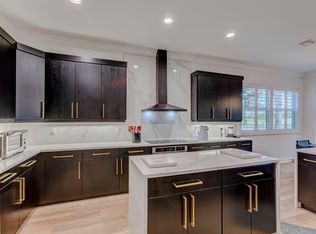
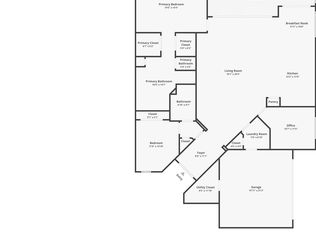
    Presenting a meticulously renovated 2,842 square-foot, 3-bedroom, 2.5-bath condominium located in the highly coveted Mirasol Country Club, recognized as one of the most prestigious Platinum Clubs of America. Step into this exceptional residence through a newly remodeled foyer, featuring 24-inch polished cream porcelain tiles, which sets the tone for the elegance that follows. Ascend to the main living area either by private elevator or via a stunning custom dark oak staircase. The expansive great room boasts floor-to-ceiling dove white wood panel wainscoting, soaring ceilings, and 18-inch polished neutral travertine tiles throughout the common spaces. The chef's kitchen has been fully redesigned with top-tier finishes, including custom white shaker cabinets, sleek stainless steel hardware, and a glass tile backsplash. Equipped with premium GE Monogram appliances, a Miele dishwasher, and a Zephyr hood and wine cooler, this kitchen is truly a culinary dream. The centerpiece of the kitchen is a large island with a stainless steel sink, striking porcelain countertops with subtle gray veining, and ample seatingideal for entertaining. Large impact sliding glass doors lead to an expansive balcony overlooking the first fairway of the Sunset Golf Course, offering stunning views and complete privacy, surrounded by majestic oak trees from the second-floor vantage. Enjoy serene moments in the screened lanai, the perfect outdoor escape. The owner's suite is a luxurious retreat featuring rich hardwood floors and direct access to the balcony. The fully renovated en-suite bathroom includes porcelain countertops, an oversized shower with polished stainless steel fixtures, dual vanities, and a relaxing soaking tub. The condo also offers a spacious office with hardwood floors, custom-built cabinetry, and floating bookshelves. The elegant powder room has been completely redesigned, featuring a unique shell tiled accent wall and a striking vanity. Additional upgrades include a new air conditioning system with UV air purification, plantation shutters throughout, designer light fixtures, all impact-rated doors and windows, and an EV charging outlet. A new roof and fresh exterior paint complete the renovation. Situated just minutes from world-class dining, luxury shopping, and pristine beaches, this residence offers the ultimate lifestyle within Mirasol Country Club. Enjoy access to two championship 18-hole golf courses, 15 Har-Tru tennis courts, pickleball, a state-of-the-art fitness center, four fine dining options, a spa, salon, barber shop, and an endless array of social activities. This rare, fully renovated condo in the prestigious Mirasol Country Club combines elegance, comfort, and modern luxury in one of the most sought-after communities. With its exceptional amenities, stunning design, and prime location, this residence offers an unparalleled lifestyle for the discerning homeowner. Don't miss the opportunity to experience resort-style living at its finest in this exquisite home.

    Zillow last checked:

    Listing updated:

    Listed by:

    Gerard J Tsarnas 561-622-7070,

    Mirasol Realty,

    Victor Kastil,

    William Raveis Palm Beach LLC

    Bought with:

    Brittany Lynn Shepherd, 3599114

    Echo Fine Properties

    Source: BeachesMLS,MLS#: R11025453MLS LogoOriginating MLS: BeachesMLS

    Facts & features

    Interior

    Bedrooms & bathrooms
    • Bedrooms: 3
    • Bathrooms: 3
    • Full bathrooms: 2
    • 1/2 bathrooms: 1
    • Main level bathrooms: 3
    • Main level bedrooms: 3
    Primary bedroom
    • Level: Main
    • Area: 304
    • Dimensions: 19 X 16
    Bedroom 2
    • Level: Main
    • Area: 200.86
    • Dimensions: 16.6 X 12.1
    Bedroom 3
    • Level: Main
    • Area: 175.2
    • Dimensions: 14.6 X 12
    Den
    • Level: Main
    • Area: 243.36
    • Dimensions: 15.6 X 15.6
    Kitchen
    • Level: Main
    • Area: 209.91
    • Dimensions: 20.6 X 10.19
    Living room
    • Level: Main
    • Area: 164.98
    • Dimensions: 14.6 X 11.3
    Living room
    • Level: Main
    • Area: 477
    • Dimensions: 22.5 X 21.2
    Heating
    • Central, Electric
    Cooling
    • Central Air, Ceiling Fan(s)
    Appliances
    • Included: Cooktop, Dryer, Dishwasher, Electric Range, Electric Water Heater, Free-Standing Freezer, Disposal, Ice Maker, Microwave, Refrigerator, Water Heater, Washer
    • Laundry: Washer Hookup, Inside
    Features
    • Built-in Features, Breakfast Area, Bathtub, Closet Cabinetry, Central Vacuum, Dining Area, Separate/Formal Dining Room, Dual Sinks, Entrance Foyer, Eat-in Kitchen, Elevator, High Ceilings, Jetted Tub, Kitchen Island, Kitchen/Dining Combo, Soaking Tub, Separate Shower, Tub Shower, Walk-In Closet(s)
    • Flooring: Ceramic Tile, Marble, Wood
    • Windows: Metal, Single Hung, Storm Window(s)
    Interior area
    • Total structure area: 2,842
    • Total interior livable area: 2,842 sqft

    Property

    Parking
    • Total spaces: 2
    • Parking features: Attached, Garage, Golf Cart Garage, Garage Door Opener
    • Attached garage spaces: 2
    Features
    • Levels: Two
    • Stories: 2
    • Patio & porch: Covered, Balcony
    • Exterior features: Balcony, Outdoor Living Area
    • Pool features: Association
    • Has view: Yes
    • View description: Golf Course
    • Waterfront features: None
    Lot
    • Features: Sprinklers Automatic
    Details
    • Parcel number: 52424204140000100
    • Zoning: PCD(ci

    Construction

    Type & style
    • Home type: SingleFamily
    • Property subtype: Single Family Residence
    Materials
    • Block
    • Roof: Barrel
    Condition
    • Resale
    • New construction: No
    • Year built: 2004

    Utilities & green energy

    • Electric: 3 Phase
    • Sewer: Public Sewer
    • Water: Public
    • Utilities for property: Cable Available, Sewer Available, Water Available

    Community & HOA

    Community
    • Features: Home Owners Association, Gated, Property Manager On-Site, Street Lights
    • Security: Security System, Fire Alarm, Gated with Guard, Gated Community, Smoke Detector(s), Security Guard
    • Membership fee: $145,000
    • Subdivision: Mirasol - Villa Visari
    HOA
    • Has HOA: Yes
    • Amenities included: Basketball Court, Bocce Court, Business Center, Clubhouse, Dog Park, Fitness Center, Golf Course, Playground, Pickleball, Pool, Putting Green(s), Restaurant, Sauna, Spa/Hot Tub, Tennis Court(s)
    • Services included: Common Areas, Cable TV, Insurance, Maintenance Grounds, Security, Trash
    • HOA fee: $1,889 monthly
    • Additional fee info: Membership Fee: 145000
    Location
    • Region: Palm Beach Gardens

    Financial & listing details

    • Price per square foot: $757/sqft
    • Tax assessed value: $1,720,000
    • Annual tax amount: $11,190
    • Date on market: 10/1/2024
    • Cumulative days on market: 62 days
    • Listing terms: Cash,Conventional,FHA,VA Loan

    Price history

    DateEventPrice
    1/14/2025Sold$2,150,000-6.5%$757/sqft
    Source: BeachesMLS #R11025453 Report a problem
    12/4/2024Pending sale$2,299,000$809/sqft
    Source: William Raveis Real Estate, Mortgage & Insurance #RX-11025453 Report a problem
    10/1/2024Listed for sale$2,299,000+214.9%$809/sqft
    Source: BeachesMLS #RX-11025453 Report a problem
    6/22/2017Sold$730,000+24233.3%$257/sqft
    Source: Public Record Report a problem
    9/23/2015Listing removed$3,000$1/sqft
    Source: Illustrated Properties/Fairway #RX-10161317 Report a problem
    9/15/2015Sold$3,000$1/sqft
    Source: Agent Provided Report a problem
    8/22/2015Listed for rent$3,000$1/sqft
    Source: Illustrated Properties/Fairway #RX-10161317 Report a problem
    7/7/2013Sold$3,000-99.5%$1/sqft
    Source: Agent Provided Report a problem
    5/30/2008Sold$550,000-15.3%$194/sqft
    Source: Public Record Report a problem
    11/19/2004Sold$649,388$228/sqft
    Source: Public Record Report a problem

    Public tax history

    YearProperty taxesTax assessment
    2025$31,515 +175.7%$1,720,000 +170.1%
    2024$11,432 +2.2%$636,779 +3%
    2023$11,190 +0.3%$618,232 +3%
    2022$11,153 -0.5%$600,225 +3%
    2021$11,209 +0.7%$582,743 +1.4%
    2020$11,130 +1.2%$574,697 +2.3%
    2019$10,994 $561,776 +1.9%
    2018$10,994 +4.5%$551,301 -7.3%
    2017$10,518 -15.5%$595,000
    2016$12,444 -2.2%$595,000 +6.3%
    2015$12,726 +0%$560,000 +0.4%
    2014$12,722 +13.5%$557,800 +13.1%
    2013$11,206 +7.1%$493,000 +9.1%
    2012$10,463 +3.9%$452,000 +6.1%
    2011$10,071 +14.8%$426,000 +4.9%
    2010$8,769 -5.5%$406,000 -9.8%
    2009$9,277 -23.5%$450,000 -29%
    2008$12,124 +1%$634,200 +2.7%
    2007$12,008 -5.7%$617,614 +2.5%
    2006$12,738 $602,550 +3%
    2005-- $585,000
    2004-- --
    Find assessor info on the county website

    Neighborhood: Mirasol

    Nearby schools

    GreatSchools rating
    Schools provided by the listing agent
    • Elementary: Marsh Pointe
    • Middle: Watson B. Duncan
    • High: William T. Dwyer

    Source: BeachesMLS. This data may not be complete. We recommend contacting the local school district to confirm school assignments for this home.

    Get a cash offer in 3 minutes
    Find out how much your home could sell for in as little as 3 minutes with a no-obligation cash offer.
    Estimated market value
    $2,180,600
    Get a cash offer in 3 minutes
    Find out how much your home could sell for in as little as 3 minutes with a no-obligation cash offer.
    Estimated market value
    $2,180,600