Skip main navigation
Sold for $1,825,000
  • $1,825,000

    11552 Villa Vasari Drive, Palm Beach Gardens, FL 33418

    3beds
    2,842sqft
    Condominium
    Built in 2004
    -- sqft lot
    $2,029,000 Zestimate®
    $642/sqft
    $6,942 Estimated rent

    Home value

    $2,029,000

    $1.83M - $2.29M

    $6,942/mo

    Zestimate® history
    Loading
    Loading...

    Owner options

    List your home for rent

    $6,942/mo

    Rent Zestimate®

    Find your next renter with Zillow Rental Manager. Plus, with online applications, you can quickly screen prospective tenants – for free.

    Learn more

    $6,942/mo

    Rent Zestimate®

    Refinance and save

    $14,431/mo

    Est. payment

    Refinancing to a lower rate could help reduce your monthly payments and save thousands over the life of the loan.

    See today's rates

    $14,431/mo

    Est. payment

    Explore your selling options

    Work with a Zillow partner agent

    Leverage their expertise and Zillow's premium Showcase listings to get your home seen by more buyers.

    Get started

    List with your own agent

    Get your home in front of millions of buyers by listing it on Zillow.

    Learn how to do it

    Sell it yourself

    Take full control of how buyers see your home on Zillow by listing For Sale by Owner (FSBO).

    List your home

    What's special

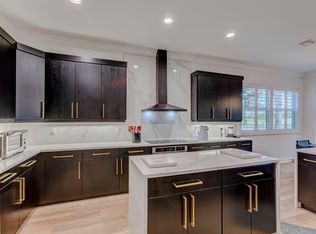
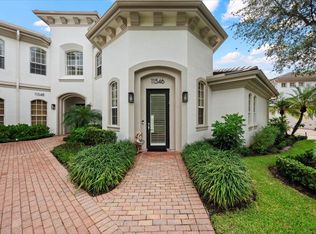
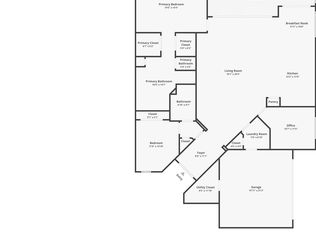
    Located adjacent to all amenities, this exquisite property offers the best of luxury living within the Country Club at Mirasol. With just 32 Coach homes in this community, you can expect easy living and convenience. This spacious coach home features 3 bedrooms, two full bathrooms, and one powder room, offering over 2800 square feet of living space and a 2 car garage. Marble flooring throughout the main living area, impact window and doors, screen patio overlooking the golf fairway and more. Golf membership available. Located adjacent to all amenities, this exquisite property offers the best of luxury living within the Country Club at Mirasol. With just 32 Coach homes in this community, you can expect easy living and convenience. The attention to detail is evident from the moment you step inside, with each unit boasting hurricane impact windows and doors for your peace of mind. As you enter through the private foyer, you'll appreciate the convenience of both stairs and an elevator to take you to the second floor. This spacious home features 3 bedrooms, two full bathrooms, and one powder room, offering over 2800 square feet of living space. The great room-style floorplan creates an inviting atmosphere, and the large kitchen provides ample cabinetry for all your culinary needs. The dining and living areas are thoughtfully designed, ensuring every inch of space is utilized for your entertaining pleasure. An office/library with custom built-in working space adds versatility to this already impressive property. With a two-car garage and plenty of additional parking, you and your guests will always have a convenient place to park. Step onto the screened patio, which overlooks the first fairway of the Sunset Course, and savor the picturesque views. For those who desire a carefree lifestyle, this home offers exterior maintenance, including roof and landscaping, managed by the association. You'll also find yourself conveniently situated next to all the club amenities. Recent updates in 2022, including new roofs, fresh paint, and updated landscaping, ensure that this home is in pristine condition. And for golf enthusiasts, there's the option for a golf membership to fully enjoy the Mirasol experience.

    Zillow last checked:

    Listing updated:

    Listed by:

    Carol Falciano PA 561-758-5869,

    Mirasol Realty

    Bought with:

    Michelle Leibowitz, 3245128

    Leibowitz Realty Group, LLC./PBG

    Dena R Ross, 3124732

    Leibowitz Realty Group, LLC./PBG

    Source: BeachesMLS,MLS#: R10925034MLS LogoOriginating MLS: BeachesMLS

    Facts & features

    Interior

    Bedrooms & bathrooms
    • Bedrooms: 3
    • Bathrooms: 3
    • Full bathrooms: 2
    • 1/2 bathrooms: 1
    • Main level bathrooms: 2
    • Main level bedrooms: 3
    Primary bedroom
    • Level: Second
    • Area: 266
    • Dimensions: 19 X 14
    Primary bedroom
    • Level: Second
    • Area: 266
    • Dimensions: 19 X 14
    Bedroom 2
    • Level: Second
    • Area: 168
    • Dimensions: 14 X 12
    Bedroom 2
    • Level: Second
    • Area: 168
    • Dimensions: 14 X 12
    Bedroom 3
    • Level: Second
    • Area: 280
    • Dimensions: 20 X 14
    Bedroom 3
    • Level: Second
    • Area: 280
    • Dimensions: 20 X 14
    Den
    • Level: Second
    • Area: 187
    • Dimensions: 17 X 11
    Den
    • Level: Second
    • Area: 187
    • Dimensions: 17 X 11
    Kitchen
    • Level: Second
    • Area: 238
    • Dimensions: 14 X 17
    Kitchen
    • Level: Second
    • Area: 238
    • Dimensions: 14 X 17
    Living room
    • Level: Second
    • Area: 252
    • Dimensions: 18 X 14
    Living room
    • Level: Second
    • Area: 252
    • Dimensions: 18 X 14
    Heating
    • Central
    Cooling
    • Central Air
    Appliances
    • Included: Dryer, Dishwasher, Electric Range, Electric Water Heater, Disposal, Microwave, Oven, Refrigerator, Water Heater, Washer
    • Laundry: Laundry Tub
    Features
    • Bathtub, Central Vacuum, Elevator, Garden Tub/Roman Tub, Living/Dining Room, Pantry, Soaking Tub, Separate Shower, Upper Level Primary, Walk-In Closet(s)
    • Flooring: Carpet, Marble, Wood
    • Furnished: Yes
    Interior area
    • Total structure area: 2,842
    • Total interior livable area: 2,842 sqft

    Property

    Parking
    • Total spaces: 2
    • Parking features: Attached, Garage, Garage Door Opener
    • Attached garage spaces: 2
    Features
    • Patio & porch: Patio
    • Exterior features: Outdoor Living Area
    • Pool features: Association
    • Has view: Yes
    • View description: Golf Course
    • Waterfront features: None
    Details
    • Parcel number: 52424204140000080
    • Zoning: PCD(ci

    Construction

    Type & style
    • Home type: Condo
    • Property subtype: Condominium
    Materials
    • Block
    • Roof: Flat
    Condition
    • Resale
    • New construction: No
    • Year built: 2004

    Utilities & green energy

    • Electric: 3 Phase
    • Sewer: Public Sewer
    • Water: Public
    • Utilities for property: Cable Available, Sewer Available, Water Available

    Community & HOA

    Community
    • Features: Gated
    • Security: Security System Owned, Gated Community, Motion Detectors, Smoke Detector(s), Security Guard
    • Membership fee: $175,000
    • Subdivision: VILLA VASARI AT MIRASOL CONDO
    HOA
    • Has HOA: Yes
    • Amenities included: Basketball Court, Bocce Court, Clubhouse, Dog Park, Fitness Center, Golf Course, Playground, Pickleball, Pool, Putting Green(s), Restaurant, Sidewalks, Tennis Court(s)
    • Services included: Common Areas, Cable TV, Maintenance Grounds, Security
    • HOA fee: $1,842 monthly
    • Additional fee info: Membership Fee: 175000
    Location
    • Region: Palm Beach Gardens

    Financial & listing details

    • Price per square foot: $642/sqft
    • Tax assessed value: $1,720,000
    • Annual tax amount: $12,216
    • Date on market: 10/7/2023
    • Cumulative days on market: 8 days
    • Listing terms: Cash

    Price history

    DateEventPrice
    11/20/2023Sold$1,825,000-8.7%$642/sqft
    Source: BeachesMLS #R10925034 Report a problem
    10/16/2023Pending sale$1,999,000$703/sqft
    Source: William Raveis Real Estate, Mortgage & Insurance #RX-10925034 Report a problem
    10/7/2023Listed for sale$1,999,000+308.4%$703/sqft
    Source: BeachesMLS #RX-10925034 Report a problem
    4/5/2016Listing removed$10,000$4/sqft
    Source: Lang Realty #R3187518 Report a problem
    4/5/2014Listed for rent$10,000$4/sqft
    Source: Lang Realty #R3187518 Report a problem
    12/1/2004Sold$489,449$172/sqft
    Source: Public Record Report a problem

    Public tax history

    YearProperty taxesTax assessment
    2025$21,841 -15.4%$1,220,000 -12.9%
    2024$25,808 +110.6%$1,400,000 +106.9%
    2023$12,252 +0.3%$676,805 +3%
    2022$12,216 -0.5%$657,092 +3%
    2021$12,283 +0.7%$637,953 +1.4%
    2020$12,199 +1.2%$629,145 +2.3%
    2019$12,050 $615,000 +0.8%
    2018$12,050 +3.4%$610,000 +2.5%
    2017$11,654 -6.3%$595,000
    2016$12,444 -2.2%$595,000 +6.3%
    2015$12,726 +0%$560,000 +0.4%
    2014$12,722 +13.5%$557,800 +13.1%
    2013$11,206 +7.1%$493,000 +9.1%
    2012$10,463 +3.9%$452,000 +6.1%
    2011$10,071 +4.1%$426,000 +4.9%
    2010$9,678 -4.5%$406,000 -9.8%
    2009$10,134 -21.5%$450,000 -29%
    2008$12,913 -9.5%$634,200 -10.7%
    2007$14,269 -8%$710,000
    2006$15,510 $710,000 +21.4%
    2005-- $585,000
    2004-- --
    Find assessor info on the county website

    Neighborhood: Mirasol

    Nearby schools

    GreatSchools rating
    Schools provided by the listing agent
    • Elementary: Marsh Pointe
    • Middle: Watson B. Duncan
    • High: William T. Dwyer

    Source: BeachesMLS. This data may not be complete. We recommend contacting the local school district to confirm school assignments for this home.

    Get a cash offer in 3 minutes
    Find out how much your home could sell for in as little as 3 minutes with a no-obligation cash offer.
    Estimated market value
    $2,029,000
    Get a cash offer in 3 minutes
    Find out how much your home could sell for in as little as 3 minutes with a no-obligation cash offer.
    Estimated market value
    $2,029,000