Open, Spacious & Beautifully Renovated! Custom renovation by Cole-Prevost Architects. This beautifully updated townhouse offers a thoughtfully designed layout, quality finishes, and abundant natural light throughout.
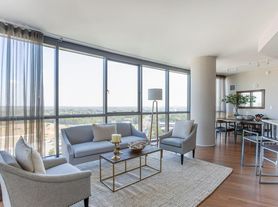
The upgraded kitchen features granite countertops, a breakfast bar, center island, and seamless flow into the main living spaces perfect for everyday living and entertaining. The bright main level includes a formal living room, separate dining room, and spacious family room, along with refinished hardwood floors.
The spacious primary suite features a walk-in closet and a beautifully renovated primary bath with a modern, spa-like design, including an elegant freestanding oval tub, oversized shower with dual showerheads, and natural stone finishes.
The upper level offers 2 bedrooms, 2 full bathrooms, and vaulted ceilings, plus an additional bedroom that has been thoughtfully converted into a den/office with a window, providing a flexible space for work or relaxation.
The walkout, daylight lower level features a spacious recreation room, an additional bedroom with an en-suite full bathroom, two full-size windows, and a large sliding glass door leading directly to the patio. The abundance of natural light makes this level feel bright and inviting.
Prime location just steps from Whole Foods, shops, restaurants, and the Bethesda Trolley Trail, with White Flint Metro within walking distance.
Schedule your tour today!
Please remove shoes or leave them in the garage during rainy weather. Thank you!
Renter is responsible for all utilities.
Townhouse for rent
Townhouse
Available now
Cats, small dogs OK
Air conditioner, central air
In unit laundry
Attached garage parking
Forced air
What's special
Quality finishesRefinished hardwood floorsWalk-in closetBeautifully renovated primary bathBright main levelModern spa-like designThoughtfully designed layout
- 15 days |
- -- |
- -- |
Zillow last checked:
Listing updated:
Travel times
Facts & features
Interior
Bedrooms & bathrooms
- Bedrooms: 3
- Bathrooms: 4
- Full bathrooms: 3
- 1/2 bathrooms: 1
Heating
- Forced Air
Cooling
- Air Conditioner, Central Air
Appliances
- Included: Dishwasher, Dryer, Microwave Oven, Oven, Refrigerator, Washer
- Laundry: In Unit
Features
- Walk In Closet
- Flooring: Carpet, Hardwood
- Furnished: Yes
Interior area
- Total interior livable area: 2,022 sqft
Property
Parking
- Parking features: Attached, Garage
- Has attached garage: Yes
- Details: Contact manager
Features
- Patio & porch: Patio
Details
- Additional structures: Garage(s)
- Parcel number: 0402872004
Construction
Type & style
- Home type: Townhouse
- Property subtype: Townhouse
Building
Management
- Pets allowed: Yes
Community & HOA
Location
- Region: Rockville
Financial & listing details
- Lease term: 1 Year
Nearby apartments for rent

Price history
| Date | Event | Price |
|---|---|---|
| 10/19/2026 | Price change | $4,800-2%$2/sqft |
Source: Zillow Rentals Report a problem | ||
| 10/6/2026 | Listed for rent | $4,900$2/sqft |
Source: Zillow Rentals Report a problem | ||
| 6/12/2018 | Sold | $835,000-1.6%$413/sqft |
Source: Public Record Report a problem | ||
| 4/29/2018 | Pending sale | $849,000$420/sqft |
Source: Coldwell Banker Residential Brokerage - Bethesda Downtown #1000366140 Report a problem | ||
| 4/19/2018 | Price change | $849,000-1.3%$420/sqft |
Source: Coldwell Banker Residential Brokerage - Bethesda Downtown #1000366140 Report a problem | ||
| 4/12/2018 | Listed for sale | $859,900+165.4%$425/sqft |
Source: Coldwell Banker Residential Brokerage #1000366140 Report a problem | ||
| 7/10/1998 | Sold | $324,000+8.7%$160/sqft |
Source: Public Record Report a problem | ||
| 9/30/1993 | Sold | $297,965$147/sqft |
Source: Public Record Report a problem | ||