Introducing this highly desired luxury townhouse located in the prestigious gated community of Vistas at Indian Oaks in Chatsworth. This remarkable high end unit, with only one adjacent neighbor, offers an inviting open floor plan with over 9-foot ceilings. Step into the living room adorned with a cozy fireplace, crown moldings, custom built in book shelf, recessed lighting, and expansive dual pane windows that bathe the space in an abundance of natural light. Smoothly opening up to the gourmet kitchen with granite counters, custom cabinets, stainless steel KitchenAid Appliances, 5-burner gas stove and breakfast bar that transitions to the dining area with a large slider leading to the patio. Conveniently there is a half bath for your guests on the main floor. As you ascend to the upper level you’ll be greeted by the stunning master bedroom that was meticulously designed to create a model-like ambiance. The master bedroom has enough space for a sitting area, over-sized bed and office space. The accompanying master bath is a true sanctuary, boasting dual sinks, granite counter, a sunken tub, an enclosed glass shower stall with seating, an enclosed toilet, and a large walk-in closet. There are two additional spacious bedrooms upstairs that share a double sink bathroom with an enclosed shower. The laundry room is also conveniently situated on the upper level for ease of use. Other amenities is an attached two car garage with plenty of storage space, association pool/spa area with breathtaking views of the valley, pet-friendly enclave that provides direct access to hiking trails, easy access to the 118 highway, Topanga Canyon Blvd, and DeSoto Ave. Call for an appointment ASAP before it’s gone.
Sold for $900,000
Listed by: Coldwell Banker Realty • Fernando Cortez • Contact: 818-222-0023
Bought with: Redfin Corporation
$900,000
11507 Verona Dr, Chatsworth, CA 91311
3beds
1,910sqft
Townhouse
Built in 2011
0.34 Acres Lot
$868,400 Zestimate®
$471/sqft
$4,398 Estimated rent
Home value
$868,400
$825,000 - $912,000
$4,398/mo
Zestimate® history
Owner options
List your home for rent
$4,398/mo
Rent Zestimate®
Find your next renter with Zillow Rental Manager. Plus, with online applications, you can quickly screen prospective tenants – for free.
$4,398/mo
Rent Zestimate®
Refinance and save
$6,295/mo
Est. payment
Refinancing to a lower rate could help reduce your monthly payments and save thousands over the life of the loan.
$6,295/mo
Est. payment
Explore your selling options
Work with a Zillow partner agent
Leverage their expertise and Zillow's premium Showcase listings to get your home seen by more buyers.
Get startedList with your own agent
Get your home in front of millions of buyers by listing it on Zillow.
Learn how to do itSell it yourself
Take full control of how buyers see your home on Zillow by listing For Sale by Owner (FSBO).
List your homeWhat's special
Recessed lightingDouble sink bathroomPrestigious gated communityDual sinksCustom cabinetsGourmet kitchenOpen floor plan
Zillow last checked:
Listing updated:
Listed by:
Fernando Cortez DRE #02025937 818-390-2423,
Coldwell Banker Realty
Bought with:
Dan Tursi, DRE #01449959
Redfin Corporation
Source: CRMLS,MLS#: SR24012999 Originating MLS: California Regional MLS
Originating MLS: California Regional MLSFacts & features
Interior
Bedrooms & bathrooms
- Bedrooms: 3
- Bathrooms: 3
- Full bathrooms: 2
- 1/2 bathrooms: 1
- Main level bathrooms: 1
Rooms
- Room types: Bedroom, Dining Room
Bedroom
- Features: All Bedrooms Up
Bathroom
- Features: Bathtub, Dual Sinks
Heating
- Central
Cooling
- Central Air
Appliances
- Included: Built-In Range, Convection Oven, Disposal, Gas Range
- Laundry: Washer Hookup, Electric Dryer Hookup, Laundry Room, Upper Level
Features
- Breakfast Bar, Built-in Features, Breakfast Area, Crown Molding, Separate/Formal Dining Room, Granite Counters, High Ceilings, Recessed Lighting, Storage, All Bedrooms Up
- Windows: Custom Covering(s), Double Pane Windows
- Has fireplace: Yes
- Fireplace features: Gas, Gas Starter
- Common walls with other units/homes: 1 Common Wall
Interior area
- Total interior livable area: 1,910 sqft
Property
Parking
- Total spaces: 2
- Parking features: Door-Multi, Direct Access, Garage
- Attached garage spaces: 2
Accessibility
- Accessibility features: Parking
Features
- Levels: Two
- Stories: 2
- Entry location: Front
- Pool features: Association
- Has spa: Yes
- Spa features: Association
- Has view: Yes
- View description: Valley
Lot
- Size: 0.34 Acres
Details
- Parcel number: 2818023103
- Zoning: LCA11*
- Special conditions: Standard
Construction
Type & style
- Home type: Townhouse
- Property subtype: Townhouse
- Attached to another structure: Yes
Condition
- New construction: No
- Year built: 2011
Utilities & green energy
- Sewer: Public Sewer
- Water: Public
Community & HOA
Community
- Features: Curbs, Foothills, Hiking, Mountainous, Park, Storm Drain(s), Street Lights, Suburban, Sidewalks
HOA
- Has HOA: Yes
- Amenities included: Pool, Spa/Hot Tub
- HOA fee: $530 monthly
- HOA name: Vistas At Indian Oaks
- HOA phone: 111-111-1111
Location
- Region: Chatsworth
Financial & listing details
- Price per square foot: $471/sqft
- Tax assessed value: $918,000
- Annual tax amount: $11,484
- Date on market: 1/21/2024
- Cumulative days on market: 4 days
- Listing terms: Cash,Cash to New Loan,Conventional,Cal Vet Loan,FHA,Government Loan,VA Loan
Price history
| Date | Event | Price |
|---|---|---|
| 3/6/2024 | Sold | $900,000$471/sqft |
Source:  CRMLS #SR24012999 Report a problem CRMLS #SR24012999 Report a problem | ||
| 2/25/2024 | Pending sale | $900,000$471/sqft |
Source: CRMLS #SR24012999 Report a problem | ||
| 1/26/2024 | Contingent | $900,000$471/sqft |
Source: CRMLS #SR24012999 Report a problem | ||
| 1/22/2024 | Listed for sale | $900,000+18.4%$471/sqft |
Source: CRMLS #SR24012999 Report a problem | ||
| 11/29/2022 | Sold | $760,000-4.4%$398/sqft |
Source:  CSMAOR #222004225 Report a problem CSMAOR #222004225 Report a problem | ||
| 11/27/2022 | Pending sale | $795,000$416/sqft |
Source: CRMLS #222004225 Report a problem | ||
| 10/3/2022 | Contingent | $795,000$416/sqft |
Source: CRMLS #222004225 Report a problem | ||
| 9/22/2022 | Price change | $795,000-1.2%$416/sqft |
Source: CSMAOR #222004225 Report a problem | ||
| 9/9/2022 | Price change | $805,000-2.4%$421/sqft |
Source: CRMLS #222004225 Report a problem | ||
| 8/22/2022 | Listed for sale | $825,000+31.6%$432/sqft |
Source: CSMAOR #222004225 Report a problem | ||
| 7/10/2018 | Sold | $627,000-0.3%$328/sqft |
Source: Public Record Report a problem | ||
| 6/3/2018 | Pending sale | $629,000$329/sqft |
Source: Pinnacle Estate Properties #SR18114827 Report a problem | ||
| 5/18/2018 | Listed for sale | $629,000+41%$329/sqft |
Source: Pinnacle Estate Properties #SR18114827 Report a problem | ||
| 12/13/2011 | Sold | $446,000$234/sqft |
Source: Public Record Report a problem | ||
Public tax history
| Year | Property taxes | Tax assessment |
|---|---|---|
| 2025 | $11,484 +18.6% | $918,000 +18.4% |
| 2024 | $9,685 +2.3% | $775,200 +2% |
| 2023 | $9,465 +20.2% | $760,000 +15.3% |
| 2022 | $7,873 +1.2% | $659,086 +2% |
| 2021 | $7,779 -0.8% | $646,164 +1% |
| 2020 | $7,843 | $639,540 +2% |
| 2019 | $7,843 +30.2% | $627,000 +27.4% |
| 2018 | $6,023 | $492,339 +2% |
| 2017 | $6,023 +2.1% | $482,686 +2% |
| 2016 | $5,898 +3.5% | $473,222 +1.5% |
| 2015 | $5,699 +1.7% | $466,115 +2% |
| 2014 | $5,606 | $456,985 +2.5% |
| 2012 | -- | $446,000 +254.4% |
| 2011 | -- | $125,846 |
Find assessor info on the county website
Neighborhood: Chatsworth
Nearby homes
- $749,9993 bd3 ba1.9k sqft11549 Verona Dr, Chatsworth, CA 91311Pending

- $775,5003 bd4 ba1.9k sqft11511 Verona Dr, Chatsworth, CA 91311Off Market
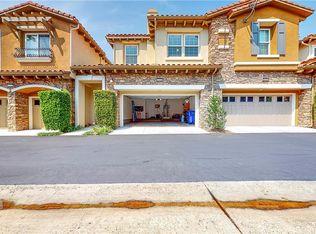
- $734,1003 bd3 ba1.9k sqft11537 Verona Dr, Chatsworth, CA 91311Off Market

- $782,5003 bd3 ba1.9k sqft11517 Verona Dr, Chatsworth, CA 91311Off Market
- $885,0003 bd4 ba1.9k sqft11543 Verona Dr, Chatsworth, CA 91311Sold
- $772,9003 bd4 ba1.9k sqft11523 Verona Dr, Chatsworth, CA 91311Off Market
- $875,0003 bd4 ba1.9k sqft11529 Verona Dr, Chatsworth, CA 91311Sold
- $3,9953 bd4 ba1.9k sqft11516 Verona Dr, Chatsworth, CA 91311Sold
Nearby schools
GreatSchools rating
- 7/10Chatsworth Park Elementary SchoolGrades: K-5Distance: 1.5 mi
- 7/10Ernest Lawrence Middle SchoolGrades: 6-8Distance: 1.9 mi
- 5/10Chatsworth Charter High SchoolGrades: 9-12Distance: 2.2 mi
Get a cash offer in 3 minutes
Find out how much your home could sell for in as little as 3 minutes with a no-obligation cash offer.
Estimated market value
$868,400
Get a cash offer in 3 minutes
Find out how much your home could sell for in as little as 3 minutes with a no-obligation cash offer.
Estimated market value
$868,400
- California
- Los Angeles County
- Los Angeles
- 91311
- Chatsworth
- 11507 Verona Dr
Nearby cities
Nearby neighborhoods
Nearby zip codes
Other Los Angeles Topics
