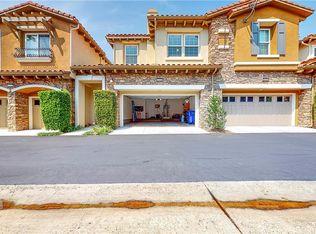
Welcome to 11529 Verona Drive, a modern 2-story townhome nestled in the prestigious gated community of Vista at Indian Oaks. Built by the renowned Toll Brothers, this stunning residence boasts 3 bedrooms, 4 bathrooms, and spans across 1960 square feet of luxurious living space.
Step inside to discover brand new natural oak colored flooring that graces the entire home, complemented by dual pane windows that flood the space with natural light. The lower level presents an open layout with vaulted ceilings, seamlessly connecting the living room featuring a cozy fireplace, the elegant dining room, and a gourmet kitchen adorned with granite countertops and ample cabinetry. Glass sliding doors lead to the backyard patio, offering a seamless indoor-outdoor lifestyle. The lower level also includes a convenient powder room and a large closet tucked under the staircase, along with a 2-car garage.
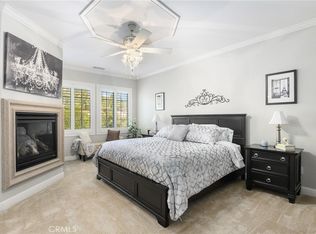
Upstairs, the expansive primary suite awaits, complete with a walk-in closet, a lavish primary bathroom boasting dual vanities, a generous soaking tub, and a walk-in shower. Additionally, two identical bedrooms each feature their own full bathroom and walk-in closets. A separate laundry room with built-in cabinets and additional hallway storage complete the upper level.
Residents of Vista at Indian Oaks enjoy access to a community pool and spa, adding to the allure of this exceptional property. Don't miss the opportunity to experience the epitome of modern living in this exclusive community.
Sold for $875,000
Listed by: Coldwell Banker Realty • Nestor Aguilar • Contact: 818-518-0171
Bought with: Rodeo Realty
Tax assessed value
$875,000
11529 Verona Dr, Chatsworth, CA 91311
3beds
1,960sqft
Townhouse
Built in 2011
0.34 Acres Lot
$829,700 Zestimate®
$446/sqft
$4,623 Estimated rent
Home value
$829,700
$788,000 - $871,000
$4,623/mo
Zestimate® history
Owner options
List your home for rent
$4,623/mo
Rent Zestimate®
Find your next renter with Zillow Rental Manager. Plus, with online applications, you can quickly screen prospective tenants – for free.
$4,623/mo
Rent Zestimate®
Refinance and save
$6,150/mo
Est. payment
Refinancing to a lower rate could help reduce your monthly payments and save thousands over the life of the loan.
$6,150/mo
Est. payment
Explore your selling options
Work with a Zillow partner agent
Leverage their expertise and Zillow's premium Showcase listings to get your home seen by more buyers.
Get startedList with your own agent
Get your home in front of millions of buyers by listing it on Zillow.
Learn how to do itSell it yourself
Take full control of how buyers see your home on Zillow by listing For Sale by Owner (FSBO).
List your homeWhat's special
Zillow last checked:
Listing updated:
Listed by:
Nestor Aguilar DRE #02028297 818-518-0171,
Coldwell Banker Realty
Bought with:
Sana Saleh, DRE #01975947
Rodeo Realty
Source: CRMLS,MLS#: SR24121921 Originating MLS: California Regional MLS
Originating MLS: California Regional MLSFacts & features
Interior
Bedrooms & bathrooms
- Bedrooms: 3
- Bathrooms: 4
- Full bathrooms: 4
- Main level bathrooms: 4
- Main level bedrooms: 3
Rooms
- Room types: Bedroom, Entry/Foyer, Kitchen, Laundry, Living Room, Primary Bathroom, Primary Bedroom, Other
Primary bedroom
- Features: Primary Suite
Bedroom
- Features: All Bedrooms Up
Bathroom
- Features: Bathroom Exhaust Fan, Bathtub, Dual Sinks, Soaking Tub, Separate Shower, Tub Shower, Vanity, Walk-In Shower
Kitchen
- Features: Granite Counters, Kitchen/Family Room Combo, Updated Kitchen, Utility Sink
Other
- Features: Walk-In Closet(s)
Heating
- Central
Cooling
- Central Air
Appliances
- Included: Dishwasher, Gas Cooktop, Gas Oven, Gas Range, Microwave
- Laundry: Laundry Room, Upper Level
Features
- Eat-in Kitchen, Granite Counters, High Ceilings, Pantry, Unfurnished, All Bedrooms Up, Primary Suite, Walk-In Closet(s)
- Flooring: Laminate, Tile
- Windows: Double Pane Windows
- Has fireplace: Yes
- Fireplace features: Living Room
- Common walls with other units/homes: 2+ Common Walls
Interior area
- Total interior livable area: 1,960 sqft
Property
Parking
- Total spaces: 2
- Parking features: Door-Single, Garage Faces Front, Garage, Guest, No Driveway
- Attached garage spaces: 2
Features
- Levels: Two
- Stories: 2
- Entry location: Front Door
- Patio & porch: Patio
- Pool features: Community, Association
- Has spa: Yes
- Spa features: Community
- Has view: Yes
- View description: None
Lot
- Size: 0.34 Acres
- Features: Close to Clubhouse
Details
- Parcel number: 2818023107
- Zoning: LCA11*
- Special conditions: Standard
Construction
Type & style
- Home type: Townhouse
- Architectural style: Contemporary
- Property subtype: Townhouse
- Attached to another structure: Yes
Materials
- Copper Plumbing
Condition
- Updated/Remodeled,Turnkey
- New construction: No
- Year built: 2011
Details
- Builder name: Toll Brothers
Utilities & green energy
- Sewer: Public Sewer
- Water: Public
Community & HOA
Community
- Features: Curbs, Mountainous, Pool
HOA
- Has HOA: Yes
- Amenities included: Pool, Spa/Hot Tub
- HOA fee: $575 monthly
- HOA name: 65 Vistas at Indian Oaks Association
- HOA phone: 805-642-2400
Location
- Region: Chatsworth
Financial & listing details
- Price per square foot: $446/sqft
- Tax assessed value: $875,000
- Annual tax amount: $10,986
- Date on market: 6/14/2024
- Cumulative days on market: 9 days
- Listing terms: Cash,Cash to Existing Loan,Conventional,1031 Exchange
Price history
| Date | Event | Price |
|---|---|---|
| 7/5/2024 | Sold | $875,000$446/sqft |
Source:  CRMLS #SR24121921 Report a problem CRMLS #SR24121921 Report a problem | ||
| 7/3/2024 | Pending sale | $875,000$446/sqft |
Source: CRMLS #SR24121921 Report a problem | ||
| 6/24/2024 | Contingent | $875,000$446/sqft |
Source: CRMLS #SR24121921 Report a problem | ||
| 6/14/2024 | Listed for sale | $875,000+110.8%$446/sqft |
Source: CRMLS #SR24121921 Report a problem | ||
| 5/6/2022 | Listing removed | -- |
Source: Zillow Rental Network Premium Report a problem | ||
| 4/29/2022 | Listed for rent | $3,600+5.9%$2/sqft |
Source: Zillow Rental Network Premium Report a problem | ||
| 5/7/2021 | Listing removed | -- |
Source: Zillow Rental Network Premium Report a problem | ||
| 4/28/2021 | Listed for rent | $3,400$2/sqft |
Source: Zillow Rental Network Premium Report a problem | ||
| 10/24/2011 | Sold | $415,000$212/sqft |
Source: Public Record Report a problem | ||
Public tax history
| Year | Property taxes | Tax assessment |
|---|---|---|
| 2025 | $10,986 +67.6% | $875,000 +71.2% |
| 2024 | $6,555 +2.6% | $511,031 +2% |
| 2023 | $6,391 +6% | $501,011 +2% |
| 2022 | $6,027 +1.3% | $491,188 +2% |
| 2021 | $5,953 -0.8% | $481,558 +1% |
| 2020 | $6,000 | $476,621 +2% |
| 2019 | $6,000 +5.2% | $467,276 +2% |
| 2018 | $5,706 | $458,115 +2% |
| 2017 | $5,706 +2.1% | $449,134 +2% |
| 2016 | $5,589 +3.5% | $440,328 +1.5% |
| 2015 | $5,397 +1.6% | $433,715 +2% |
| 2014 | $5,313 | $425,220 +2.5% |
| 2012 | -- | $415,000 +229.8% |
| 2011 | -- | $125,846 |
Find assessor info on the county website
Neighborhood: Chatsworth
Nearby homes
- $775,5003 bd4 ba1.9k sqft11511 Verona Dr, Chatsworth, CA 91311Off Market
- $740,1003 bd3 ba1.9k sqft11537 Verona Dr, Chatsworth, CA 91311Off Market

- $782,5003 bd3 ba1.9k sqft11517 Verona Dr, Chatsworth, CA 91311Off Market
- $885,0003 bd4 ba1.9k sqft11543 Verona Dr, Chatsworth, CA 91311Sold
- $776,0003 bd4 ba1.9k sqft11523 Verona Dr, Chatsworth, CA 91311Off Market
- $749,9993 bd3 ba1.9k sqft11549 Verona Dr, Chatsworth, CA 91311Pending
- $900,0003 bd3 ba1.9k sqft11507 Verona Dr, Chatsworth, CA 91311Sold
- $3,9953 bd4 ba1.9k sqft11516 Verona Dr, Chatsworth, CA 91311Sold
Nearby schools
GreatSchools rating
- 7/10Chatsworth Park Elementary SchoolGrades: K-5Distance: 1.5 mi
- 7/10Ernest Lawrence Middle SchoolGrades: 6-8Distance: 1.9 mi
- 5/10Chatsworth Charter High SchoolGrades: 9-12Distance: 2.2 mi
Get a cash offer in 3 minutes
Find out how much your home could sell for in as little as 3 minutes with a no-obligation cash offer.
Estimated market value
$829,700
Get a cash offer in 3 minutes
Find out how much your home could sell for in as little as 3 minutes with a no-obligation cash offer.
Estimated market value
$829,700
- California
- Los Angeles County
- Los Angeles
- 91311
- Chatsworth
- 11529 Verona Dr
Nearby cities
Nearby neighborhoods
Nearby zip codes
Other Los Angeles Topics
