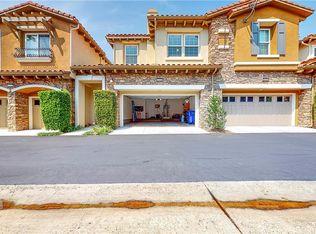
Welcome to this beautifully upgraded end-unit townhome in the highly desirable Vistas at Indian Oaks, offering 3 bedrooms, 3 bathrooms, and 1,910 sqft of living space. Filled with abundant natural light from its desirable end-unit location, this 2011-built home features new wide-plank vinyl flooring, fresh interior paint, crown molding, and recessed lighting throughout.
The open floor plan includes a spacious living room with soaring ceilings and a cozy gas fireplace, while the gourmet kitchen is equipped with KitchenAid stainless steel appliances and a GE refrigerator. The primary suite offers mountain views, a gas fireplace, and a spa-inspired bathroom with a soaking tub, separate shower, dual sinks, and a large walk-in closet. Additional highlights include upstairs laundry with extra storage, two spacious secondary bedrooms, a private patio with artificial turf, and a direct-access 2-car garage with separate doors.
Located in a gated community with a pool, spa, stunning city-light views, and earthquake insurance, this home is conveniently close to hiking trails, the 118 Freeway, and shopping and dining at The Vineyards at Porter Ranch. Combining comfort, style, and an exceptional location, this is a home you won't want to miss.
Sold for $735,000
Listed by: RE/MAX Gateway • Alec Rodriguez • Contact: 661-993-9729
Bought with: RE/MAX 2000 REALTY
$735,000
11549 Verona Dr, Chatsworth, CA 91311
3beds
1,910sqft
Townhouse
Built in 2011
0.34 Acres Lot
$734,800 Zestimate®
$385/sqft
$4,454 Estimated rent
Home value
$734,800
$669,000 - $808,000
$4,454/mo
Zestimate® history
Owner options
List your home for rent
$4,454/mo
Rent Zestimate®
Find your next renter with Zillow Rental Manager. Plus, with online applications, you can quickly screen prospective tenants – for free.
$4,454/mo
Rent Zestimate®
Refinance and save
$5,378/mo
Est. payment
Refinancing to a lower rate could help reduce your monthly payments and save thousands over the life of the loan.
$5,378/mo
Est. payment
Explore your selling options
Work with a Zillow partner agent
Leverage their expertise and Zillow's premium Showcase listings to get your home seen by more buyers.
Get startedList with your own agent
Get your home in front of millions of buyers by listing it on Zillow.
Learn how to do itSell it yourself
Take full control of how buyers see your home on Zillow by listing For Sale by Owner (FSBO).
List your homeWhat's special
Zillow last checked:
Listing updated:
Listed by:
Alec Rodriguez DRE #02062052 661-993-9729,
RE/MAX Gateway
Bought with:
Stuart Santana, DRE #01505452
RE/MAX 2000 REALTY
Source: CRMLS,MLS#: SR26137786 Originating MLS: California Regional MLS
Originating MLS: California Regional MLSFacts & features
Interior
Bedrooms & bathrooms
- Bedrooms: 3
- Bathrooms: 3
- Full bathrooms: 3
- Main level bathrooms: 1
Rooms
- Room types: Bedroom, Entry/Foyer, Laundry, Living Room
Bedroom
- Features: All Bedrooms Up
Bathroom
- Features: Bathtub, Closet, Dual Sinks, Separate Shower, Tile Counters, Walk-In Shower
Heating
- Central
Cooling
- Central Air
Appliances
- Included: Built-In Range, Dishwasher, Gas Oven, Gas Range, Microwave, Refrigerator
- Laundry: Laundry Room, Upper Level
Features
- All Bedrooms Up
- Has fireplace: Yes
- Fireplace features: Living Room, Primary Bedroom
- Common walls with other units/homes: 1 Common Wall
Interior area
- Total interior livable area: 1,910 sqft
Property
Parking
- Total spaces: 2
- Parking features: Garage
- Attached garage spaces: 2
Features
- Levels: Two
- Stories: 2
- Entry location: Ground Floor
- Patio & porch: Open, Patio
- Pool features: Association
- Has spa: Yes
- Spa features: Association
- Has view: Yes
- View description: City Lights, Canyon, Mountain(s), Neighborhood
Lot
- Size: 0.34 Acres
Details
- Parcel number: 2818023110
- Special conditions: Standard
Construction
Type & style
- Home type: Townhouse
- Property subtype: Townhouse
- Attached to another structure: Yes
Condition
- Updated/Remodeled
- New construction: No
- Year built: 2011
Utilities & green energy
- Sewer: Public Sewer
- Water: Public
Community & HOA
Community
- Features: Street Lights, Gated
- Security: Gated Community
HOA
- Has HOA: Yes
- Amenities included: Maintenance Grounds, Pool, Pet Restrictions, Pets Allowed, Spa/Hot Tub, Security
- Services included: Earthquake Insurance
- HOA fee: $700 monthly
- HOA name: 65 Vista@indian oaks assoc
- HOA phone: 805-642-2400
Location
- Region: Chatsworth
Financial & listing details
- Price per square foot: $385/sqft
- Tax assessed value: $825,000
- Date on market: 6/25/2026
- Cumulative days on market: 34 days
- Listing terms: Cash,Cash to New Loan,Conventional,Fannie Mae
- Inclusions: Refrigerator
Price history
| Date | Event | Price |
|---|---|---|
| 8/14/2026 | Sold | $735,000-2%$385/sqft |
Source:  CRMLS #SR26137786 Report a problem CRMLS #SR26137786 Report a problem | ||
| 7/20/2026 | Pending sale | $749,999$393/sqft |
Source: CRMLS #SR26137786 Report a problem | ||
| 6/25/2026 | Listed for sale | $749,999+20%$393/sqft |
Source: CRMLS #SR26137786 Report a problem | ||
| 6/4/2026 | Sold | $625,000+33%$327/sqft |
Source: Public Record Report a problem | ||
| 8/5/2020 | Listing removed | $3,195$2/sqft |
Source: Zillow Rental Manager Report a problem | ||
| 7/11/2020 | Listed for rent | $3,195$2/sqft |
Source: Zillow Rental Manager Report a problem | ||
| 2/20/2013 | Sold | $470,000-1.1%$246/sqft |
Source: Public Record Report a problem | ||
| 1/22/2013 | Pending sale | $475,000$249/sqft |
Source: American Capital Realty #SR12144131 Report a problem | ||
| 11/28/2012 | Listed for sale | $475,000+9.4%$249/sqft |
Source: American Capital Realty #SR12144131 Report a problem | ||
| 1/31/2012 | Sold | $433,995$227/sqft |
Source:  CSMAOR #11010897 Report a problem CSMAOR #11010897 Report a problem | ||
Public tax history
| Year | Property taxes | Tax assessment |
|---|---|---|
| 2026 | -- | $825,000 +42.5% |
| 2025 | $7,498 +3.8% | $578,761 +2% |
| 2024 | $7,220 +2.5% | $567,414 +2% |
| 2023 | $7,045 +6% | $556,289 +2% |
| 2022 | $6,647 +1.2% | $545,382 +2% |
| 2021 | $6,566 -0.8% | $534,689 +1% |
| 2020 | $6,620 | $529,207 +2% |
| 2019 | $6,620 +5.1% | $518,831 +2% |
| 2018 | $6,297 | $508,658 +2% |
| 2017 | $6,297 +2.1% | $498,685 +2% |
| 2016 | $6,168 +3.4% | $488,908 +1.5% |
| 2015 | $5,966 +1.6% | $481,565 +2% |
| 2014 | $5,871 | $472,133 +22.6% |
| 2012 | -- | $385,002 +205.9% |
| 2011 | -- | $125,846 |
Find assessor info on the county website
Neighborhood: Chatsworth
Nearby homes
- $900,0003 bd3 ba1.9k sqft11507 Verona Dr, Chatsworth, CA 91311Sold

- $770,3003 bd4 ba1.9k sqft11511 Verona Dr, Chatsworth, CA 91311Off Market
- $728,8003 bd3 ba1.9k sqft11537 Verona Dr, Chatsworth, CA 91311Off Market

- $753,0003 bd3 ba1.9k sqft11517 Verona Dr, Chatsworth, CA 91311Off Market
- $885,0003 bd4 ba1.9k sqft11543 Verona Dr, Chatsworth, CA 91311Sold
- $777,2003 bd4 ba1.9k sqft11523 Verona Dr, Chatsworth, CA 91311Off Market
- $875,0003 bd4 ba1.9k sqft11529 Verona Dr, Chatsworth, CA 91311Sold
- $3,9953 bd4 ba1.9k sqft11516 Verona Dr, Chatsworth, CA 91311Sold
Nearby schools
GreatSchools rating
- 7/10Chatsworth Park Elementary SchoolGrades: K-5Distance: 1.5 mi
- 7/10Ernest Lawrence Middle SchoolGrades: 6-8Distance: 1.9 mi
- 5/10Chatsworth Charter High SchoolGrades: 9-12Distance: 2.2 mi
Get a cash offer in 3 minutes
Find out how much your home could sell for in as little as 3 minutes with a no-obligation cash offer.
Estimated market value
$734,800
Get a cash offer in 3 minutes
Find out how much your home could sell for in as little as 3 minutes with a no-obligation cash offer.
Estimated market value
$734,800
- California
- Los Angeles County
- Los Angeles
- 91311
- Chatsworth
- 11549 Verona Dr
Nearby cities
Nearby neighborhoods
Nearby zip codes
Other Los Angeles Topics
