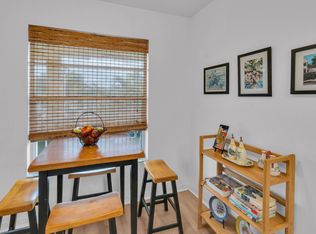
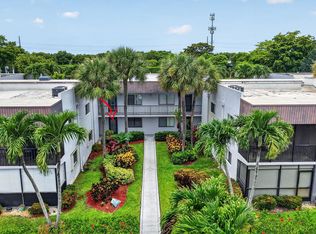
Easy living awaits in Delray Beach at 1151 Calamondin Terrace #103. This first-floor condo in the 55+ community of Pines of Delray offers low-maintenance living in a prime location just off Linton Blvd and Homewood Blvd, close to shopping, dining, beaches, and I-95. Set in a two-story building with a recently replaced roof, this residence provides peace of mind with full impact windows and new air conditioner and water heater - 2024. The interior has a light coastal feel, neutral tile throughout and an inviting eat-in kitchen with a sunny window, quartz countertops, crisp white cabinetry and laundry within reach. Each bedroom has an en suite bath and the split floor plan allows privacy for you and your guests. Nothing to do but move in, relax and enjoy all that Delray Beach has to offer! Vibrant 55+ Community with fitness center, pickleball & tennis courts, community pool & spa, clubhouse and activities.
For sale
$215,000
1151 Calamondin Terrace, Delray Beach, FL 33445
2beds
1,167sqft
Condominium
Built in 1978
-- sqft lot
$-- Zestimate®
$184/sqft
$623/mo HOA
What's special
Sunny windowFirst-floor condoQuartz countertopsRecently replaced roofTwo-story buildingLight coastal feelNeutral tile throughout
- 87 days |
- 155 |
- 4 |
Zillow last checked:
Listing updated:
Listed by:
Danielle M Reidy 954-559-8524,
The Corcoran Group,
Svetlana Ptitsyna 424-297-9495,
The Corcoran Group
Source: BeachesMLS,MLS#: B26020209 Originating MLS: BeachesMLS
Originating MLS: BeachesMLSFacts & features
Interior
Bedrooms & bathrooms
- Bedrooms: 2
- Bathrooms: 2
- Full bathrooms: 2
- Main level bathrooms: 2
- Main level bedrooms: 2
Primary bedroom
- Level: First
- Area: 158.51
- Dimensions: 12.1 X 13.1
Bedroom 2
- Level: First
- Area: 129.47
- Dimensions: 12.1 X 10.7
Kitchen
- Level: First
- Area: 87.98
- Dimensions: 10.6 X 8.3
Living room
- Level: First
- Area: 367.5
- Dimensions: 29.4 X 12.5
Heating
- Central, Electric
Cooling
- Central Air, Ceiling Fan(s), Electric
Appliances
- Included: Dryer, Dishwasher, Electric Range, Electric Water Heater, Disposal, Ice Maker, Microwave, Range, Refrigerator, Water Heater, Washer
- Laundry: Washer Hookup, Inside, In Kitchen, Washer Dryer Install Allowed
Features
- Breakfast Area, Closet Cabinetry, Living/Dining Room, Storage, Stacked Bedrooms, Tub Shower, Walk-In Closet(s)
- Flooring: Tile, Vinyl
- Windows: Drapes, Plantation Shutters
- Has fireplace: No
Interior area
- Total structure area: 1,167
- Total interior livable area: 1,167 sqft
Video & virtual tour
Property
Parking
- Total spaces: 1
- Parking features: Assigned, Guest
- Uncovered spaces: 1
Accessibility
- Accessibility features: None
Features
- Levels: Multi/Split,One
- Stories: 1
- Patio & porch: Patio, Porch, Screened
- Exterior features: Awning(s), Outdoor Living Area, Porch
- Pool features: Association
- Has view: Yes
- View description: Garden
- Waterfront features: None
Details
- Parcel number: 12434619160541030
- Zoning: RM(cit
- Special conditions: Standard,Listed As-Is
Construction
Type & style
- Home type: Condo
- Architectural style: Traditional
- Property subtype: Condominium
Materials
- Block, Stucco
- Roof: Composition,Shingle
Condition
- Resale
- New construction: No
- Year built: 1978
Utilities & green energy
- Electric: 3 Phase
- Sewer: Public Sewer
- Water: Public
- Utilities for property: Cable Available, Electricity Available, Sewer Available, Water Available
Community & HOA
Community
- Features: Property Manager On-Site
- Security: None, Smoke Detector(s)
- Senior community: Yes
- Subdivision: PINES OF DELRAY CONDO
HOA
- Has HOA: Yes
- Amenities included: Billiard Room, Clubhouse, Fitness Center, Management, Pickleball, Pool, Parking, Shuffleboard Court, Tennis Court(s)
- Services included: Common Areas, Cable TV, Insurance, Maintenance Grounds, Pest Control, Sewer, Water
- HOA fee: $623 monthly
- HOA name: PINES OF DELRAY CONDO
- HOA phone: 561-697-4990
Location
- Region: Delray Beach
Financial & listing details
- Price per square foot: $184/sqft
- Annual tax amount: $3,120
- Date on market: 4/25/2026
- Cumulative days on market: 87 days
- Listing terms: Cash,Conventional
- Electric utility on property: Yes
Estimated market value
Not available
Estimated sales range
Not available
Not available
Price history
| Date | Event | Price |
|---|---|---|
| 4/25/2026 | Listed for sale | $215,000$184/sqft |
Source:  BeachesMLS #B26020209 Report a problem BeachesMLS #B26020209 Report a problem | ||
Public tax history
Tax history is unavailable.
Monthly payment
Est. payment
Payment breakdown
Explore the cost of this home by adjusting the details. Changes won't be saved.Climate risks
Neighborhood: Pines of Delray
Nearby schools
GreatSchools rating
- 6/10Orchard View Elementary SchoolGrades: PK-5Distance: 0.4 mi
- 3/10Carver Middle SchoolGrades: 6-8Distance: 1.5 mi
- 5/10Atlantic High SchoolGrades: 9-12Distance: 1.5 mi
Schools provided by the listing agent
- Elementary: Orchard View
- Middle: Carver Community
- High: Atlantic
Source: BeachesMLS. This data may not be complete. We recommend contacting the local school district to confirm school assignments for this home.
- $224,0002 bd2 ba1.1k sqft1141 Calamondin Ter APT 202, Delray Beach, FL 33445For Sale

- $225,0002 bd2 ba1.1k sqft1151 Calamondin Ter APT 103, Delray Beach, FL 33445Sold

- $172,5002 bd2 ba1.1k sqft1151 Calamondin Ter APT 204, Delray Beach, FL 33445Sold
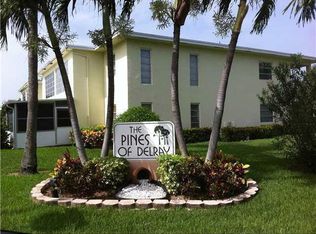
- $129,9002 bd2 ba1.1k sqft2520 Black Olive Blvd APT 203, Delray Beach, FL 33445Off Market
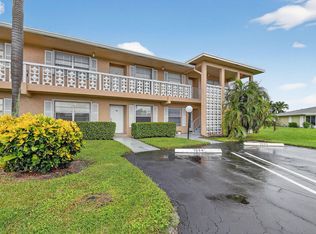
- $270,0002 bd2 ba1.3k sqft1150 Calamondin Ter #42-A, Delray Beach, FL 33445Sold
- $205,0002 bd2 ba959 sqft1420 SW 27th Ave APT C, Delray Beach, FL 33445Sold
- $150,6002 bd2 ba1.1k sqft2501 Red Hibiscus Blvd APT 101, Delray Beach, FL 33445Off Market
- $167,5002 bd2 ba1.1k sqft2501 Red Hibiscus Blvd APT 102, Delray Beach, FL 33445Off Market
A local agent can set up tours, give advice and negotiate with sellers.
Similar homes
- $199,0002 bd2 ba1k sqft2340 SW 22 Avenue #312, Delray Beach, FL 33445For Sale

 MLS ID #R11148127, Sandra Johnston, Signature One Luxury Estates LLC. BeachesMLS
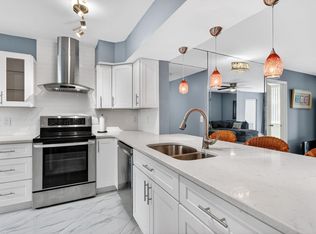
 - $270,0002 bd2 ba1.1k sqft2411 Papaya Drive #103, Delray Beach, FL 33445For Sale
 MLS ID #R11126024, Brian Clark C Boles, RE/MAX Services. BeachesMLS
 - $199,0002 bd2 ba1k sqft18 Willowbrook Lane #103, Delray Beach, FL 33446For Sale
 MLS ID #B26018214, Sharon M Poole, Coastal Realty Online. BeachesMLS
 - $217,0002 bd2 ba920 sqftAshland C, Delray Beach, FL 33484For Sale
 MLS ID #B26037372, Charlotte Ann Belanger, Coldwell Banker Realty. BeachesMLS
 - $210,0002 bd2 ba910 sqftD, Delray Beach, FL 33484For SaleMLS ID #B26038322, Zare Lauria, Coldwell Banker Realty. BeachesMLS
- $150,0002 bd2 ba1k sqft2420 SW 22nd Avenue #602, Delray Beach, FL 33445For SaleMLS ID #B26048789, Danielle M Reidy, The Corcoran Group. BeachesMLS
- $170,0002 bd2 ba1.2k sqft920, Delray Beach, FL 33445For SaleMLS ID #B26025804, Merisha K East, Lang Realty/Delray Beach. BeachesMLS
- $199,0002 bd2 ba910 sqftB, Delray Beach, FL 33484For SaleMLS ID #B26021588, Marina Isabelle Bartashnik, Douglas Elliman. BeachesMLS
- $199,0002 bd2 ba960 sqft2017 SW Golf Lane, Palm Beach Leisureville, Boynton Beach, FL 33426For SaleMLS ID #B26043546, Christine Piazza, RE/MAX Select Group. BeachesMLS
- $165,0002 bd2 ba1.2k sqft912, Delray Beach, FL 33445For SaleMLS ID #B26034122, Merisha K East, Lang Realty/Delray Beach. BeachesMLS
- $230,0002 bd2 ba1k sqft9 Willowbrook Lane #208, Delray Beach, FL 33446For SaleMLS ID #B26008253, Illana Amanda Cohen, Keller Williams Realty Services. BeachesMLS
- $190,0002 bd2 ba1k sqft11, Delray Beach, FL 33446For SaleMLS ID #B26048892, Julia Amsterdam, Coldwell Banker Realty /Delray Beach. BeachesMLS
- $175,0002 bd2 ba910 sqftH, Delray Beach, FL 33484For SaleMLS ID #B26047709, Pamela M Halberg, Signature Int'l Premier Properties. BeachesMLS
- $195,0002 bd2 ba920 sqft173 Flanders D, Delray Beach, FL 33484For SaleMLS ID #R11169249, Beth Kline, Signature International RE. BeachesMLS
- $189,0002 bd2 ba883 sqft356 Brittany H #356, Delray Beach, FL 33446For SaleMLS ID #F10520822, Vincent J Ruffino, Blue Realty Team, LLC. BeachesMLS
- $218,0002 bd2 ba996 sqft14 Via De Casas Sur #104, Boynton Beach, FL 33426For SaleMLS ID #B26035954, Alexi Ketcherside, EXP Realty. BeachesMLS
- $170,0002 bd2 ba902 sqft743 Burgundy P, Delray Beach, FL 33484For SaleMLS ID #R11162697, Brian Clark C Boles, RE/MAX Services. BeachesMLS
- $115,0001 bd2 ba1k sqft185 High Point Terrace E #B, Delray Beach, FL 33445For SaleMLS ID #B26048545, Michael G Perrault, RE/MAX Direct. BeachesMLS
- $189,0001 bd2 ba1k sqft14519 Canalview Drive #B, Delray Beach, FL 33484For SaleMLS ID #B26006982, Stacy Brown, Keller Williams Dedicated Prof. BeachesMLS
- $214,9952 bd2 ba1.1k sqft10110 Cedar Point Boulevard #203, Boynton Beach, FL 33437For SaleMLS ID #R11109317, Thomas P Kornitzer, Compass Florida LLC. BeachesMLS
