
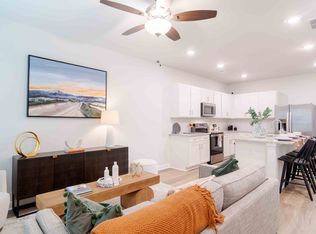
Our thoughtfully designed 2-bedroom, 2-bath homes combine modern finishes with everyday convenience. The spacious open floor plan features hardwood-inspired plank flooring throughout, granite kitchen countertops, a white subway tile backsplash, and a full-sized stainless steel GE appliance package. Kitchens are complete with Moen Arbor gooseneck faucets for a sleek, functional touch.
Each home offers a primary suite on the main level, a dedicated laundry room with a full-size GE washer and dryer, and 2" faux wood window blinds. Driveways with one or two-car Smart Garages and fully fenced backyards. Plus, enjoy SmartRent smart home technology and high-speed internet access to keep you seamlessly connected.
PLEASE NOTE: Units 116, 117, 122, 123, 128, 129, 134, & 135 do not have a back door.
Townhouse for rent
Apartment
Available Mon Nov 30 2026
Cats, dogs OK
In unit laundry
Wood
What's special
Modern finishesFully fenced backyardsSpacious open floor planMoen arbor gooseneck faucetsWhite subway tile backsplashHardwood-inspired plank flooring throughoutGranite kitchen countertops
- 10 days |
- -- |
- -- |
Zillow last checked:
Listing updated:
Travel times

Let’s turn your rent into credit progress
Build credit history with every on-time payment and get credit for the payment you’re already making.
Facts & features
Interior
Bedrooms & bathrooms
- Bedrooms: 2
- Bathrooms: 2
- Full bathrooms: 2
Heating
- Wood
Appliances
- Included: Dryer, Washer
- Laundry: In Unit
Features
- Granite Counters, High Speed Internet, Smart Home
- Windows: Blinds, Window Coverings
Interior area
- Total interior livable area: 960 sqft
Video & virtual tour
Property
Parking
- Details: Contact manager
Features
- Exterior features: Barbecue, Connective Sidewalk Community, Fully-Fenced Backyards, Hardwood-Inspired Plank Flooring Throughout, High Speed Internet, High-End Appliances, Master On Main, Moen Arbor Gooseneck Kitchen Faucets, Open Green Space, Pet-Friendly, Pickleball Court, Spacious Open Floor Plans, White Subway Tile Backsplash

- Pool features: Pool
Details
- Additional structures: Garage(s)
Construction
Type & style
- Home type: Townhouse
- Property subtype: Apartment
Building
Details
- Building name: Summerwell Bells Ferry
Management
- Pets allowed: Yes
Community & HOA
Community

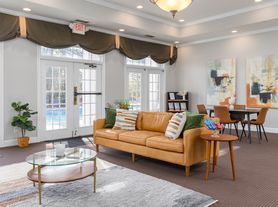
- Features: Fitness Center, Park, Pool
HOA
- Amenities included: Dog Park, Fitness Center
Location
- Region: Acworth
Financial & listing details
- Lease term: 10 months, 13 months, 14 months, 15 months, 16 months, 17 months, 18 months
Price history
| Date | Event | Price |
|---|---|---|
| 9/24/2026 | Listed for rent | $2,238+11.9%$2/sqft |
Source: Zillow Rentals Report a problem | ||
| 3/22/2025 | Listing removed | $2,000$2/sqft |
Source: Zillow Rentals Report a problem | ||
| 3/17/2025 | Listed for rent | $2,000$2/sqft |
Source: Zillow Rentals Report a problem | ||