
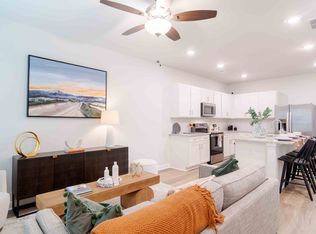
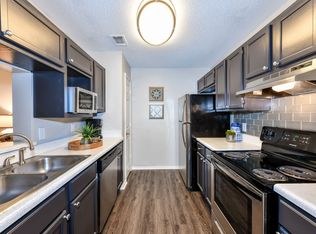
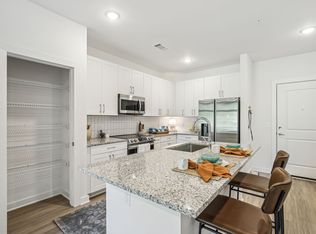
Our thoughtfully designed 2-bedroom, 2-bath homes combine modern finishes with everyday convenience. The spacious open floor plan features hardwood-inspired plank flooring throughout, granite kitchen countertops, a white subway tile backsplash, and a full-sized stainless steel GE appliance package. Kitchens are complete with Moen Arbor gooseneck faucets for a sleek, functional touch.
Each home offers a primary suite on the main level, a dedicated laundry room with a full-size GE washer and dryer, and 2" faux wood window blinds. Driveways with one or two-car Smart Garages and fully fenced backyards. Plus, enjoy SmartRent smart home technology and high-speed internet access to keep you seamlessly connected.
Townhouse for rent
Apartment
Available Mon Dec 7 2026
Cats, dogs OK
In unit laundry
Wood
What's special
Modern finishesFully fenced backyardsSpacious open floor planMoen arbor gooseneck faucetsWhite subway tile backsplashHardwood-inspired plank flooring throughoutGranite kitchen countertops
- 3 days |
- -- |
- -- |
Zillow last checked:
Listing updated:
Travel times

Let’s turn your rent into credit progress
Build credit history with every on-time payment and get credit for the payment you’re already making.
Facts & features
Interior
Bedrooms & bathrooms
- Bedrooms: 2
- Bathrooms: 2
- Full bathrooms: 2
Heating
- Wood
Appliances
- Included: Dryer, Washer
- Laundry: In Unit
Features
- Granite Counters, High Speed Internet, Smart Home
- Windows: Blinds, Window Coverings
Interior area
- Total interior livable area: 982 sqft
Video & virtual tour
Property
Parking
- Details: Contact manager
Features
- Exterior features: Barbecue, Connective Sidewalk Community, Fully-Fenced Backyards, Hardwood-Inspired Plank Flooring Throughout, High Speed Internet, High-End Appliances, Master On Main, Moen Arbor Gooseneck Kitchen Faucets, Open Green Space, Pet-Friendly, Pickleball Court, Spacious Open Floor Plans, White Subway Tile Backsplash
- Pool features: Pool
Details
- Additional structures: Garage(s)
Construction
Type & style
- Home type: Townhouse
- Property subtype: Apartment
Building
Details
- Building name: Summerwell Bells Ferry
Management
- Pets allowed: Yes
Community & HOA
Community

- Features: Fitness Center, Park, Pool
HOA
- Amenities included: Dog Park, Fitness Center
Location
- Region: Acworth
Financial & listing details
- Lease term: 10 months, 13 months, 14 months, 15 months, 16 months, 17 months, 18 months
Price history
| Date | Event | Price |
|---|---|---|
| 10/2/2026 | Listed for rent | $2,048+6.4%$2/sqft |
Source: Zillow Rentals Report a problem | ||
| 5/15/2025 | Listing removed | $1,925$2/sqft |
Source: Zillow Rentals Report a problem | ||
| 5/8/2025 | Listed for rent | $1,925-15.6%$2/sqft |
Source: Zillow Rentals Report a problem | ||
| 4/28/2025 | Listing removed | $2,280$2/sqft |
Source: Zillow Rentals Report a problem | ||
| 4/26/2025 | Listed for rent | $2,280$2/sqft |
Source: Zillow Rentals Report a problem | ||
| 3/22/2025 | Listing removed | $2,280$2/sqft |
Source: Zillow Rentals Report a problem | ||
| 2/22/2025 | Listed for rent | $2,280$2/sqft |
Source: Zillow Rentals Report a problem | ||
| 2/22/2025 | Listing removed | $2,280$2/sqft |
Source: Zillow Rentals Report a problem | ||
| 1/30/2025 | Listed for rent | $2,280$2/sqft |
Source: Zillow Rentals Report a problem | ||
| 1/30/2025 | Listing removed | $2,280$2/sqft |
Source: Zillow Rentals Report a problem | ||
| 10/14/2024 | Listed for rent | $2,280$2/sqft |
Source: Zillow Rentals Report a problem | ||