One or more pictures are virtual stage. Welcome to your beautifully renovated 3-bedroom, 2-bathroom home, offering 1,344 sq ft of modern comfort and style—all with a low HOA! NEW ROOF INSTALLED IN NOVEMBER 2024. Step inside to a bright and spacious living room featuring vaulted ceilings and abundant natural light, creating an inviting and airy atmosphere. The separate dining room provides the perfect setting for family meals and entertaining. This home has been thoughtfully updated throughout, including new appliances and a full interior renovation that brings a fresh, contemporary feel to every room. The well-sized bedrooms present a generous closet space, giving you the storage and comfort you need. Step outside to your own private oasis—a huge backyard designed for relaxation and outdoor living. Whether you envision weekend barbecues, gardening, or simply unwinding under the Florida sky, this expansive outdoor space delivers endless possibilities. With its modern upgrades, spacious layout, and resort-like backyard, this home is the perfect blend of comfort, style, and value. Don’t miss your chance to make it yours.
Sold for $270,000
$270,000
1151 MYOPIA HUNT CLUB DRIVE, AUBURNDALE, FL 33823
3beds
1,344sqft
Single Family Residence
Built in 2011
5,998 Square Feet Lot
$268,400 Zestimate®
$201/sqft
$1,887 Estimated rent
Home value
$268,400
$247,000 - $293,000
$1,887/mo
Zestimate® history
Owner options
List your home for rent
$1,887/mo
Rent Zestimate®
Find your next renter with Zillow Rental Manager. Plus, with online applications, you can quickly screen prospective tenants – for free.
$1,887/mo
Rent Zestimate®
Refinance and save
$1,853/mo
Est. payment
Refinancing to a lower rate could help reduce your monthly payments and save thousands over the life of the loan.
$1,853/mo
Est. payment
Explore your selling options
Work with a Zillow partner agent
Leverage their expertise and Zillow's premium Showcase listings to get your home seen by more buyers.
Get startedList with your own agent
Get your home in front of millions of buyers by listing it on Zillow.
Learn how to do itSell it yourself
Take full control of how buyers see your home on Zillow by listing For Sale by Owner (FSBO).
List your homeWhat's special
Modern upgradesModern comfort and stylePrivate oasisWell-sized bedroomsThoughtfully updated throughoutInviting and airy atmosphereAbundant natural light
Zillow last checked:
Listing updated:
Listed by:
Fabiana Cuevas 973-978-1905,
NEW HEIGHTS REALTY GROUP 407-934-0305,
Daniel Rodriguez 407-934-0305,
NEW HEIGHTS REALTY GROUP
Bought with:
Jessica Yakhin, 3558916
LPT REALTY, LLC
Source: Stellar MLS,MLS#: S5142955 Originating MLS: Orlando Regional
Originating MLS: Orlando Regional
Facts & features
Interior
Bedrooms & bathrooms
- Bedrooms: 3
- Bathrooms: 2
- Full bathrooms: 2
Rooms
- Room types: Family Room, Utility Room
Primary bedroom
- Features: Walk-In Closet(s)
- Level: First
- Area: 143 Square Feet
- Dimensions: 13x11
Bedroom 2
- Features: Built-in Closet
- Level: First
- Area: 90 Square Feet
- Dimensions: 10x9
Bedroom 3
- Features: Built-in Closet
- Level: First
- Area: 90 Square Feet
- Dimensions: 10x9
Primary bathroom
- Level: First
- Area: 112 Square Feet
- Dimensions: 8x14
Bathroom 2
- Level: First
- Area: 50 Square Feet
- Dimensions: 10x5
Kitchen
- Level: First
- Area: 144 Square Feet
- Dimensions: 18x8
Living room
- Level: First
- Area: 288 Square Feet
- Dimensions: 16x18
Heating
- Central, Electric
Cooling
- Central Air
Appliances
- Included: Convection Oven, Dishwasher, Disposal, Exhaust Fan, Microwave, Range, Refrigerator
- Laundry: Electric Dryer Hookup, Laundry Closet, Washer Hookup
Features
- Ceiling Fan(s), High Ceilings, In Wall Pest System, Living Room/Dining Room Combo, Open Floorplan, Stone Counters, Thermostat, Vaulted Ceiling(s)
- Flooring: Hardwood
- Windows: Double Pane Windows
- Has fireplace: No
Interior area
- Total structure area: 1,929
- Total interior livable area: 1,344 sqft
Property
Parking
- Total spaces: 2
- Parking features: Garage - Attached
- Attached garage spaces: 2
Features
- Levels: One
- Stories: 1
- Exterior features: Private Mailbox, Sidewalk
Lot
- Size: 5,998 Square Feet
Details
- Parcel number: 252709298381000560
- Special conditions: None
Construction
Type & style
- Home type: SingleFamily
- Property subtype: Single Family Residence
Materials
- Block, Stucco
- Foundation: Slab
- Roof: Shingle
Condition
- New construction: No
- Year built: 2011
Utilities & green energy
- Sewer: Public Sewer
- Water: Public
- Utilities for property: Electricity Connected, Water Connected
Community & HOA
Community
- Pet fee: $0 monthly
- Subdivision: BERKLEY RIDGE PH 01
HOA
- Has HOA: Yes
- HOA fee: $39 monthly
- HOA name: Premier Association Management LLC
- HOA phone: 407-333-7787
Location
- Region: Auburndale
Financial & listing details
- Price per square foot: $201/sqft
- Tax assessed value: $204,405
- Annual tax amount: $3,523
- Date on market: 2/2/2026
- Cumulative days on market: 22 days
- Listing terms: Cash,Conventional,FHA,USDA Loan,VA Loan
- Ownership: Fee Simple
- Total actual rent: 0
- Electric utility on property: Yes
- Road surface type: Asphalt
Price history
| Date | Event | Price |
|---|---|---|
| 3/27/2026 | Sold | $270,000-1.8%$201/sqft |
Source:  Stellar MLS #S5142955 Report a problem Stellar MLS #S5142955 Report a problem | ||
| 2/25/2026 | Pending sale | $275,000$205/sqft |
Source: Stellar MLS #S5142955 Report a problem | ||
| 2/2/2026 | Listed for sale | $275,000-6.7%$205/sqft |
Source: Stellar MLS #S5142955 Report a problem | ||
| 11/12/2025 | Listing removed | $294,900$219/sqft |
Source: Stellar MLS #O6283197 Report a problem | ||
| 7/12/2025 | Price change | $294,900-1.7%$219/sqft |
Source: Stellar MLS #O6283197 Report a problem | ||
| 5/23/2025 | Price change | $299,900-2.9%$223/sqft |
Source: Stellar MLS #O6283197 Report a problem | ||
| 4/21/2025 | Price change | $309,000-4.9%$230/sqft |
Source: Stellar MLS #O6283197 Report a problem | ||
| 2/22/2025 | Price change | $324,900+3.1%$242/sqft |
Source: Stellar MLS #O6283197 Report a problem | ||
| 2/21/2025 | Listed for sale | $315,000+43.2%$234/sqft |
Source: Stellar MLS #O6283197 Report a problem | ||
| 9/23/2024 | Sold | $220,000-8.3%$164/sqft |
Source: Stellar MLS #O6234932 Report a problem | ||
| 9/11/2024 | Pending sale | $240,000$179/sqft |
Source: Stellar MLS #O6234932 Report a problem | ||
| 9/6/2024 | Price change | $240,000-11.1%$179/sqft |
Source: Stellar MLS #O6234932 Report a problem | ||
| 8/30/2024 | Price change | $270,000-10%$201/sqft |
Source: Stellar MLS #O6234932 Report a problem | ||
| 8/22/2024 | Listed for sale | $300,000+2.6%$223/sqft |
Source: Stellar MLS #O6234932 Report a problem | ||
| 11/25/2022 | Listing removed | -- |
Source: Owner Report a problem | ||
| 6/8/2022 | Listed for sale | $292,500+126.9%$218/sqft |
Source: Owner Report a problem | ||
| 10/6/2011 | Sold | $128,900$96/sqft |
Source: Public Record Report a problem | ||
Public tax history
| Year | Property taxes | Tax assessment |
|---|---|---|
| 2025 | $2,643 +138.7% | $204,405 +63.1% |
| 2024 | $1,107 +3% | $125,300 +3% |
| 2023 | $1,075 +3.1% | $121,650 +3% |
| 2022 | $1,043 +0.1% | $118,107 +3% |
| 2021 | $1,042 +1.1% | $114,667 +1.4% |
| 2020 | $1,030 +0.6% | $113,084 +2.3% |
| 2019 | $1,024 -31.2% | $110,542 +1.9% |
| 2018 | $1,487 +1.9% | $108,481 +2.1% |
| 2017 | $1,459 +50.6% | $106,250 +2.1% |
| 2016 | $969 -1.8% | $104,065 +0.7% |
| 2015 | $987 -24.4% | $103,342 +0.8% |
| 2014 | $1,306 +33.1% | $102,522 +1.5% |
| 2013 | $981 -31.8% | $101,007 +8.1% |
| 2012 | $1,437 +492% | $93,418 +498.8% |
| 2011 | $243 -4.7% | $15,600 -4% |
| 2010 | $255 -16.1% | $16,250 -10.7% |
| 2009 | $304 -46.4% | $18,200 -50.1% |
| 2008 | $566 | $36,500 |
| 2007 | -- | -- |
| 2006 | $575 | -- |
Find assessor info on the county website
Neighborhood: 33823
Nearby homes
- $328,3004 bd3 ba2.5k sqft1157 Myopia Hunt Club Dr, Auburndale, FL 33823Off Market
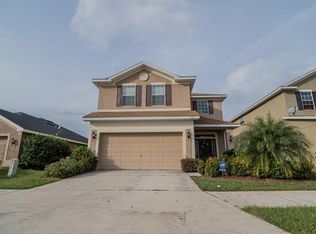
- $323,7004 bd2 ba1.8k sqft1145 Myopia Hunt Club Dr, Auburndale, FL 33823Off Market
- $382,0006 bd4 ba2.7k sqft1163 Myopia Hunt Club Dr, Auburndale, FL 33823Sold

- $328,2004 bd3 ba2.2k sqft1146 Kittansett Ln, Auburndale, FL 33823Off Market
- $352,8003 bd2 ba1.9k sqft1140 Kittansett Ln, Auburndale, FL 33823Off Market
- $254,7003 bd2 ba1.3k sqft1152 Kittansett Ln, Auburndale, FL 33823Off Market
- $285,0003 bd2 ba1.2k sqft1169 Myopia Hunt Club Dr, Auburndale, FL 33823Sold
- $279,3004 bd2 ba1.6k sqft1158 Kittansett Ln, Auburndale, FL 33823Off Market
Nearby schools
GreatSchools rating
- 2/10Lena Vista Elementary SchoolGrades: PK-5Distance: 5.1 mi
- 3/10Jere L. Stambaugh Middle SchoolGrades: 6-8Distance: 5.4 mi
- 3/10Auburndale Senior High SchoolGrades: PK,9-12Distance: 5.4 mi
Schools provided by the listing agent
- Elementary: Berkley Elem
- Middle: Bartow Middle
- High: Auburndale High School
Source: Stellar MLS. This data may not be complete. We recommend contacting the local school district to confirm school assignments for this home.
Get a cash offer in 3 minutes
Find out how much your home could sell for in as little as 3 minutes with a no-obligation cash offer.
Estimated market value
$268,400
Get a cash offer in 3 minutes
Find out how much your home could sell for in as little as 3 minutes with a no-obligation cash offer.
Estimated market value
$268,400
- Florida
- Polk County
- Auburndale
- 33823
- 1151 MYOPIA HUNT CLUB DRIVE
Nearby cities
Nearby zip codes
Other Auburndale Topics
