Nestled in a tranquil neighborhood, this large beautiful 6-BEDROOM home has easy access to major roadways and a short distance to shopping. Just REMODELED- With a brand NEW ROOF, new paint on inside and out, new master bathroom shower, new kitchen stainless steel appliances, new water heater, new QUARTZ TOPS, and flooring throughout; this home is the definition of "Move in ready". The residence boasts a timeless wood-look tile flooring that seamlessly connects the foyer, kitchen and great room, creating a warm and inviting ambiance. The property is mostly fenced, offering privacy and security, and making it an ideal space for both relaxation and entertainment. Beyond the boundaries of this splendid home lies the convenience of a short walk to Berkley Charter School, allowing for seamless access to quality education right from the front door.
Sold for $382,000
$382,000
1163 MYOPIA HUNT CLUB DRIVE, AUBURNDALE, FL 33823
6beds
2,790sqft
Single Family Residence
Built in 2011
5,961 Square Feet Lot
$371,500 Zestimate®
$137/sqft
$2,884 Estimated rent
Home value
$371,500
$353,000 - $390,000
$2,884/mo
Zestimate® history
Owner options
List your home for rent
$2,884/mo
Rent Zestimate®
Find your next renter with Zillow Rental Manager. Plus, with online applications, you can quickly screen prospective tenants – for free.
$2,884/mo
Rent Zestimate®
Refinance and save
$2,618/mo
Est. payment
Refinancing to a lower rate could help reduce your monthly payments and save thousands over the life of the loan.
$2,618/mo
Est. payment
Explore your selling options
Work with a Zillow partner agent
Leverage their expertise and Zillow's premium Showcase listings to get your home seen by more buyers.
Get startedList with your own agent
Get your home in front of millions of buyers by listing it on Zillow.
Learn how to do itSell it yourself
Take full control of how buyers see your home on Zillow by listing For Sale by Owner (FSBO).
List your homeWhat's special
Zillow last checked:
Listing updated:
Listed by:
Kevin Giguere 407-334-4187,
EPIQUE REALTY INC 888-893-3537
Bought with:
David Small, 3319175
KELLER WILLIAMS REALTY SMART 1
Source: Stellar MLS,MLS#: O6161761 Originating MLS: Orlando Regional
Originating MLS: Orlando Regional
Facts & features
Interior
Bedrooms & bathrooms
- Bedrooms: 6
- Bathrooms: 4
- Full bathrooms: 3
- 1/2 bathrooms: 1
Primary bedroom
- Description: Room1
- Features: Ceiling Fan(s)
- Level: First
- Dimensions: 16x12
Great room
- Description: Room3
- Level: First
- Dimensions: 28x16
Kitchen
- Description: Room2
- Level: First
- Dimensions: 16x12
Heating
- Central
Cooling
- Central Air
Appliances
- Included: Dishwasher, Disposal, Electric Water Heater, Microwave, Range, Refrigerator
Features
- Ceiling Fan(s), Open Floorplan, Thermostat
- Flooring: Carpet, Luxury Vinyl, Tile
- Has fireplace: No
Interior area
- Total structure area: 3,475
- Total interior livable area: 2,790 sqft
Property
Parking
- Total spaces: 2
- Parking features: Other
- Attached garage spaces: 2
Features
- Levels: Two
- Stories: 2
- Exterior features: Lighting, Sidewalk
- Fencing: Other
- Has view: Yes
- View description: Pond
- Has water view: Yes
- Water view: Pond
Lot
- Size: 5,961 Square Feet
Details
- Parcel number: 252709298381000580
- Zoning: RES
- Special conditions: None
Construction
Type & style
- Home type: SingleFamily
- Property subtype: Single Family Residence
Materials
- Block, Stucco
- Foundation: Slab
- Roof: Shingle
Condition
- New construction: No
- Year built: 2011
Utilities & green energy
- Sewer: Public Sewer
- Water: Public
- Utilities for property: BB/HS Internet Available, Cable Available, Electricity Connected, Underground Utilities, Water Connected
Community & HOA
Community
- Pet fee: $0 monthly
- Subdivision: BERKLEY RIDGE
HOA
- Has HOA: Yes
- HOA fee: $43 monthly
- HOA name: Garrison Property Services
- HOA phone: 863-353-2558
Location
- Region: Auburndale
Financial & listing details
- Price per square foot: $137/sqft
- Tax assessed value: $295,708
- Annual tax amount: $4,370
- Date on market: 12/5/2023
- Cumulative days on market: 137 days
- Listing terms: Cash,Conventional,VA Loan
- Ownership: Fee Simple
- Total actual rent: 0
- Electric utility on property: Yes
- Road surface type: Paved
Price history
| Date | Event | Price |
|---|---|---|
| 5/28/2024 | Sold | $382,000-0.7%$137/sqft |
Source:  Stellar MLS #O6161761 Report a problem Stellar MLS #O6161761 Report a problem | ||
| 4/20/2024 | Pending sale | $384,500$138/sqft |
Source: Stellar MLS #O6161761 Report a problem | ||
| 4/9/2024 | Price change | $384,500-0.1%$138/sqft |
Source: Stellar MLS #O6161761 Report a problem | ||
| 3/28/2024 | Price change | $384,900-2.5%$138/sqft |
Source: Stellar MLS #O6161761 Report a problem | ||
| 3/18/2024 | Price change | $394,900-1.3%$142/sqft |
Source: Stellar MLS #O6161761 Report a problem | ||
| 3/3/2024 | Price change | $399,900-8%$143/sqft |
Source: Stellar MLS #O6161761 Report a problem | ||
| 2/16/2024 | Price change | $434,900-4.4%$156/sqft |
Source: Stellar MLS #O6161761 Report a problem | ||
| 12/11/2023 | Price change | $454,900-8.8%$163/sqft |
Source: Stellar MLS #O6161761 Report a problem | ||
| 12/5/2023 | Listed for sale | $499,000+1563.3%$179/sqft |
Source: Stellar MLS #O6161761 Report a problem | ||
| 10/25/2023 | Sold | $30,000-83.5%$11/sqft |
Source: Public Record Report a problem | ||
| 7/18/2011 | Sold | $181,400$65/sqft |
Source: Public Record Report a problem | ||
Public tax history
| Year | Property taxes | Tax assessment |
|---|---|---|
| 2025 | $3,304 -18% | $295,708 -5% |
| 2024 | $4,030 +6.5% | $311,341 +15.5% |
| 2023 | $3,783 +13.1% | $269,646 +10% |
| 2022 | $3,345 +8.3% | $245,133 +10% |
| 2021 | $3,087 +89.6% | $222,848 +43% |
| 2020 | $1,628 +0.1% | $155,890 +2.3% |
| 2019 | $1,626 -22.2% | $152,385 +1.9% |
| 2018 | $2,090 +1.5% | $149,544 +2.1% |
| 2017 | $2,058 +32.6% | $146,468 +2.1% |
| 2016 | $1,551 -1.8% | $143,455 +0.7% |
| 2015 | $1,580 -15.6% | $142,458 +0.8% |
| 2014 | $1,871 +18.8% | $141,327 +1.5% |
| 2013 | $1,574 +3.3% | $139,238 +1.7% |
| 2012 | $1,524 +527.9% | $136,911 +777.6% |
| 2011 | $243 -4.7% | $15,600 -4% |
| 2010 | $255 -16.1% | $16,250 -10.7% |
| 2009 | $304 -46.4% | $18,200 -50.1% |
| 2008 | $566 | $36,500 |
| 2007 | -- | -- |
| 2006 | $575 | -- |
Find assessor info on the county website
Neighborhood: 33823
Nearby homes
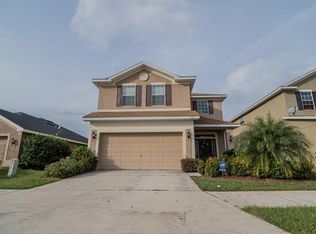
- $328,3004 bd3 ba2.5k sqft1157 Myopia Hunt Club Dr, Auburndale, FL 33823Off Market
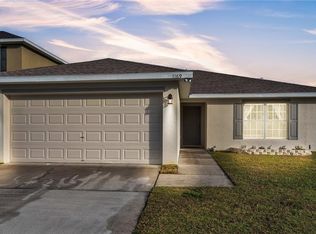
- $285,0003 bd2 ba1.2k sqft1169 Myopia Hunt Club Dr, Auburndale, FL 33823Sold
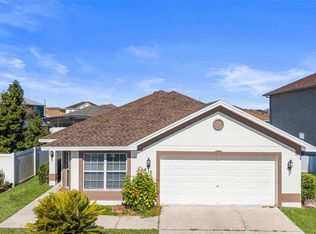
- $270,0003 bd2 ba1.3k sqft1151 Myopia Hunt Club Dr, Auburndale, FL 33823Sold
- $279,3004 bd2 ba1.6k sqft1158 Kittansett Ln, Auburndale, FL 33823Off Market
- $269,9004 bd2 ba1.6k sqft1164 Kittansett Ln, Auburndale, FL 33823Sold
- $254,7003 bd2 ba1.3k sqft1152 Kittansett Ln, Auburndale, FL 33823Off Market
- $289,4003 bd2 ba1.6k sqft1175 Myopia Hunt Club Dr, Auburndale, FL 33823Off Market
- $328,2004 bd3 ba2.2k sqft1146 Kittansett Ln, Auburndale, FL 33823Off Market
Nearby schools
GreatSchools rating
- 2/10Lena Vista Elementary SchoolGrades: PK-5Distance: 5.1 mi
- 3/10Jere L. Stambaugh Middle SchoolGrades: 6-8Distance: 5.4 mi
- 3/10Auburndale Senior High SchoolGrades: PK,9-12Distance: 5.3 mi
Get a cash offer in 3 minutes
Find out how much your home could sell for in as little as 3 minutes with a no-obligation cash offer.
Estimated market value
$371,500
Get a cash offer in 3 minutes
Find out how much your home could sell for in as little as 3 minutes with a no-obligation cash offer.
Estimated market value
$371,500
- Florida
- Polk County
- Auburndale
- 33823
- 1163 MYOPIA HUNT CLUB DRIVE
Nearby cities
Nearby zip codes
Other Auburndale Topics
