Seller willing to contribute concessions towards buyers' closing costs... New Roof - New Exterior paint - Fully Fenced in backyard - 2020 Air handler - HIGHLY rated school... This property stands out for its prime condition and advantageous positioning on a corner lot, resulting in one of the largest parcels within the community. Its location is notably convenient, roughly the distance of a football field away from a gated entrance for residents, leading to one of Central Florida's top-rated middle schools. An appealing aspect of this home is its remarkably low Homeowners Association (HOA) fees, providing cost-effective community benefits. The residence boasts a fully enclosed backyard, ensuring privacy and security. Inside, the cabinets appear pristine, as if unused, indicating the home's well-maintained status. Additionally, its proximity to Interstate I-4 is less than 5 minutes, offering swift and easy access to Tampa and Orlando, making it an ideal choice for commuters seeking a balance between tranquil community living and the convenience of city access.
Sold for $285,000
$285,000
1169 MYOPIA HUNT CLUB DRIVE, AUBURNDALE, FL 33823
3beds
1,222sqft
Single Family Residence
Built in 2009
7,065 Square Feet Lot
$269,500 Zestimate®
$233/sqft
$1,759 Estimated rent
Home value
$269,500
$256,000 - $283,000
$1,759/mo
Zestimate® history
Owner options
List your home for rent
$1,759/mo
Rent Zestimate®
Find your next renter with Zillow Rental Manager. Plus, with online applications, you can quickly screen prospective tenants – for free.
$1,759/mo
Rent Zestimate®
Refinance and save
$1,955/mo
Est. payment
Refinancing to a lower rate could help reduce your monthly payments and save thousands over the life of the loan.
$1,955/mo
Est. payment
Explore your selling options
Work with a Zillow partner agent
Leverage their expertise and Zillow's premium Showcase listings to get your home seen by more buyers.
Get startedList with your own agent
Get your home in front of millions of buyers by listing it on Zillow.
Learn how to do itSell it yourself
Take full control of how buyers see your home on Zillow by listing For Sale by Owner (FSBO).
List your homeWhat's special
Zillow last checked:
Listing updated:
Listed by:
Christian Clay 863-509-7466,
DALTON WADE INC 888-668-8283
Bought with:
Scott Schultz, 3201959
KELLER WILLIAMS REALTY SMART
Source: Stellar MLS,MLS#: P4929077 Originating MLS: Pinellas Suncoast
Originating MLS: Pinellas Suncoast
Facts & features
Interior
Bedrooms & bathrooms
- Bedrooms: 3
- Bathrooms: 2
- Full bathrooms: 2
Primary bedroom
- Features: Walk-In Closet(s)
- Level: First
- Dimensions: 13x11
Bedroom 2
- Features: Built-in Closet
- Level: First
- Dimensions: 10x10
Bedroom 3
- Features: Built-in Closet
- Level: First
- Dimensions: 10x11
Primary bathroom
- Level: First
- Dimensions: 9x5
Bathroom 2
- Level: First
- Dimensions: 5x9
Kitchen
- Level: First
- Dimensions: 21x10
Living room
- Level: First
- Dimensions: 12x15
Heating
- Central
Cooling
- Central Air
Appliances
- Included: Convection Oven, Cooktop, Dishwasher, Dryer, Electric Water Heater, Freezer, Microwave, Refrigerator, Washer
- Laundry: Other
Features
- Ceiling Fan(s), Eating Space In Kitchen, Thermostat, Walk-In Closet(s)
- Flooring: Carpet, Laminate
- Windows: Window Treatments
- Has fireplace: No
Interior area
- Total structure area: 1,626
- Total interior livable area: 1,222 sqft
Property
Parking
- Total spaces: 2
- Parking features: Garage Door Opener
- Attached garage spaces: 2
Features
- Levels: One
- Stories: 1
- Exterior features: Irrigation System, Private Mailbox, Sidewalk
- Fencing: Fenced
Lot
- Size: 7,065 Square Feet
- Features: Corner Lot
Details
- Parcel number: 252709298381000590
- Special conditions: None
Construction
Type & style
- Home type: SingleFamily
- Property subtype: Single Family Residence
Materials
- Block, Stucco
- Foundation: Slab
- Roof: Shingle
Condition
- New construction: No
- Year built: 2009
Utilities & green energy
- Sewer: Public Sewer
- Water: Public
- Utilities for property: Cable Connected, Electricity Connected, Sewer Connected, Water Connected
Community & HOA
Community
- Pet fee: $0 monthly
- Subdivision: BERKLEY RIDGE PHASE 1
HOA
- Has HOA: Yes
- HOA fee: $40 monthly
- HOA name: Julia Casanova
- HOA phone: 407-333-7887
Location
- Region: Auburndale
Financial & listing details
- Price per square foot: $233/sqft
- Tax assessed value: $203,448
- Annual tax amount: $1,919
- Date on market: 2/6/2024
- Cumulative days on market: 70 days
- Ownership: Fee Simple
- Total actual rent: 0
- Electric utility on property: Yes
- Road surface type: Paved
Price history
| Date | Event | Price |
|---|---|---|
| 5/20/2024 | Sold | $285,000-0.7%$233/sqft |
Source:  Stellar MLS #P4929077 Report a problem Stellar MLS #P4929077 Report a problem | ||
| 4/16/2024 | Pending sale | $286,990$235/sqft |
Source: Stellar MLS #P4929077 Report a problem | ||
| 3/19/2024 | Price change | $286,990-2.7%$235/sqft |
Source: Stellar MLS #P4929077 Report a problem | ||
| 2/26/2024 | Price change | $294,990-1.7%$241/sqft |
Source: Stellar MLS #P4929077 Report a problem | ||
| 2/7/2024 | Listed for sale | $300,000+94.8%$245/sqft |
Source: Stellar MLS #P4929077 Report a problem | ||
| 3/24/2021 | Listing removed | -- |
Source: Owner Report a problem | ||
| 5/14/2018 | Sold | $154,000-3.7%$126/sqft |
Source: Public Record Report a problem | ||
| 5/11/2018 | Listed for sale | $159,900$131/sqft |
Source: Owner Report a problem | ||
| 3/9/2018 | Pending sale | $159,900$131/sqft |
Source: Owner Report a problem | ||
| 3/5/2018 | Listed for sale | $159,900+23.1%$131/sqft |
Source: Owner Report a problem | ||
| 7/7/2009 | Sold | $129,900$106/sqft |
Source: Public Record Report a problem | ||
Public tax history
| Year | Property taxes | Tax assessment |
|---|---|---|
| 2025 | $2,111 +54.3% | $203,448 +39.9% |
| 2024 | $1,368 +2.7% | $145,463 +3% |
| 2023 | $1,332 +2.8% | $141,226 +3% |
| 2022 | $1,295 -0.2% | $137,113 +3% |
| 2021 | $1,297 +1% | $133,119 +1.4% |
| 2020 | $1,284 +0.3% | $131,281 +2.3% |
| 2019 | $1,280 -26.6% | $128,329 +37.8% |
| 2018 | $1,743 +41.1% | $93,110 +2.1% |
| 2017 | $1,235 +64.4% | $91,195 +2.1% |
| 2016 | $751 -1.8% | $89,319 +0.7% |
| 2015 | $765 -30.1% | $88,698 +0.8% |
| 2014 | $1,094 +44.2% | $87,994 +1.5% |
| 2013 | $758 +4% | $86,694 +1.7% |
| 2012 | $730 -18.5% | $85,245 -10.5% |
| 2011 | $895 -10.4% | $95,210 -6% |
| 2010 | $999 +228.9% | $101,287 +456.5% |
| 2009 | $304 -46.4% | $18,200 -50.1% |
| 2008 | $566 | $36,500 |
| 2007 | -- | -- |
| 2006 | $575 | -- |
Find assessor info on the county website
Neighborhood: 33823
Nearby homes
- $382,0006 bd4 ba2.7k sqft1163 Myopia Hunt Club Dr, Auburndale, FL 33823Sold

- $290,6003 bd2 ba1.6k sqft1175 Myopia Hunt Club Dr, Auburndale, FL 33823Off Market

- $328,3004 bd3 ba2.5k sqft1157 Myopia Hunt Club Dr, Auburndale, FL 33823Off Market
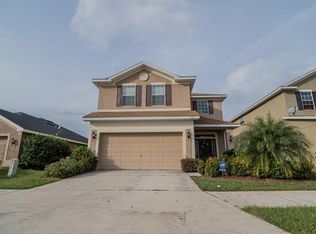
- $269,9004 bd2 ba1.6k sqft1164 Kittansett Ln, Auburndale, FL 33823Sold

- $279,3004 bd2 ba1.6k sqft1158 Kittansett Ln, Auburndale, FL 33823Off Market
- $314,4004 bd2 ba2.2k sqft1181 Myopia Hunt Club Dr, Auburndale, FL 33823Off Market
- $270,0003 bd2 ba1.3k sqft1151 Myopia Hunt Club Dr, Auburndale, FL 33823Sold
- $327,7004 bd2 ba2.4k sqft1170 Kittansett Ln, Auburndale, FL 33823Off Market
Nearby schools
GreatSchools rating
- 2/10Lena Vista Elementary SchoolGrades: PK-5Distance: 5.1 mi
- 3/10Jere L. Stambaugh Middle SchoolGrades: 6-8Distance: 5.4 mi
- 3/10Auburndale Senior High SchoolGrades: PK,9-12Distance: 5.3 mi
Get a cash offer in 3 minutes
Find out how much your home could sell for in as little as 3 minutes with a no-obligation cash offer.
Estimated market value
$269,500
Get a cash offer in 3 minutes
Find out how much your home could sell for in as little as 3 minutes with a no-obligation cash offer.
Estimated market value
$269,500
- Florida
- Polk County
- Auburndale
- 33823
- 1169 MYOPIA HUNT CLUB DRIVE
Nearby cities
Nearby zip codes
Other Auburndale Topics
