Enjoy peaceful country living on 2.44 acres just minutes from Sulphur Springs! This well-maintained 2016 manufactured home offers the perfect blend of comfort, affordability, and room to grow.
Step inside to a bright, open-concept living, dining, and kitchen area designed for everyday living and entertaining. The kitchen features abundant cabinetry, ample counter space, a breakfast bar, and comes complete with the refrigerator, range, microwave, and dishwasher. Large windows fill the home with natural light, creating a warm and inviting atmosphere throughout.
The spacious primary suite offers a walk-in closet, dual vanities, a relaxing garden tub, and a separate shower. A second bedroom and full bath provide comfortable accommodations for family or guests. The dedicated utility room adds convenience and extra storage.
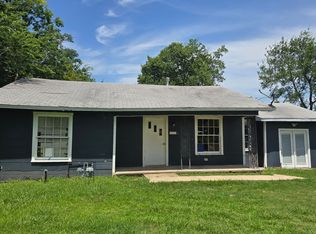
Outside, enjoy the covered front porch overlooking your private acreage. Whether you're dreaming of a garden, workshop, animals, or simply more space to enjoy the outdoors, this unrestricted property offers endless possibilities. The long driveway provides privacy while maintaining easy access to Highway 11, making commuting to Sulphur Springs quick and convenient.
Whether you're a first-time homebuyer, looking to downsize, or searching for an affordable country retreat, this move-in-ready property is one you won't want to miss!
Pending
$110,000
11511 State Highway 11 W, Sulphur Springs, TX 75482
2beds
1,178sqft
Manufactured Home, Single Family Residence
Built in 2016
2.44 Acres Lot
$107,700 Zestimate®
$93/sqft
$-- HOA
What's special
Walk-in closetAmple counter spaceKitchen features abundant cabinetryDual vanitiesBreakfast barSpacious primary suiteSeparate shower
- 71 days
- 42
- 0
Zillow last checked:
Listing updated:
Listed by:
Audra Huie 0680472 903-243-2103,
Century 21 First Group 903-885-3146
Source: NTREIS,MLS#: 21315325
Facts & features
Interior
Bedrooms & bathrooms
- Bedrooms: 2
- Bathrooms: 2
- Full bathrooms: 2
Primary bedroom
- Features: Closet Cabinetry, Ceiling Fan(s), Walk-In Closet(s)
- Level: First
- Dimensions: 15 x 12
Bedroom
- Features: Closet Cabinetry, Ceiling Fan(s)
- Level: First
- Dimensions: 12 x 10
Primary bathroom
- Features: Built-in Features, Dual Sinks, Garden Tub/Roman Tub, Separate Shower
- Level: First
- Dimensions: 8 x 8
Other
- Features: Built-in Features
- Level: First
- Dimensions: 9 x 5
Living room
- Features: Ceiling Fan(s)
- Level: First
- Dimensions: 15 x 15
Heating
- Central, Electric
Cooling
- Central Air, Ceiling Fan(s), Electric
Appliances
- Included: Dishwasher, Electric Range, Microwave, Refrigerator
- Laundry: Washer Hookup, Dryer Hookup, ElectricDryer Hookup, In Hall
Features
- Built-in Features, Decorative/Designer Lighting Fixtures, Eat-in Kitchen, Open Floorplan, Walk-In Closet(s)
- Flooring: Linoleum
- Windows: Window Coverings
- Has basement: No
- Has fireplace: No
Interior area
- Total interior livable area: 1,178 sqft
Video & virtual tour
Property
Parking
- Parking features: Driveway, Gravel
Features
- Levels: One
- Stories: 1
- Patio & porch: Deck, Front Porch, Covered
- Pool features: None
- Fencing: Barbed Wire,Partial
Lot
- Size: 2.44 Acres
- Dimensions: 249 x 448
- Features: Acreage, Interior Lot, Level, Few Trees
- Residential vegetation: Grassed, Brush
Details
- Parcel number: R000001175
Construction
Type & style
- Home type: MobileManufactured
- Architectural style: Traditional
- Property subtype: Manufactured Home, Single Family Residence
Materials
- Foundation: Combination, Pillar/Post/Pier
- Roof: Composition
Condition
- Year built: 2016
Utilities & green energy
- Sewer: Aerobic Septic
- Water: Community/Coop
- Utilities for property: Electricity Connected, Septic Available, Separate Meters, Water Available
Community & HOA
Community
- Subdivision: Sur: Gaines Edm
HOA
- Has HOA: No
Location
- Region: Sulphur Springs
Financial & listing details
- Price per square foot: $93/sqft
- Annual tax amount: $945
- Date on market: 6/30/2026
- Cumulative days on market: 22 days
- Listing terms: Cash,Conventional
- Exclusions: Carport
Estimated market value
$107,700
$102,000 - $113,000
Not available
Price history
| Date | Event | Price |
|---|---|---|
| 7/3/2026 | Pending sale | $110,000$93/sqft |
Source: NTREIS #21315325 Report a problem | ||
| 6/30/2026 | Listed for sale | $110,000$93/sqft |
Source: NTREIS #21315325 Report a problem | ||
Public tax history
Tax history is unavailable.
Monthly payment
Climate risks
Neighborhood: 75482
Nearby schools
Schools provided by the listing agent
- Elementary: Sulphurspr
- Middle: Sulphurspr
- High: Sulphurspr
- District: Sulphur Springs ISD
Source: NTREIS. This data may not be complete. We recommend contacting the local school district to confirm school assignments for this home.
- $296,800-- bd-- ba2.2k sqft11511 Texas St #11-W, Sulphur Springs, TX 75482Off Market
- $53,650-- bd-- ba1.9k sqft11671 Texas St #11-W, Sulphur Springs, TX 75482Off Market
- $163,8002 bd2 ba1.4k sqft340 County Road 4784, Sulphur Springs, TX 75433Off Market
- $12,260-- bd-- ba784 sqft340 County Road 4784, Sulphur Springs, TX 75433Off Market
Similar homes
- $113,9602 bd2 ba1.6k sqft12886 Texas St #19-N, Sulphur Springs, TX 75482For Sale
 MLS ID #21224978, Renee Jennings. NTREIS
 - $115,0002 bd2 ba924 sqft5429 Fm 2874, Commerce, TX 75428For Sale
 MLS ID #21242026, Katia Camacho. NTREIS
 - $99,0003 bd-- ba1.2k sqft606 Houston St, Sulphur Springs, TX 75482For Sale
 MLS ID #21273351, Jana Dodd. NTREIS
 - $90,0003 bd2 ba1k sqft1021 Mulberry St, Sulphur Springs, TX 75482For Sale
 MLS ID #21316211, Adriana Fraire. NTREIS
