Welcome to 11513 Ashley Drive, an exceptional North Bethesda residence perfectly nestled within the natural beauty of Rock Creek Park. Situated on a stunning quarter-acre lot with only one neighboring property, this timeless brick rambler offers unmatched privacy, peaceful surroundings, and thoughtfully designed living spaces in a truly unbeatable location. Full of charm, this move-in-ready home features many recent updates. At its heart is a beautifully appointed kitchen, ideal for both everyday living and entertaining, complete with an island gas cooktop, generous counter space, a Bosch dishwasher, and a Sub-Zero refrigerator. Sunlight pours into the adjacent sunroom, which opens seamlessly to an elevated deck—perfect for morning coffee or evening gatherings overlooking the trees. The finished walk-out lower level offers flexible versatility, featuring a private fourth bedroom and a spacious, recently renovated full bathroom with radiant heated floors and a 6-foot soaking tub—ideal for guests, a home office, or multi-generational living. This level opens directly to a peaceful, tree-lined paver patio, offering a tranquil blend of indoor and outdoor living. Outside, the beautiful, scenic backyard is a private retreat alongside the park, offering year-round immersive natural beauty, with dappled sunlight, changing leaves, and a peaceful sense of seclusion. Combining comfort and convenience, this home features hardwood floors, cast-iron fireplaces, and off-street parking for three vehicles. Whether you’re starting your day with morning light through the trees or winding down in the stillness of nature, this home offers more than just a place to live—it’s a place to reconnect and recharge. Located just minutes from I-270, I-495, Metro, MARC train, NIH, Walter Reed, Pike & Rose, the Strathmore, and more. Perfectly positioned between Kensington, Bethesda, and Rockville—and steps from scenic trails, parks, playgrounds, and recreational amenities—this is where nature, community, and convenience come together.
Sold for $645,000
$645,000
11513 Ashley Dr, Rockville, MD 20852
4beds
2,064sqft
Single Family Residence
Built in 1956
0.25 Acres Lot
$652,200 Zestimate®
$313/sqft
$3,554 Estimated rent
Home value
$652,200
$594,000 - $711,000
$3,554/mo
Zestimate® history
Owner options
List your home for rent
$3,554/mo
Rent Zestimate®
Find your next renter with Zillow Rental Manager. Plus, with online applications, you can quickly screen prospective tenants – for free.
$3,554/mo
Rent Zestimate®
Refinance and save
$3,939/mo
Est. payment
Refinancing to a lower rate could help reduce your monthly payments and save thousands over the life of the loan.
$3,939/mo
Est. payment
Explore your selling options
Work with a Zillow partner agent
Leverage their expertise and Zillow's premium Showcase listings to get your home seen by more buyers.
Get startedList with your own agent
Get your home in front of millions of buyers by listing it on Zillow.
Learn how to do itSell it yourself
Take full control of how buyers see your home on Zillow by listing For Sale by Owner (FSBO).
List your homeWhat's special
Year-round immersive natural beautyCast-iron fireplacesThoughtfully designed living spacesFinished walk-out lower levelTimeless brick ramblerBeautiful scenic backyardUnmatched privacy
Zillow last checked:
Listing updated:
Listed by:
Nurit Coombe 301-346-5252,
The Agency DC,
Listing Team: Team Nurit, Co-Listing Agent: Itamar Simhony 301-728-1248,
The Agency DC
Bought with:
Haleh Safaipour, 153815
TTR Sotheby's International Realty
Source: Bright MLS,MLS#: MDMC2195068
Facts & features
Interior
Bedrooms & bathrooms
- Bedrooms: 4
- Bathrooms: 2
- Full bathrooms: 2
- Main level bathrooms: 1
- Main level bedrooms: 3
Rooms
- Room types: Living Room, Dining Room, Bedroom 2, Bedroom 3, Kitchen, Game Room, Family Room, Bedroom 1, Sun/Florida Room, Storage Room
Bedroom 1
- Features: Flooring - HardWood
- Level: Main
Bedroom 2
- Features: Flooring - HardWood
- Level: Main
Bedroom 3
- Features: Flooring - HardWood
- Level: Main
Dining room
- Features: Flooring - HardWood
- Level: Main
Family room
- Features: Fireplace - Other
- Level: Lower
Game room
- Level: Lower
Kitchen
- Features: Breakfast Bar, Granite Counters, Eat-in Kitchen
- Level: Main
Living room
- Features: Fireplace - Other, Flooring - HardWood
- Level: Main
Storage room
- Level: Lower
Other
- Level: Main
Heating
- Forced Air, Natural Gas
Cooling
- Central Air, Electric
Appliances
- Included: Dishwasher, Dryer, Oven/Range - Gas, Refrigerator, Stainless Steel Appliance(s), Washer, Gas Water Heater
Features
- Entry Level Bedroom, Floor Plan - Traditional, Eat-in Kitchen, Kitchen - Gourmet, Ceiling Fan(s)
- Flooring: Wood
- Basement: Other
- Number of fireplaces: 2
- Fireplace features: Mantel(s)
Interior area
- Total structure area: 2,220
- Total interior livable area: 2,064 sqft
- Finished area above ground: 1,180
- Finished area below ground: 884
Property
Parking
- Parking features: Driveway, Off Street
- Has uncovered spaces: Yes
Accessibility
- Accessibility features: None
Features
- Levels: Two
- Stories: 2
- Pool features: None
- Has view: Yes
- View description: Panoramic, Trees/Woods, Water
- Has water view: Yes
- Water view: Water
Lot
- Size: 0.25 Acres
Details
- Additional structures: Above Grade, Below Grade
- Parcel number: 160400072683
- Zoning: R60
- Special conditions: Standard
Construction
Type & style
- Home type: SingleFamily
- Architectural style: Ranch/Rambler
- Property subtype: Single Family Residence
Materials
- Brick
- Foundation: Slab
Condition
- New construction: No
- Year built: 1956
Utilities & green energy
- Sewer: Public Sewer
- Water: Public
Community & HOA
Community
- Subdivision: Randolph Hills
HOA
- Has HOA: No
Location
- Region: Rockville
Financial & listing details
- Price per square foot: $313/sqft
- Tax assessed value: $585,900
- Annual tax amount: $7,089
- Date on market: 8/20/2025
- Listing agreement: Exclusive Agency
- Ownership: Fee Simple
Price history
| Date | Event | Price |
|---|---|---|
| 8/29/2025 | Sold | $645,000$313/sqft |
Source:  Bright MLS #MDMC2195068 Report a problem Bright MLS #MDMC2195068 Report a problem | ||
| 8/22/2025 | Pending sale | $645,000$313/sqft |
Source: Bright MLS #MDMC2195068 Report a problem | ||
| 8/20/2025 | Listed for sale | $645,000+18.3%$313/sqft |
Source: Bright MLS #MDMC2195068 Report a problem | ||
| 6/10/2019 | Sold | $545,000+6.9%$264/sqft |
Source: Public Record Report a problem | ||
| 4/24/2019 | Pending sale | $510,000$247/sqft |
Source: Long & Foster Real Estate, Inc. #MDMC652642 Report a problem | ||
| 4/16/2019 | Listed for sale | $510,000+9.7%$247/sqft |
Source: Long & Foster Real Estate, Inc. #MDMC652642 Report a problem | ||
| 8/31/2016 | Sold | $465,000+1.1%$225/sqft |
Source: Public Record Report a problem | ||
| 6/22/2016 | Pending sale | $459,950$223/sqft |
Source: Long & Foster Real Estate, Inc. #MC9688321 Report a problem | ||
| 6/17/2016 | Listed for sale | $459,950+149.3%$223/sqft |
Source: Long & Foster Real Estate, Inc. #MC9688321 Report a problem | ||
| 3/1/1999 | Sold | $184,500+5.4%$89/sqft |
Source: Public Record Report a problem | ||
| 6/29/1995 | Sold | $175,000$85/sqft |
Source: Public Record Report a problem | ||
Public tax history
| Year | Property taxes | Tax assessment |
|---|---|---|
| 2025 | $6,871 +8.1% | $585,900 +6.1% |
| 2024 | $6,358 +6.4% | $552,300 +6.5% |
| 2023 | $5,976 +8.2% | $518,700 +3.6% |
| 2022 | $5,525 +3.8% | $500,667 +3.7% |
| 2021 | $5,321 +3.8% | $482,633 +3.9% |
| 2020 | $5,125 +8.3% | $464,600 |
| 2019 | $4,733 -0.2% | $464,600 +8.2% |
| 2018 | $4,741 +1.1% | $429,200 +4.3% |
| 2017 | $4,689 +16.2% | $411,500 +4.9% |
| 2016 | $4,034 | $392,300 +5.1% |
| 2015 | $4,034 | $373,100 +5.4% |
| 2014 | $4,034 | $353,900 |
| 2013 | -- | $353,900 |
| 2012 | -- | $353,900 -11.5% |
| 2011 | -- | $399,920 |
| 2010 | -- | $399,920 |
| 2009 | -- | $399,920 -20.8% |
| 2008 | -- | $505,080 +16.2% |
| 2007 | -- | $434,636 +19.3% |
| 2006 | -- | $364,193 +24% |
| 2005 | -- | $293,750 +15% |
| 2004 | -- | $255,340 |
| 2003 | -- | $255,340 +43% |
| 2002 | -- | $178,520 |
| 2001 | -- | $178,520 |
Find assessor info on the county website
Neighborhood: 20852
Nearby homes
- $538,700-- bd2 ba1k sqft11511 Ashley Dr, Rockville, MD 20852Off Market
- $611,500-- bd2 ba1k sqft11509 Ashley Dr, Rockville, MD 20852Off Market
- $619,4003 bd2 ba1.5k sqft11512 Ashley Dr, Rockville, MD 20852Off Market
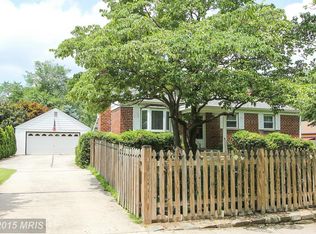
- $600,0004 bd2 ba1k sqft4701 Wyaconda Rd, Rockville, MD 20852Sold
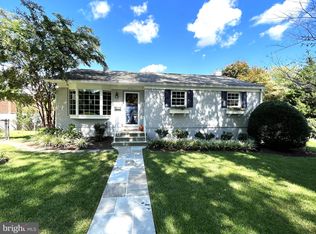
- $595,100-- bd2 ba1k sqft11507 Ashley Dr, Rockville, MD 20852Off Market
- $542,600-- bd2 ba1k sqft4700 Boiling Brook Pkwy, Rockville, MD 20852Off Market
- $550,200-- bd2 ba1k sqft11505 Ashley Dr, Rockville, MD 20852Off Market
- $615,0003 bd2 ba1.7k sqft4703 Wyaconda Rd, Rockville, MD 20852Sold
Nearby schools
GreatSchools rating
- 4/10Viers Mill Elementary SchoolGrades: PK-5Distance: 0.4 mi
- 5/10A. Mario Loiederman Middle SchoolGrades: 6-8Distance: 1.8 mi
- 4/10Wheaton High SchoolGrades: 9-12Distance: 1.6 mi
Schools provided by the listing agent
- Elementary: Viers Mill
- Middle: A. Mario Loiederman
- High: Wheaton
- District: Montgomery County Public Schools
Source: Bright MLS. This data may not be complete. We recommend contacting the local school district to confirm school assignments for this home.
Get a cash offer in 3 minutes
Find out how much your home could sell for in as little as 3 minutes with a no-obligation cash offer.
Estimated market value
$652,200
Get a cash offer in 3 minutes
Find out how much your home could sell for in as little as 3 minutes with a no-obligation cash offer.
Estimated market value
$652,200
- Maryland
- Montgomery County
- Rockville
- 20852
- 11513 Ashley Dr
Nearby cities
Nearby neighborhoods
Nearby zip codes
Other Rockville Topics
