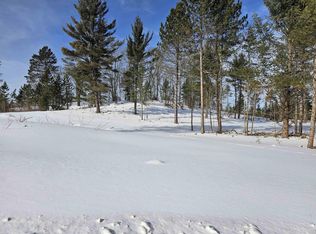
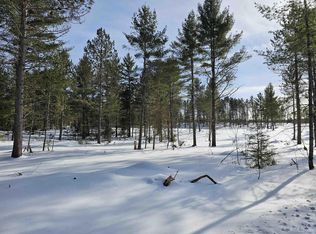
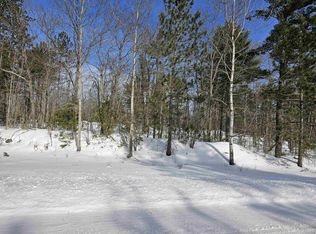
Off-Grid Deer Hunters Paradise!!! Outstanding hunting camp or year round home. Approx. 900 sq ft of gross building space built in 1989. 2- Bedrooms, 1- full bathroom, a beautiful open space that encompasses the kitchen/dining/living rooms with vaulted ceiling. Fully powered electrical, running water, indoor bathroom and 2 sources of heat (wood stove & propane furnace). You would never know your off-grid. Hickory kitchen cabinets. Full size gas refrigerator, gas range, microwave. 16'x16' front deck. Detached 8 x 16 power shed with 4' covered porch that houses the off grid solar setup. 48v. system powered by (32)- 6v. batteries. 5,000w. inverter and a 7,000w Koehler propane powered backup generator. Outdoor 8'x12' wood fired sauna. All but a hand-full of the deer mounts/antler plaques pictured were harvested from this camp in the surrounding area! Thousands of acres of adjoining state land, lush oak ridges and migratory trails all but assure great deer seasons!!! This was the owners permanent residence for 18 years while working as an on-call lineman. 1080' of surveyed water frontage on 24 acre crystal clear Penglase Lake. Only 3 private owners on this gem of a Lake. Large mouth bass and pan fishing just off of your front porch. ORVing, Deer/Grouse/Bear hunting, fishing & trapping, blue berries... this place has it all. This family will spend one last 1st week of Deer Season on this property that's been in their family for nearly 50 yrs; then it's time for new owners. Current owner resides in Florida and the commute has become too burdensome. Here's a chance to own a slice of UP beauty and start your own family legacy!!! The access to this camp and lake are gated. No attempted drive-bys please, as you would be tresspassing. Realtor scheduled showings only.
For sale
$289,900
11515 County Road Cmm, Ishpeming, MI 49849
2beds
845sqft
Single Family Residence
Built in 1989
28 Acres Lot
$268,100 Zestimate®
$343/sqft
$-- HOA
What's special
Running waterFully powered electricalOff grid solar setupIndoor bathroomVaulted ceilingFull size gas refrigeratorHickory kitchen cabinets
- 30 days
- 1,401
- 122
Zillow last checked:
Listing updated:
Listed by:
DANIEL MENARD 906-360-1964,
COLDWELL BANKER SCHMIDT REALTORS 906-225-5992
Source: MiRealSource,MLS#: 50224559 Originating MLS: Upper Peninsula Assoc of Realtors
Facts & features
Interior
Bedrooms & bathrooms
- Bedrooms: 2
- Bathrooms: 1
- Full bathrooms: 1
- Main level bathrooms: 1
- Main level bedrooms: 2
Rooms
- Room types: Breezeway, Bedroom, Master Bedroom, Living Room, Bathroom
Primary bedroom
- Level: First
Bedroom 1
- Features: Tile
- Level: Main
- Area: 120
- Dimensions: 15 x 8
Bedroom 2
- Features: Other
- Level: Main
- Area: 63
- Dimensions: 9 x 7
Bathroom 1
- Features: Laminate
- Level: Main
- Area: 72
- Dimensions: 9 x 8
Kitchen
- Features: Laminate
- Level: Main
- Area: 195
- Dimensions: 15 x 13
Living room
- Features: Laminate
- Level: Main
- Area: 135
- Dimensions: 15 x 9
Heating
- Space Heater, Propane, Solar, Wood
Cooling
- None
Appliances
- Included: Microwave, Range/Oven, Refrigerator, Gas Water Heater
Features
- High Ceilings, Spa/Sauna, Eat-in Kitchen
- Flooring: Other, Laminate
- Basement: None,Crawl Space
- Number of fireplaces: 1
- Fireplace features: Free Standing Fireplace, Great Room, Wood Burning, Wood Burning Stove
- Furnished: Yes
Interior area
- Total structure area: 845
- Total interior livable area: 845 sqft
- Finished area above ground: 845
- Finished area below ground: 0
Property
Parking
- Total spaces: 3
- Parking features: 3 or More Spaces, Lighted
Features
- Levels: One
- Stories: 1
- Patio & porch: Deck
- Has view: Yes
- View description: Water, Lake
- Has water view: Yes
- Water view: Water,Lake
- Waterfront features: Interior Lake, Lake Front, Lake/River Access, Sandy Bottom, Waterfront
- Body of water: Penglase Lake
- Frontage length: 1080
Lot
- Size: 28 Acres
- Dimensions: 1080 x irregular
- Features: Deep Lot - 150+ Ft., Large Lot - 65+ Ft., Wooded, Adjoins State/Fed Land, Rural
Details
- Additional structures: Other, Sauna, Shed(s), Workshop
- Parcel number: 520300600300
- Zoning: RS-10 Recreational Structure 10
- Zoning description: Recreational,Residential
- Special conditions: Private,Standard
Construction
Type & style
- Home type: SingleFamily
- Architectural style: Conventional Frame
- Property subtype: Single Family Residence
Materials
- Wood Siding
Condition
- New construction: No
- Year built: 1989
Utilities & green energy
- Electric: Circuit Breakers, Generator, Photovoltaics Seller Owned, Underground
- Sewer: Septic Tank
- Water: Point Well, Private Point, Private Well
- Utilities for property: None
Community & HOA
Community
- Subdivision: None
HOA
- Has HOA: No
Location
- Region: Ishpeming
Financial & listing details
- Price per square foot: $343/sqft
- Tax assessed value: $139,200
- Annual tax amount: $915
- Date on market: 10/11/2026
- Cumulative days on market: 30 days
- Listing agreement: Exclusive Right To Sell
- Listing terms: Cash,Conventional,Conventional Blend
Estimated market value
$268,100
$217,000 - $319,000
$1,473/mo
Price history
| Date | Event | Price |
|---|---|---|
| 10/11/2026 | Listed for sale | $289,900$343/sqft |
Source:  MiRealSource #50224559 Report a problem | ||
Public tax history
| Year | Property taxes | Tax assessment |
|---|---|---|
| 2024 | $915 +17% | $69,600 -6.5% |
| 2023 | $782 +4% | $74,400 +8.6% |
| 2022 | $752 +1.2% | $68,500 -0.3% |
| 2021 | $743 -0.3% | $68,700 +24.9% |
| 2019 | $745 | $55,000 -7.4% |
| 2018 | -- | $59,400 +19.5% |
| 2017 | -- | $49,700 +8.5% |
| 2016 | -- | $45,800 |
| 2015 | -- | $45,800 -5.2% |
| 2014 | -- | $48,300 +2.8% |
| 2012 | -- | $47,000 +103.5% |
| 2011 | -- | $23,100 |
| 2010 | -- | $23,100 |
Find assessor info on the county website
Monthly payment
Est. payment
Payment breakdown
Explore the cost of this home by adjusting the details. Changes won't be saved.Climate risks
Neighborhood: 49849
Nearby schools
Schools provided by the listing agent
- Elementary: Aspen Ridge
- Middle: Aspen Ridge
- High: Westwood
- District: NICE Community Schools
Source: MiRealSource. This data may not be complete. We recommend contacting the local school district to confirm school assignments for this home.
Similar homes
- $250,0002 bd1 ba600 sqft2330 S Helen Lake Rd, Ishpeming, MI 49849For Sale By Owner

- $250,0001 bd-- ba576 sqftCo Road Ccf Rd, Ishpeming, MI 49849For Sale
 MLS ID #50192664, KIMME PETERSON, CENTURY 21 PRIME REALTY. MiRealSource
- $249,0002 bd2 ba984 sqft1710 Southwood Dr, Ishpeming, MI 49849For Sale
 MLS ID #50226128, CARRIE HARVALA, SELECT REALTY. MiRealSource
- $--3 bd1 ba1k sqft265 Prospect St, Ishpeming, MI 49849Auction
 Auction.com 2
- $274,9002 bd-- ba772 sqft35379 Wolf Lake Rd, Champion, MI 49814For SaleMLS ID #50219471, KELLIE A HILLIER-GENSCHAW, RE/MAX 1ST REALTY. MiRealSource
- $200,0002 bd1 ba604 sqft7186 Mahogany Ln, Republic, MI 49879For SaleMLS ID #50224716, JENNIFER COSCO, SELECT REALTY. MiRealSource
- $199,0003 bd1 ba1.1k sqft7623 Oak Dr, Republic, MI 49879For SaleMLS ID #50224388, SHERRY MCCARTHY, SELECT REALTY. MiRealSource
- $297,5002 bd1 ba1k sqft400 S Lake St, Ishpeming, MI 49849New ConstructionMLS ID #50203379, KIMME PETERSON, CENTURY 21 PRIME REALTY. MiRealSource
- $154,9003 bd2 ba1.2k sqft163 Cliff St, Ishpeming, MI 49849For SaleMLS ID #50205540, KRISTINE GOUPILLE, RE/MAX 1ST REALTY. MiRealSource
- $180,0002 bd2 ba1.1k sqft329 Cedar St, Ishpeming, MI 49849For SaleMLS ID #50219841, TERRY TINCKNELL, KELLER WILLIAMS FIRST UP. MiRealSource
- $189,0002 bd1 ba879 sqft100 Chippewa Dr, Negaunee, MI 49866For SaleMLS ID #50219299, ADAM KARKI, KELLER WILLIAMS FIRST UP. MiRealSource
- $399,9002 bd1 ba1.1k sqft735 Koski Ln, Gwinn, MI 49841For SaleMLS ID #50212703, KELLIE A HILLIER-GENSCHAW, RE/MAX 1ST REALTY. MiRealSource
