Welcome to Phoebe Flats! Each apartment home has been fully renovated and is move-in ready, perfect for creating your cozy home haven. Imagine enjoying comfort and charm right from your delightful corner apartment!
Unit #10 is nestled in a duplex-style setup, sharing one wall for ultimate warmth and comfort. Ascend four steps to your front door to discover a single-level living space perfect for relaxation. This unique apartment features a full bathroom with a bathtub-shower combo, new vanity, and toilet. Outside the bathroom, a versatile nook awaits, ideal as a craft corner, den, or office space. Let your creativity blossom!
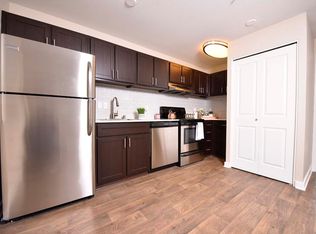
The fully equipped kitchen, with its built-in microwave, electric range, dishwasher, and refrigerator, makes meal prep and cleanup a breeze. This apartment includes water/sewer/garbage!
Reside in this quaint community of 8 apartment homes with two commercial spaces in front, where you'll appreciate the shared laundry facility with coin-operated machines and ample, first-come-first-served parking for residents.
Enjoy a 72 Walkscore and a 73 Bikescore at this convenient location, perfect for leisurely strolls to the MAX line and nearby bus routes. Nearby Cascade Station offers a variety of dining and shopping options, enhancing your living experience at Phoebe Flats.
Plus, enjoy the benefit of refundable application fees after a successful lease signing, adding ease to your rental process.
Available: NOW
Lease Terms: 12 months
Pets: 1 Pet Maximum. www.petscreening . com profile required for ALL applicants whether you have a pet or not. Pet rent & additional deposit applies. 1 pet maximum, 80 lbs. weight limit, No aggressive breeds, $35 pet rent and additional $300 deposit!
Parking: Off-street
Square ft: 526
Bedrooms: 1
Bathrooms: 1
Rent: $1,250 includes W/S/G!
Deposit: $500 OAC
*Deposit will not exceed the municipality maximum.
Proof of Renters Insurance is Required Prior to moving in on all parties. Proof of utilities in the resident's name is required.
Utility service:
Tenant responsible for: Electric (bill-back)
Garbage/Water/Sewer are included in the rental rate
Prescott Elementary School
Parkrose Middle School
Parkrose High School
Landscape is maintained by: Owner
Parking info: Off-Street Parking, Permit required.
Please read:
If in City of Portland, Application Period Opens: 7/18/26 at 11am. Applications received before this day/time, shall be re-recorded as eight (8) hours after this open Application Period
KJK Properties, P.C. is a full-service, investment real estate brokerage with licensed real estate brokers on staff. The owner of the home may be a licensed real estate broker.
The estimated ready date provided is an approximation. If the unit becomes available sooner, tenants are required to take possession within 5 calendar days of the move-in ready date. Timely transition is essential to ensure a smooth moving process.
We screen for credit, criminal, eviction, employment, income minimums, and current and past landlord references. We screen first come, first served for each household to complete the applications and honor fair housing guidelines. The screening fee is $60.00 per applicant adult, and all over the age of 18 as well as emancipated minors must apply. In addition to the application, 2 forms of photo ID showing DOB and 2 current pay stubs proof of income is required on all parties. Self-employed parties must provide immediately past year tax returns and current year year-to-date profit and loss report. A household means all parties over age 18 to occupy a unit.
Photos may be from when a home was vacant. All applicants must view our homes to satisfy themselves as to the condition, layout, and other details that applicant may deem important. Please ask about our policy for holding units and fee disclosure.
Information is deemed reliable and is not guaranteed. All information is subject to change.
Apartment for rent
Special offer
$1,250/moFees may apply
11518 NE Sandy Blvd, # 10, Portland, OR 97220
1beds
526sqft
Price may not include required fees and charges. Price shown reflects the lease term provided. Learn more|
Apartment
Available now
Small dogs OK
Shared laundry
Off street parking
What's special
Delightful corner apartmentOff-street parking
- 20 days |
- -- |
- -- |
Zillow last checked:
Listing updated:
The City of Portland requires a notice to applicants of the Portland Housing Bureau’s Statement of Applicant Rights. Additionally, Portland requires a notice to applicants relating to a Tenant’s right to request a Modification or Accommodation.
Travel times

Let’s turn your rent into credit progress
Build credit history with every on-time payment and get credit for the payment you’re already making.
Facts & features
Interior
Bedrooms & bathrooms
- Bedrooms: 1
- Bathrooms: 1
- Full bathrooms: 1
Appliances
- Included: Freezer, Microwave Oven, Oven, Refrigerator
- Laundry: Shared
Features
- Flooring: Hardwood
Interior area
- Total interior livable area: 526 sqft
Property
Parking
- Parking features: Off Street
- Details: Contact manager
Construction
Type & style
- Home type: Apartment
- Property subtype: Apartment
Condition
- Year built: 1939
Utilities & green energy
- Utilities for property: Garbage, Sewage, Water
Building
Management
- Pets allowed: Yes
Community & HOA
Location
- Region: Portland
Financial & listing details
- Lease term: 1 Year
Price history
| Date | Event | Price |
|---|---|---|
| 7/29/2026 | Listed for rent | $1,250$2/sqft |
Source: Zillow Rentals Report a problem | ||
Neighborhood: Parkrose
Nearby schools
GreatSchools rating
- 3/10Prescott Elementary SchoolGrades: PK-5Distance: 0.6 mi
- 2/10Parkrose Middle SchoolGrades: 6-8Distance: 0.5 mi
- 3/10Parkrose High SchoolGrades: 9-12Distance: 0.4 mi
Nearby apartments for rent

Similar homes for rent


There are 2 available units in this apartment building
- Special offer! One month free with a 15 month lease!Expires September 30, 2026