Absolutely amazing! This property has everything you could need! Situated on a lush green 1.2 acre pie shaped private lot, bordering beautiful undeveloped woods. The long driveway widens at the house, is 1" extra thick to handle heavy RVs & delivery vehicles & tons of room for guests, trailers, boats & turn around space. Attached 2 car garage is heated, complete w/ storage area at the back & attached cabinetry. The path around the side takes you to the "shed". Nothing ordinary here! Equip w/ 100AMP electric panel, baseboard heat, wall A/C, windows, lighting & cabinetry. Perfect office, She-shed or playhouse! Check out the charming water feature w/ fountain & heater on your way to the multi-level composite deck & patio room. The time is right to move in & enjoy the salt water pool! Need a man cave, workshop, place for tractors, antique cars, ATVs tools & smokers? This oversized bonus garage will seal the deal! Forced air heat, tons of lighting, 30AMP electric box, garage door on opener & new metal roof on back section. Now inside to an impressive 2 story entry & handsome dark wood floors that run through the main level. A formal dining room to the right w/ a unique open wall into the kitchen. Foot upon foot of luxurious granite covers the custom Kraftmaid soft-close cabinets + pantry, fantastic lighting & a contrasting island w/ massive drawers & bar height counter to seat 3 or more! The 2 story fireplace & wall of windows is the showpiece of the living room. The 1st floor master suite you've been searching for is here too! A wall of built-in cabinetry + walk-in closet. Large full bathroom w/ dbl granite vanities & access to the deck! Laundry & 1/2 bath on main level too. Upstairs is a full bathroom, 2 bedrooms, loft (perfect to convert to 4th bedroom) & an open catwalk in between. Close to shopping in Salem or Alliance. Quick access to Sevakeen Country Club, Westville Lake Golf Course, & Guilford Lake. Call for more info & list of updates!
Closed
$492,000
1152 Terraho Dr, Salem, OH 44460
3beds
2,764sqft
Single Family Residence
Built in 1997
1.19 Acres Lot
$512,400 Zestimate®
$178/sqft
$2,553 Estimated rent
Home value
$512,400
$333,000 - $784,000
$2,553/mo
Zestimate® history
Owner options
List your home for rent
$2,553/mo
Rent Zestimate®
Find your next renter with Zillow Rental Manager. Plus, with online applications, you can quickly screen prospective tenants – for free.
$2,553/mo
Rent Zestimate®
Refinance and save
$3,086/mo
Est. payment
Refinancing to a lower rate could help reduce your monthly payments and save thousands over the life of the loan.
$3,086/mo
Est. payment
Explore your selling options
Work with a Zillow partner agent
Leverage their expertise and Zillow's premium Showcase listings to get your home seen by more buyers.
Get startedList with your own agent
Get your home in front of millions of buyers by listing it on Zillow.
Learn how to do itSell it yourself
Take full control of how buyers see your home on Zillow by listing For Sale by Owner (FSBO).
List your homeWhat's special
Salt water poolOpen catwalkMulti-level composite deckLuxurious graniteBordering beautiful undeveloped woodsOversized bonus garageAccess to the deck
Zillow last checked:
Listing updated:
Listed by:
Lisa Hughes Lisa@Lhughesrealestate.com330-603-9008,
RE/MAX Trends Realty
Bought with:
Marlene Fekete, 2015001933
Keller Williams Chervenic Rlty
Source: MLS Now,MLS#: 5122552 Originating MLS: Akron Cleveland Association of REALTORS
Originating MLS: Akron Cleveland Association of REALTORSFacts & features
Interior
Bedrooms & bathrooms
- Bedrooms: 3
- Bathrooms: 3
- Full bathrooms: 2
- 1/2 bathrooms: 1
- Main level bathrooms: 2
- Main level bedrooms: 1
Primary bedroom
- Description: Flooring: Hardwood
- Features: Built-in Features, Walk-In Closet(s)
- Level: First
- Dimensions: 18 x 14
Bedroom
- Description: Flooring: Carpet
- Level: Second
- Dimensions: 13 x 13
Bedroom
- Description: Flooring: Carpet
- Level: Second
- Dimensions: 13 x 13
Primary bathroom
- Description: Flooring: Ceramic Tile
- Features: Built-in Features, Granite Counters
- Level: First
Bathroom
- Description: Flooring: Ceramic Tile
- Level: Second
Bathroom
- Description: Flooring: Hardwood
- Features: Granite Counters
- Level: First
Dining room
- Description: Flooring: Hardwood
- Level: First
- Dimensions: 14 x 12
Entry foyer
- Description: Flooring: Hardwood
- Features: High Ceilings
- Level: First
- Dimensions: 14 x 10
Kitchen
- Description: Flooring: Hardwood
- Features: Granite Counters
- Level: First
- Dimensions: 21 x 14
Living room
- Description: Flooring: Hardwood
- Features: Fireplace
- Level: First
- Dimensions: 17 x 17
Loft
- Description: Flooring: Carpet
- Level: Second
- Dimensions: 14 x 13
Sunroom
- Description: Flooring: Carpet
- Level: First
- Dimensions: 15 x 14
Heating
- Baseboard, Electric, Heat Pump, Propane
Cooling
- Central Air, Heat Pump
Appliances
- Included: Dryer, Dishwasher, Freezer, Microwave, Range, Refrigerator, Water Softener, Washer
- Laundry: Main Level
Features
- Built-in Features, Ceiling Fan(s), Crown Molding, Double Vanity, Entrance Foyer, Granite Counters, High Ceilings, Kitchen Island, Primary Downstairs, Open Floorplan, Pantry, Recessed Lighting, Walk-In Closet(s), Wired for Sound
- Basement: Full,Unfinished,Sump Pump
- Number of fireplaces: 1
- Fireplace features: Living Room
Interior area
- Total structure area: 2,764
- Total interior livable area: 2,764 sqft
- Finished area above ground: 2,764
Property
Parking
- Total spaces: 5
- Parking features: Attached, Concrete, Driveway, Detached, Garage Faces Front, Garage, Garage Door Opener, Heated Garage
- Attached garage spaces: 5
Features
- Levels: Two
- Stories: 2
- Patio & porch: Deck, Enclosed, Patio, Porch
- Exterior features: Fire Pit
- Has private pool: Yes
- Pool features: Above Ground, Heated, Pool Cover, Salt Water, Liner
- Has view: Yes
- View description: Trees/Woods
Lot
- Size: 1.19 Acres
- Features: Cul-De-Sac, Pie Shaped Lot
Details
- Additional structures: Shed(s)
- Parcel number: 0300485004
Construction
Type & style
- Home type: SingleFamily
- Architectural style: Colonial
- Property subtype: Single Family Residence
Materials
- Vinyl Siding
- Foundation: Block
- Roof: Asphalt
Condition
- Year built: 1997
Details
- Builder name: Schumacher
Utilities & green energy
- Sewer: Septic Tank
- Water: Private, Well
Community & HOA
Community
- Subdivision: Mcleans
HOA
- Has HOA: No
Location
- Region: Salem
Financial & listing details
- Price per square foot: $178/sqft
- Tax assessed value: $361,900
- Annual tax amount: $3,297
- Date on market: 5/14/2025
- Cumulative days on market: 26 days
- Listing terms: Cash,Conventional,FHA,USDA Loan,VA Loan
Price history
| Date | Event | Price |
|---|---|---|
| 6/18/2025 | Sold | $492,000$178/sqft |
Source:  MLS Now #5122552 Report a problem MLS Now #5122552 Report a problem | ||
| 6/9/2025 | Pending sale | $492,000$178/sqft |
Source: MLS Now #5122552 Report a problem | ||
| 5/15/2025 | Contingent | $492,000$178/sqft |
Source: MLS Now #5122552 Report a problem | ||
| 5/14/2025 | Listed for sale | $492,000+144.7%$178/sqft |
Source: MLS Now #5122552 Report a problem | ||
| 6/2/1999 | Sold | $201,100+1508.8%$73/sqft |
Source: Public Record Report a problem | ||
| 12/27/1996 | Sold | $12,500$5/sqft |
Source: Public Record Report a problem | ||
Public tax history
| Year | Property taxes | Tax assessment |
|---|---|---|
| 2025 | $3,988 +21% | $126,670 +29% |
| 2024 | $3,296 0% | $98,220 |
| 2023 | $3,297 -6.1% | $98,220 |
| 2022 | $3,510 +10.3% | $98,220 +17.7% |
| 2021 | $3,181 +2% | $83,480 |
| 2020 | $3,119 +5.8% | $83,480 |
| 2019 | $2,947 | $83,480 +10% |
| 2018 | $2,947 -0.1% | $75,890 |
| 2017 | $2,950 +4.2% | $75,890 +5.2% |
| 2016 | $2,831 | $72,170 |
| 2015 | $2,831 +5.3% | $72,170 |
| 2014 | $2,688 -4.2% | $72,170 -3% |
| 2013 | $2,805 +0% | $74,410 |
| 2012 | $2,804 +0.6% | $74,410 |
| 2011 | $2,788 +2.3% | $74,410 |
| 2010 | $2,726 | $74,410 +2.2% |
| 2009 | $2,726 -0.6% | $72,810 |
| 2008 | $2,742 | $72,810 |
| 2007 | $2,742 -30.4% | $72,810 +6% |
| 2004 | $3,942 +3.7% | $68,670 +3.7% |
| 2003 | $3,802 +9.4% | $66,230 +9.4% |
| 2002 | $3,476 +11.7% | $60,560 +12% |
| 2000 | $3,112 | $54,070 |
Find assessor info on the county website
Neighborhood: 44460
Nearby homes
- $30,300-- bd-- ba-- sqft1150 Terraho Dr, Salem, OH 44460Off Market
- $409,0003 bd2 ba1.7k sqft1153 Terraho Dr, Salem, OH 44460Off Market
- $443,4003 bd2 ba2k sqft1144 Terraho Dr, Salem, OH 44460Off Market
- $390,0003 bd3 ba1.5k sqft1149 Terraho Dr, Salem, OH 44460Sold
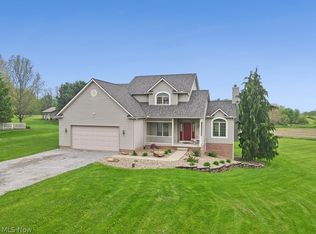
- $341,7003 bd1 ba1.9k sqft1104 Terraho Dr, Salem, OH 44460Off Market
- $393,5004 bd3 ba2.8k sqft1103 Terraho Dr, Salem, OH 44460Sold
- $525,0523 bd3 ba2.1k sqft1141 Terraho Dr, Salem, OH 44460Sold
- $64,4003 bd2 ba1.8k sqft28651 Hartley Rd, Beloit, OH 44609Off Market
Nearby schools
GreatSchools rating
- 9/10West Branch Middle SchoolGrades: 3-7Distance: 2.5 mi
- 6/10West Branch High SchoolGrades: 8-12Distance: 2.6 mi
Schools provided by the listing agent
- District: West Branch LSD - 5012
Source: MLS Now. This data may not be complete. We recommend contacting the local school district to confirm school assignments for this home.
Get a cash offer in 3 minutes
Find out how much your home could sell for in as little as 3 minutes with a no-obligation cash offer.
Estimated market value
$512,400
Get a cash offer in 3 minutes
Find out how much your home could sell for in as little as 3 minutes with a no-obligation cash offer.
Estimated market value
$512,400
- Ohio
- Columbiana County
- Salem
- 44460
- 1152 Terraho Dr
Nearby cities
Nearby neighborhoods
Nearby zip codes
Other Salem Topics
