Custom built and nearly brand new! This 4 bedroom, 3 bath, 2 car garage home features a massive oversized lot, a pristine stylish design, and a thoughtful, spacious layout. Set just minutes away from downtown Dade City, this property captures your attention from the moment you arrive. Intricate stone features and a modern color palette welcome you into the grand entryway. A convenient mudroom connects the foyer and the garage. Sweeping views of the entire great room create a fantastic flow for entertaining large or intimate groups. A custom wood detailed ceiling brings warmth and sophistication to the space. The high-end chef's kitchen is a delight for culinary enthusiasts, featuring a massive central island with a granite waterfall edge, stainless steel appliances, soft-close cabinetry, a walk-in pantry, a wet bar with a beverage refrigerator, and dedicated glassware storage. An 8’ pocket sliding door opens to the back patio, bringing the outdoors in for a true Florida experience. The primary bedroom is privately located on the north end of the home. It offers 2 large walk-in closets and a spa-like ensuite bathroom with a freestanding soaking tub, a walk-in shower, 2 separate sinks with plenty of storage, and a water closet. On the opposite side of the home, bedroom 2 is an excellent opportunity for a guest retreat, providing a walk-in closet and a full ensuite bathroom. Bedrooms 3 and 4 are split from the others and share the 3rd full guest bathroom in between. Superior construction materials were used to substantially benefit the new owner, including upgraded insulation, PGT vinyl double pane windows, R-11 sound barrier in interior walls, bracing for TV mounts, ethernet and cable connections in every bedroom, moisture resistant drywall in bathrooms and laundry room, Hardie backboard in the showers, and so much more. Opportunities like this do not come around often in such a idyllic setting. Call us today to schedule your private tour!
Sold for $634,000
$634,000
11521 PINE HOLLOW WAY, DADE CITY, FL 33525
4beds
2,831sqft
Single Family Residence
Built in 2024
0.46 Acres Lot
$606,100 Zestimate®
$224/sqft
$2,907 Estimated rent
Home value
$606,100
$545,000 - $679,000
$2,907/mo
Zestimate® history
Owner options
List your home for rent
$2,907/mo
Rent Zestimate®
Find your next renter with Zillow Rental Manager. Plus, with online applications, you can quickly screen prospective tenants – for free.
$2,907/mo
Rent Zestimate®
Refinance and save
$4,412/mo
Est. payment
Refinancing to a lower rate could help reduce your monthly payments and save thousands over the life of the loan.
$4,412/mo
Est. payment
Explore your selling options
Work with a Zillow partner agent
Leverage their expertise and Zillow's premium Showcase listings to get your home seen by more buyers.
Get startedList with your own agent
Get your home in front of millions of buyers by listing it on Zillow.
Learn how to do itSell it yourself
Take full control of how buyers see your home on Zillow by listing For Sale by Owner (FSBO).
List your homeWhat's special
Modern color paletteMassive central islandGranite waterfall edgeCustom wood detailed ceilingIntricate stone featuresGreat roomBack patio
Zillow last checked:
Listing updated:
Listed by:
Sonny Glover 813-321-9946,
KING & ASSOCIATES REAL ESTATE LLC 352-458-0291
Bought with:
Connie Sample, 262702
SUNCOAST REALTY SOLUTIONS, LLC
Source: Stellar MLS,MLS#: T3539117 Originating MLS: Pinellas Suncoast
Originating MLS: Pinellas Suncoast
Facts & features
Interior
Bedrooms & bathrooms
- Bedrooms: 4
- Bathrooms: 3
- Full bathrooms: 3
Rooms
- Room types: Utility Room
Primary bedroom
- Features: Ceiling Fan(s), En Suite Bathroom, Walk-In Closet(s)
- Level: First
- Dimensions: 14x22
Bedroom 2
- Features: Ceiling Fan(s), En Suite Bathroom, Walk-In Closet(s)
- Level: First
- Dimensions: 14x11
Bedroom 3
- Features: Ceiling Fan(s), Walk-In Closet(s)
- Level: First
- Dimensions: 14x11
Bedroom 4
- Features: Ceiling Fan(s), Built-in Closet
- Level: First
- Dimensions: 14x11
Dining room
- Level: First
- Dimensions: 13x12
Kitchen
- Features: Breakfast Bar, Built-In Shelving, Granite Counters, Kitchen Island, Pantry, Wet Bar
- Level: First
- Dimensions: 14x32
Living room
- Features: Ceiling Fan(s)
- Level: First
- Dimensions: 15x29
Heating
- Central
Cooling
- Central Air
Appliances
- Included: Cooktop, Dishwasher, Dryer, Refrigerator, Washer, Wine Refrigerator
- Laundry: Inside, Laundry Room
Features
- Ceiling Fan(s), Eating Space In Kitchen, High Ceilings, Living Room/Dining Room Combo, Open Floorplan, Primary Bedroom Main Floor, Solid Wood Cabinets, Split Bedroom, Stone Counters, Tray Ceiling(s), Walk-In Closet(s), Wet Bar
- Flooring: Porcelain Tile, Vinyl
- Doors: Sliding Doors
- Windows: Double Pane Windows
- Has fireplace: No
Interior area
- Total structure area: 3,626
- Total interior livable area: 2,831 sqft
Property
Parking
- Total spaces: 2
- Parking features: Garage - Attached
- Attached garage spaces: 2
- Details: Garage Dimensions: 22x23
Features
- Levels: One
- Stories: 1
- Patio & porch: Covered, Front Porch, Rear Porch, Screened
- Exterior features: Rain Gutters
Lot
- Size: 0.46 Acres
- Features: In County, Landscaped, Oversized Lot
- Residential vegetation: Trees/Landscaped
Details
- Parcel number: 0925210080000000140
- Zoning: R1
- Special conditions: None
Construction
Type & style
- Home type: SingleFamily
- Property subtype: Single Family Residence
Materials
- Block, Stucco
- Foundation: Slab
- Roof: Shingle
Condition
- New construction: No
- Year built: 2024
Utilities & green energy
- Sewer: Septic Tank
- Water: Public
- Utilities for property: BB/HS Internet Available, Electricity Connected, Public, Water Connected
Community & HOA
Community
- Features: Deed Restrictions
- Pet fee: $0 monthly
- Subdivision: LEAHS ACRES
HOA
- Has HOA: Yes
- HOA fee: $60 monthly
- HOA name: Bluemoon Properties
- HOA phone: 813-345-4627
Location
- Region: Dade City
Financial & listing details
- Price per square foot: $224/sqft
- Tax assessed value: $501,773
- Annual tax amount: $944
- Date on market: 7/9/2024
- Cumulative days on market: 189 days
- Listing terms: Cash,Conventional,FHA,VA Loan
- Ownership: Fee Simple
- Total actual rent: 0
- Electric utility on property: Yes
- Road surface type: Paved
Price history
| Date | Event | Price |
|---|---|---|
| 2/21/2025 | Sold | $634,000-1.6%$224/sqft |
Source:  Stellar MLS #T3539117 Report a problem Stellar MLS #T3539117 Report a problem | ||
| 1/15/2025 | Pending sale | $644,000$227/sqft |
Source: Stellar MLS #T3539117 Report a problem | ||
| 1/8/2025 | Price change | $644,000-3%$227/sqft |
Source: Stellar MLS #T3539117 Report a problem | ||
| 12/2/2024 | Price change | $664,000-5%$235/sqft |
Source: Stellar MLS #T3539117 Report a problem | ||
| 8/19/2024 | Price change | $699,000-2.2%$247/sqft |
Source: Stellar MLS #T3539117 Report a problem | ||
| 7/9/2024 | Listed for sale | $715,000+26.5%$253/sqft |
Source: Stellar MLS #T3539117 Report a problem | ||
| 2/13/2024 | Sold | $565,000$200/sqft |
Source: Stellar MLS #T3494897 Report a problem | ||
| 1/17/2024 | Pending sale | $565,000$200/sqft |
Source: Stellar MLS #T3494897 Report a problem | ||
| 1/9/2024 | Listed for sale | $565,000+769.2%$200/sqft |
Source: Stellar MLS #T3494897 Report a problem | ||
| 8/17/2022 | Sold | $65,000+62.5%$23/sqft |
Source: Public Record Report a problem | ||
| 4/29/2016 | Sold | $40,000-33.3%$14/sqft |
Source: Public Record Report a problem | ||
| 10/2/2006 | Sold | $60,000+71.4%$21/sqft |
Source: Public Record Report a problem | ||
| 8/17/2004 | Sold | $35,000$12/sqft |
Source: Public Record Report a problem | ||
Public tax history
| Year | Property taxes | Tax assessment |
|---|---|---|
| 2025 | $7,956 +653.4% | $501,773 +795.9% |
| 2024 | $1,056 +11.7% | $56,008 |
| 2023 | $945 +30.3% | $56,008 +12.4% |
| 2022 | $725 +12.2% | $49,808 +23.7% |
| 2021 | $646 +10.6% | $40,260 +10% |
| 2020 | $584 -1.1% | $36,607 |
| 2019 | $590 | $36,607 |
| 2018 | $590 -0.4% | $36,607 |
| 2017 | $593 -1.9% | $36,607 +7.6% |
| 2016 | $604 +3.9% | $34,007 |
| 2015 | $582 +1.7% | $34,007 |
| 2014 | $572 | $34,007 |
| 2013 | -- | $34,007 -10.1% |
| 2012 | -- | $37,807 |
| 2011 | -- | $37,807 |
| 2010 | -- | $37,807 -19.9% |
| 2009 | -- | $47,209 -21.3% |
| 2008 | -- | $60,011 |
| 2007 | -- | $60,011 +56.2% |
| 2006 | -- | $38,411 +15% |
| 2005 | -- | $33,411 +11.3% |
| 2004 | -- | $30,011 |
Find assessor info on the county website
Neighborhood: 33525
Nearby homes
- $71,0100.46 Acres11531 Pine Hollow Way, Dade City, FL 33525Off Market

- $472,3003 bd2 ba2k sqft11509 Pine Hollow Way, Dade City, FL 33525Off Market
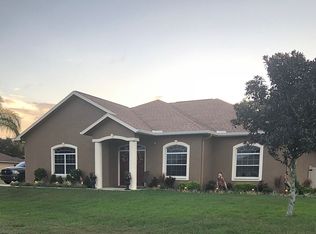
- $434,9004 bd3 ba2.2k sqft11520 Arlhuna Way, Dade City, FL 33525Off Market
- $474,9004 bd3 ba2.4k sqft11530 Arlhuna Way, Dade City, FL 33525Sold

- $554,4000.49 Acres11508 Arlhuna Way, Dade City, FL 33525Off Market
- $458,9004 bd3 ba2.3k sqft11520 Pine Hollow Way, Dade City, FL 33525Off Market
- $515,0003 bd2 ba2.2k sqft11543 Pine Hollow Way, Dade City, FL 33525Sold
- $530,800-- bd3 ba2.3k sqft11530 Pine Hollow Way, Dade City, FL 33525Off Market
Nearby schools
GreatSchools rating
- 5/10Pasco Elementary SchoolGrades: PK-5Distance: 2.4 mi
- 3/10Centennial Middle SchoolGrades: 6-8Distance: 2.1 mi
- 3/10Pasco High SchoolGrades: PK,9-12Distance: 10.5 mi
Schools provided by the listing agent
- Elementary: Pasco Elementary School-PO
- Middle: Centennial Middle-PO
- High: Pasco High-PO
Source: Stellar MLS. This data may not be complete. We recommend contacting the local school district to confirm school assignments for this home.
Get a cash offer in 3 minutes
Find out how much your home could sell for in as little as 3 minutes with a no-obligation cash offer.
Estimated market value
$606,100
Get a cash offer in 3 minutes
Find out how much your home could sell for in as little as 3 minutes with a no-obligation cash offer.
Estimated market value
$606,100
- Florida
- Pasco County
- Dade City
- 33525
- 11521 PINE HOLLOW WAY
Nearby cities
Nearby neighborhoods
Nearby zip codes
Other Dade City Topics
