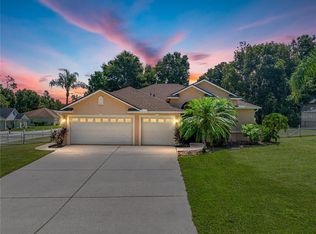
Tropical landscaping, a light and bright interior, and a standout Dade City location just minutes from charming Downtown - this lovingly maintained home has it all. A circular drive and covered front entry create a welcoming first impression, while lush, no-mow landscaping offers beauty with ease. Inside, the layout is both functional and inviting. A dedicated formal living and dining room greet you at the front of the home, ideal for gatherings and offering a serene view through a picture window to the enclosed Florida room. The spacious family room flows seamlessly into the expansive chef's kitchen, featuring soaring ceilings, bamboo wood flooring, a cozy wood-burning fireplace with a tile surround, and sliding doors that lead to the Florida room. Designed with entertaining in mind, the kitchen offers breakfast bar seating, stainless steel appliances, abundant cabinet space, generous prep areas, and a built-in desk nook, all while maintaining an open and connected feel! The split bedroom layout adds to the home's appeal, with the private primary suite providing direct access to the back porch, two walk-in closets, and a bright, spa-like ensuite. This luxurious bath features an oversized garden tub beneath privacy glass, a walk-in shower, and dual vanities with expansive counter space. Bedrooms 2 and 3 share a jack-and-jill-style bathroom with a tub/shower combination and built-in closets, while the fourth bedroom is conveniently located near the third full bath, complete with a walk-in shower and direct access to the tropical backyard. The true highlight of the home is the extended Florida room, which is enclosed yet breezy, featuring ceiling fans, ample space for lounging or dining, and peaceful views of the lush, thoughtfully curated backyard. A storage shed provides added function, while two 2022 AC units and a two-car garage add extra convenience and value. With beauty, space, and location wrapped into one, this Dade City gem is not to be missed! Call us today for your private viewing!
Sold for $474,900
$474,900
11530 ARLHUNA WAY, DADE CITY, FL 33525
4beds
2,407sqft
Single Family Residence
Built in 2005
0.46 Acres Lot
$464,400 Zestimate®
$197/sqft
$2,800 Estimated rent
Home value
$464,400
$418,000 - $515,000
$2,800/mo
Zestimate® history
Owner options
List your home for rent
$2,800/mo
Rent Zestimate®
Find your next renter with Zillow Rental Manager. Plus, with online applications, you can quickly screen prospective tenants – for free.
$2,800/mo
Rent Zestimate®
Refinance and save
$3,349/mo
Est. payment
Refinancing to a lower rate could help reduce your monthly payments and save thousands over the life of the loan.
$3,349/mo
Est. payment
Explore your selling options
Work with a Zillow partner agent
Leverage their expertise and Zillow's premium Showcase listings to get your home seen by more buyers.
Get startedList with your own agent
Get your home in front of millions of buyers by listing it on Zillow.
Learn how to do itSell it yourself
Take full control of how buyers see your home on Zillow by listing For Sale by Owner (FSBO).
List your homeWhat's special
Breakfast bar seatingGenerous prep areasJack-and-jill-style bathroomExtended florida roomSpacious family roomCeiling fansSoaring ceilings
Zillow last checked:
Listing updated:
Listed by:
Justine Jolly 352-585-5171,
KING & ASSOCIATES REAL ESTATE LLC 352-458-0291
Bought with:
Justine Jolly, 3545898
KING & ASSOCIATES REAL ESTATE LLC
Source: Stellar MLS,MLS#: TB8393391 Originating MLS: Suncoast Tampa
Originating MLS: Suncoast Tampa
Facts & features
Interior
Bedrooms & bathrooms
- Bedrooms: 4
- Bathrooms: 3
- Full bathrooms: 3
Rooms
- Room types: Family Room, Florida Room, Dining Room, Living Room, Utility Room
Primary bedroom
- Features: Ceiling Fan(s), En Suite Bathroom, Walk-In Closet(s)
- Level: First
- Area: 432 Square Feet
- Dimensions: 16x27
Bedroom 2
- Features: Ceiling Fan(s), Jack & Jill Bathroom, Built-in Closet
- Level: First
- Area: 150 Square Feet
- Dimensions: 15x10
Bedroom 3
- Features: Ceiling Fan(s), Jack & Jill Bathroom, Built-in Closet
- Level: First
- Area: 132 Square Feet
- Dimensions: 11x12
Bedroom 4
- Features: Ceiling Fan(s), Built-in Closet
- Level: First
- Area: 132 Square Feet
- Dimensions: 11x12
Dining room
- Level: First
- Area: 182 Square Feet
- Dimensions: 13x14
Family room
- Features: Ceiling Fan(s)
- Level: First
- Area: 165 Square Feet
- Dimensions: 15x11
Kitchen
- Features: Breakfast Bar, Built-in Features
- Level: First
- Area: 128 Square Feet
- Dimensions: 16x8
Living room
- Level: First
- Area: 132 Square Feet
- Dimensions: 12x11
Heating
- Central
Cooling
- Central Air
Appliances
- Included: Dishwasher, Dryer, Microwave, Range, Refrigerator, Washer
- Laundry: Inside, Laundry Room
Features
- Ceiling Fan(s), Eating Space In Kitchen, High Ceilings, Kitchen/Family Room Combo, Living Room/Dining Room Combo, Open Floorplan, Primary Bedroom Main Floor, Split Bedroom, Walk-In Closet(s)
- Flooring: Carpet, Tile, Hardwood
- Doors: Sliding Doors
- Has fireplace: Yes
- Fireplace features: Family Room, Wood Burning
Interior area
- Total structure area: 3,457
- Total interior livable area: 2,407 sqft
Property
Parking
- Total spaces: 2
- Parking features: Circular Driveway
- Attached garage spaces: 2
- Has uncovered spaces: Yes
Features
- Levels: One
- Stories: 1
- Patio & porch: Covered, Enclosed, Front Porch, Rear Porch
- Exterior features: Lighting, Rain Gutters, Storage
- Fencing: Chain Link
- Has view: Yes
- View description: Trees/Woods
Lot
- Size: 0.46 Acres
- Features: Cul-De-Sac, In County, Landscaped, Oversized Lot
- Residential vegetation: Mature Landscaping, Trees/Landscaped
Details
- Additional structures: Storage
- Parcel number: 0925210080000000180
- Zoning: R1
- Special conditions: None
Construction
Type & style
- Home type: SingleFamily
- Property subtype: Single Family Residence
Materials
- Block, Stucco
- Foundation: Slab
- Roof: Shingle
Condition
- New construction: No
- Year built: 2005
Utilities & green energy
- Sewer: Septic Tank
- Water: Public
- Utilities for property: BB/HS Internet Available, Electricity Connected
Community & HOA
Community
- Features: Deed Restrictions
- Pet fee: $0 monthly
- Subdivision: LEAHS ACRES
HOA
- Has HOA: Yes
- HOA fee: $60 monthly
- HOA name: Berkshire Hathaway Homeservices
- HOA phone: 727-835-3035
Location
- Region: Dade City
Financial & listing details
- Price per square foot: $197/sqft
- Tax assessed value: $427,190
- Annual tax amount: $3,245
- Date on market: 6/9/2025
- Cumulative days on market: 20 days
- Listing terms: Cash,Conventional,FHA
- Ownership: Fee Simple
- Total actual rent: 0
- Electric utility on property: Yes
- Road surface type: Paved
Price history
| Date | Event | Price |
|---|---|---|
| 7/30/2025 | Sold | $474,900$197/sqft |
Source:  Stellar MLS #TB8393391 Report a problem Stellar MLS #TB8393391 Report a problem | ||
| 6/30/2025 | Pending sale | $474,900$197/sqft |
Source: Stellar MLS #TB8393391 Report a problem | ||
| 6/9/2025 | Listed for sale | $474,900+46.1%$197/sqft |
Source: Stellar MLS #TB8393391 Report a problem | ||
| 11/1/2005 | Sold | $325,000+828.6%$135/sqft |
Source: Public Record Report a problem | ||
| 8/25/2004 | Sold | $35,000$15/sqft |
Source: Public Record Report a problem | ||
Public tax history
| Year | Property taxes | Tax assessment |
|---|---|---|
| 2024 | $3,245 +4.1% | $225,260 |
| 2023 | $3,118 +8.7% | $225,260 +2.9% |
| 2022 | $2,868 +2.1% | $218,910 +6.1% |
| 2021 | $2,810 +1.7% | $206,350 +1.4% |
| 2020 | $2,763 +1.8% | $203,510 +2.3% |
| 2019 | $2,713 | $198,940 +1.9% |
| 2018 | $2,713 +2% | $195,231 |
| 2017 | $2,660 +0.5% | $195,231 +4.2% |
| 2016 | $2,647 +1.3% | $187,282 +0.7% |
| 2015 | $2,614 +2.9% | $185,980 -1.3% |
| 2014 | $2,541 | $188,451 +3.7% |
| 2013 | -- | $181,777 -2.5% |
| 2012 | -- | $186,468 +1.7% |
| 2011 | -- | $183,419 -2% |
| 2010 | -- | $187,201 -19% |
| 2009 | -- | $231,186 -21.7% |
| 2008 | -- | $295,093 -9.1% |
| 2007 | -- | $324,561 +15.7% |
| 2006 | -- | $280,537 +739.7% |
| 2005 | -- | $33,411 +11.3% |
| 2004 | -- | $30,011 |
Find assessor info on the county website
Neighborhood: 33525
Nearby homes
- $690,7004 bd4 ba3.8k sqft11549 Arlhuna Way, Dade City, FL 33525Off Market

- $426,9004 bd3 ba2.2k sqft11520 Arlhuna Way, Dade City, FL 33525Off Market
- $448,7004 bd3 ba2.1k sqft11544 Arlhuna Way, Dade City, FL 33525Sold
- $56,0080.46 Acres11531 Pine Hollow Way, Dade City, FL 33525Off Market

- $634,0004 bd3 ba2.8k sqft11521 Pine Hollow Way, Dade City, FL 33525Sold
- $416,0003 bd2 ba2k sqft11521 Arlhuna Way, Dade City, FL 33525Off Market
- $56,100-- bd-- ba-- sqft11531 Arlhuna Way, Dade City, FL 33525Off Market
- $569,7000.49 Acres11508 Arlhuna Way, Dade City, FL 33525Off Market
Nearby schools
GreatSchools rating
- 5/10Pasco Elementary SchoolGrades: PK-5Distance: 2.4 mi
- 3/10Centennial Middle SchoolGrades: 6-8Distance: 2.1 mi
- 3/10Pasco High SchoolGrades: PK,9-12Distance: 10.5 mi
Schools provided by the listing agent
- Elementary: Pasco Elementary School-PO
- Middle: Centennial Middle-PO
- High: Pasco High-PO
Source: Stellar MLS. This data may not be complete. We recommend contacting the local school district to confirm school assignments for this home.
Get a cash offer in 3 minutes
Find out how much your home could sell for in as little as 3 minutes with a no-obligation cash offer.
Estimated market value
$464,400
Get a cash offer in 3 minutes
Find out how much your home could sell for in as little as 3 minutes with a no-obligation cash offer.
Estimated market value
$464,400
- Florida
- Pasco County
- Dade City
- 33525
- 11530 ARLHUNA WAY
Nearby cities
Nearby neighborhoods
Nearby zip codes
Other Dade City Topics
