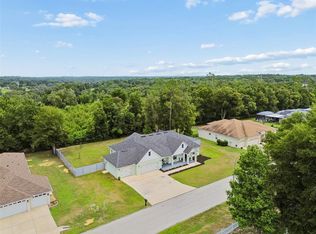
Framed by a charming picket fence, this gorgeous 4 bedroom, 3 bath, 3 car garage home rests on nearly 1/2 an acre of beautifully landscaped property in an idyllic Dade City location. Offering a new roof, fresh interior paint, and fantastic layout, this home is the one you have been waiting for! Step through the covered entryway and into the formal living room and dining room. Taking in the natural light through a set of sliding doors that open to the screened porch, this space is an excellent setting for intimate gatherings. The heart of the home is the chef's kitchen. It overlooks the spacious family room and features granite countertops, wood cabinetry, pantry storage, breakfast bar seating, a central island with a unique pull-down light, and a 4-piece appliance package. The family room is adorned with high ceilings, an unobstructed view of the kitchen, and it is filled with light from a set of sliding doors to the patio and multiple windows, making it a wonderful place to entertain. Designed with privacy in mind, the bedrooms are laid out in a triple split plan with the primary bedroom set near the front of the home. It offers luxury vinyl plank flooring, a sliding door to the screened porch, 2 large walk-in closets, and a spa-inspired ensuite bathroom with 2 separate sinks, a walk-in shower, and a jetted tub for relaxing at the end of a long day. Bedrooms 2 and 3 are on the opposite side of the home, each with new flooring, ceiling fans, and easy access to the home's 2nd full bathroom that has a tub/shower combo. Bedroom 4 is located right near the home's 3rd full bathroom, and it is separated from all other bedrooms, creating a secluded space for guests. A laundry room with closet storage and the oversized 3 car garage add extra convenience to the residence! Outdoors, a stunning Florida landscape and a generous yard create a serene setting for play, relaxation, or entertaining. With low HOA fees and a prime location close to all that Dade City has to offer, this move-in ready property is more than a house- it's the lifestyle you've been looking for. Call us today!
Sold for $448,700
$448,700
11544 ARLHUNA WAY, DADE CITY, FL 33525
4beds
2,195sqft
Single Family Residence
Built in 2007
0.46 Acres Lot
$441,300 Zestimate®
$204/sqft
$2,590 Estimated rent
Home value
$441,300
$402,000 - $485,000
$2,590/mo
Zestimate® history
Owner options
List your home for rent
$2,590/mo
Rent Zestimate®
Find your next renter with Zillow Rental Manager. Plus, with online applications, you can quickly screen prospective tenants – for free.
$2,590/mo
Rent Zestimate®
Refinance and save
$3,108/mo
Est. payment
Refinancing to a lower rate could help reduce your monthly payments and save thousands over the life of the loan.
$3,108/mo
Est. payment
Explore your selling options
Work with a Zillow partner agent
Leverage their expertise and Zillow's premium Showcase listings to get your home seen by more buyers.
Get startedList with your own agent
Get your home in front of millions of buyers by listing it on Zillow.
Learn how to do itSell it yourself
Take full control of how buyers see your home on Zillow by listing For Sale by Owner (FSBO).
List your homeWhat's special
Central islandNew roofBreakfast bar seatingGranite countertopsFresh interior paintHigh ceilingsSpacious family room
Zillow last checked:
Listing updated:
Listed by:
Justine Jolly 352-585-5171,
KING & ASSOCIATES REAL ESTATE LLC 352-458-0291
Bought with:
Bobby Welbourn, 3039822
KELLER WILLIAMS RLTY NEW TAMPA
Source: Stellar MLS,MLS#: TB8420725 Originating MLS: Suncoast Tampa
Originating MLS: Suncoast Tampa
Facts & features
Interior
Bedrooms & bathrooms
- Bedrooms: 4
- Bathrooms: 3
- Full bathrooms: 3
Rooms
- Room types: Family Room, Dining Room, Living Room, Utility Room
Primary bedroom
- Features: Ceiling Fan(s), En Suite Bathroom, Walk-In Closet(s)
- Level: First
- Area: 312 Square Feet
- Dimensions: 12x26
Bedroom 2
- Features: Ceiling Fan(s), Built-in Closet
- Level: First
- Area: 121 Square Feet
- Dimensions: 11x11
Bedroom 3
- Features: Ceiling Fan(s), Built-in Closet
- Level: First
- Area: 121 Square Feet
- Dimensions: 11x11
Bedroom 4
- Features: Ceiling Fan(s), Built-in Closet
- Level: First
- Area: 121 Square Feet
- Dimensions: 11x11
Dining room
- Level: First
- Area: 195 Square Feet
- Dimensions: 15x13
Family room
- Features: Ceiling Fan(s)
- Level: First
- Area: 256 Square Feet
- Dimensions: 16x16
Kitchen
- Features: Breakfast Bar, Granite Counters, Kitchen Island, Pantry
- Level: First
- Area: 198 Square Feet
- Dimensions: 11x18
Living room
- Features: Ceiling Fan(s)
- Level: First
- Area: 120 Square Feet
- Dimensions: 12x10
Heating
- Central
Cooling
- Central Air
Appliances
- Included: Dishwasher, Microwave, Range, Refrigerator
- Laundry: Inside, Laundry Room
Features
- Ceiling Fan(s), Eating Space In Kitchen, High Ceilings, Kitchen/Family Room Combo, Living Room/Dining Room Combo, Open Floorplan, Primary Bedroom Main Floor, Solid Wood Cabinets, Split Bedroom, Stone Counters, Walk-In Closet(s)
- Flooring: Carpet, Tile, Vinyl
- Doors: Sliding Doors
- Has fireplace: No
Interior area
- Total structure area: 3,068
- Total interior livable area: 2,195 sqft
Property
Parking
- Total spaces: 3
- Parking features: Garage - Attached
- Attached garage spaces: 3
Features
- Levels: One
- Stories: 1
- Patio & porch: Covered, Rear Porch, Screened
- Exterior features: Lighting, Rain Gutters
- Fencing: Fenced,Vinyl
Lot
- Size: 0.46 Acres
- Features: Corner Lot, In County, Landscaped
- Residential vegetation: Mature Landscaping, Trees/Landscaped
Details
- Parcel number: 0925210080000000170
- Zoning: R1
- Special conditions: None
Construction
Type & style
- Home type: SingleFamily
- Property subtype: Single Family Residence
Materials
- Block, Stucco
- Foundation: Slab
- Roof: Shingle
Condition
- New construction: No
- Year built: 2007
Utilities & green energy
- Sewer: Septic Tank
- Water: Public
- Utilities for property: BB/HS Internet Available, Electricity Connected, Public, Water Connected
Community & HOA
Community
- Features: Deed Restrictions
- Pet fee: $0 monthly
- Subdivision: LEAHS ACRES
HOA
- Has HOA: Yes
- HOA fee: $60 monthly
- HOA name: Berkshire Hathaway Home services
- HOA phone: 727-835-3035
Location
- Region: Dade City
Financial & listing details
- Price per square foot: $204/sqft
- Tax assessed value: $375,748
- Annual tax amount: $2,936
- Date on market: 8/25/2025
- Cumulative days on market: 48 days
- Listing terms: Cash,Conventional,FHA,USDA Loan,VA Loan
- Ownership: Fee Simple
- Total actual rent: 0
- Electric utility on property: Yes
- Road surface type: Paved
Price history
| Date | Event | Price |
|---|---|---|
| 11/27/2025 | Sold | $448,700-0.3%$204/sqft |
Source:  Stellar MLS #TB8420725 Report a problem Stellar MLS #TB8420725 Report a problem | ||
| 10/14/2025 | Pending sale | $449,900$205/sqft |
Source: Stellar MLS #TB8420725 Report a problem | ||
| 8/26/2025 | Listed for sale | $449,900+87.8%$205/sqft |
Source: Stellar MLS #TB8420725 Report a problem | ||
| 3/10/2015 | Listing removed | $239,500$109/sqft |
Source: Keller Williams Realty New Tampa Report a problem | ||
| 9/11/2014 | Listed for sale | $239,500+215.1%$109/sqft |
Source: Keller Williams Realty New Tampa Report a problem | ||
| 2/1/2007 | Sold | $76,000+68.9%$35/sqft |
Source: Public Record Report a problem | ||
| 11/29/2004 | Sold | $45,000$21/sqft |
Source: Public Record Report a problem | ||
Public tax history
| Year | Property taxes | Tax assessment |
|---|---|---|
| 2024 | $2,937 +10.5% | $207,070 +5% |
| 2023 | $2,657 +10% | $197,130 +4.2% |
| 2022 | $2,415 +2.2% | $189,200 +6.1% |
| 2021 | $2,364 +1.8% | $178,340 +1.4% |
| 2020 | $2,322 +2% | $175,880 +2.3% |
| 2019 | $2,278 | $171,930 +1.9% |
| 2018 | $2,278 +2.1% | $168,731 |
| 2017 | $2,231 +0.6% | $168,731 +4.2% |
| 2016 | $2,218 +1.7% | $161,862 +0.7% |
| 2015 | $2,182 +2.9% | $160,737 -1.7% |
| 2014 | $2,120 | $163,551 +4.1% |
| 2013 | -- | $157,104 -3.2% |
| 2012 | -- | $162,293 -4.1% |
| 2011 | -- | $169,235 -1.6% |
| 2010 | -- | $171,929 -19.5% |
| 2009 | -- | $213,672 -20.9% |
| 2008 | -- | $270,151 -9% |
| 2007 | -- | $296,783 +674.8% |
| 2006 | -- | $38,302 +15% |
| 2005 | -- | $33,315 +11.3% |
| 2004 | -- | $29,924 |
Find assessor info on the county website
Neighborhood: 33525
Nearby homes
- $474,9004 bd3 ba2.4k sqft11530 Arlhuna Way, Dade City, FL 33525Sold

- $686,5004 bd4 ba3.8k sqft11549 Arlhuna Way, Dade City, FL 33525Off Market

- $459,100-- bd3 ba2.3k sqft36801 Summers Ridge Dr, Dade City, FL 33525Off Market
- $710,0004 bd3 ba2.5k sqft36811 Summers Ridge Dr, Dade City, FL 33525For Sale
- $413,200-- bd2 ba2k sqft11541 Arlhuna Way, Dade City, FL 33525Off Market
- $515,0003 bd2 ba2.2k sqft11543 Pine Hollow Way, Dade City, FL 33525Sold
- $426,9004 bd3 ba2.2k sqft11520 Arlhuna Way, Dade City, FL 33525Off Market
- $56,0080.46 Acres11531 Pine Hollow Way, Dade City, FL 33525Off Market
Nearby schools
GreatSchools rating
- 5/10Pasco Elementary SchoolGrades: PK-5Distance: 2.3 mi
- 3/10Centennial Middle SchoolGrades: 6-8Distance: 2.1 mi
- 3/10Pasco High SchoolGrades: PK,9-12Distance: 10.5 mi
Schools provided by the listing agent
- Elementary: Pasco Elementary School-PO
- Middle: Centennial Middle-PO
- High: Pasco High-PO
Source: Stellar MLS. This data may not be complete. We recommend contacting the local school district to confirm school assignments for this home.
Get a cash offer in 3 minutes
Find out how much your home could sell for in as little as 3 minutes with a no-obligation cash offer.
Estimated market value
$441,300
Get a cash offer in 3 minutes
Find out how much your home could sell for in as little as 3 minutes with a no-obligation cash offer.
Estimated market value
$441,300
- Florida
- Pasco County
- Dade City
- 33525
- 11544 ARLHUNA WAY
Nearby cities
Nearby neighborhoods
Nearby zip codes
Other Dade City Topics
