A peaceful pool home oasis in a central Dade City location! Tucked inside Leah's Acres on a nearly 1/2 an acre privacy fenced corner lot, this stunning 3 bedroom + office, 2 bath, 3 car garage pool home awaits. Boasting beautiful upgrades and an open floor plan, this is an opportunity you do not want to miss. Step into a light and bright modern retreat with new luxury vinyl flooring, fresh paint, new doors and trim, upgraded fixtures, pool views through triple recessed sliding doors, and a new year-round LED fireplace. Enjoy several dining options for both intimate and formal gatherings, including a formal dining room, breakfast bar seating, and an eat-in dinette. The chef's kitchen offers ample prep room on solid surface countertops, wood cabinetry, stainless steel appliances, an LED-lit walk-in pantry, a central storage island, and open living room views. A private office with double door entry provides an excellent space for today's work from home needs. The primary suite is nicely appointed, featuring sliding doors to the pool, 2 walk-in closets, and an ensuite bathroom with a soaking tub, a walk-in shower, and dual sinks. Privately set on the opposite side of the home, there are 2 generously sized guest bedrooms and a full guest bathroom with access to the pool for added convenience. Relax poolside on the recently resurfaced deck, enjoy the shade of the covered patio, play out in the lush backyard, walk the brick paver pathways to the 11x24 storage shed with a roll-up door, or take a quick drive into downtown Dade City, the possibilities here are endless! The current owners have upgraded the breaker box to accommodate a large generator, and the Ring security system stays with the home! Do not miss out on your opportunity to view this lovely home; call us today!
Sold for $515,000
$515,000
11543 PINE HOLLOW WAY, DADE CITY, FL 33525
3beds
2,276sqft
Single Family Residence
Built in 2005
0.46 Acres Lot
$510,000 Zestimate®
$226/sqft
$3,195 Estimated rent
Home value
$510,000
$474,000 - $546,000
$3,195/mo
Zestimate® history
Owner options
List your home for rent
$3,195/mo
Rent Zestimate®
Find your next renter with Zillow Rental Manager. Plus, with online applications, you can quickly screen prospective tenants – for free.
$3,195/mo
Rent Zestimate®
Refinance and save
$3,603/mo
Est. payment
Refinancing to a lower rate could help reduce your monthly payments and save thousands over the life of the loan.
$3,603/mo
Est. payment
Explore your selling options
Work with a Zillow partner agent
Leverage their expertise and Zillow's premium Showcase listings to get your home seen by more buyers.
Get startedList with your own agent
Get your home in front of millions of buyers by listing it on Zillow.
Learn how to do itSell it yourself
Take full control of how buyers see your home on Zillow by listing For Sale by Owner (FSBO).
List your homeWhat's special
New year-round led fireplaceCentral storage islandFresh paintGenerously sized guest bedroomsLush backyardSolid surface countertopsOpen floor plan
Zillow last checked:
Listing updated:
Listed by:
Justine Jolly 352-585-5171,
KING & ASSOCIATES REAL ESTATE LLC 352-458-0291
Bought with:
Tony Baroni, 3134493
KELLER WILLIAMS SUBURBAN TAMPA
Source: Stellar MLS,MLS#: TB8301932 Originating MLS: Suncoast Tampa
Originating MLS: Suncoast Tampa
Facts & features
Interior
Bedrooms & bathrooms
- Bedrooms: 3
- Bathrooms: 2
- Full bathrooms: 2
Rooms
- Room types: Dining Room, Utility Room
Primary bedroom
- Features: Ceiling Fan(s), En Suite Bathroom, Walk-In Closet(s)
- Level: First
- Area: 260 Square Feet
- Dimensions: 13x20
Bedroom 2
- Features: Ceiling Fan(s), Built-in Closet
- Level: First
- Area: 144 Square Feet
- Dimensions: 12x12
Bedroom 3
- Features: Ceiling Fan(s), Built-in Closet
- Level: First
- Area: 132 Square Feet
- Dimensions: 11x12
Dining room
- Features: Ceiling Fan(s)
- Level: First
- Area: 120 Square Feet
- Dimensions: 10x12
Kitchen
- Features: Breakfast Bar, Pantry
- Level: First
- Area: 168 Square Feet
- Dimensions: 14x12
Living room
- Features: Ceiling Fan(s)
- Level: First
- Area: 272 Square Feet
- Dimensions: 17x16
Office
- Features: Ceiling Fan(s)
- Level: First
- Area: 156 Square Feet
- Dimensions: 13x12
Heating
- Central
Cooling
- Central Air
Appliances
- Included: Dishwasher, Dryer, Microwave, Range, Refrigerator, Washer
- Laundry: Inside, Laundry Room
Features
- Ceiling Fan(s), Eating Space In Kitchen, High Ceilings, Open Floorplan, Primary Bedroom Main Floor, Solid Surface Counters, Solid Wood Cabinets, Split Bedroom, Tray Ceiling(s), Walk-In Closet(s)
- Flooring: Carpet, Tile, Vinyl
- Doors: Sliding Doors
- Has fireplace: Yes
- Fireplace features: Electric, Living Room
Interior area
- Total structure area: 3,228
- Total interior livable area: 2,276 sqft
Property
Parking
- Total spaces: 3
- Parking features: Garage - Attached
- Attached garage spaces: 3
Features
- Levels: One
- Stories: 1
- Patio & porch: Covered, Rear Porch, Screened
- Exterior features: Storage
- Has private pool: Yes
- Pool features: Child Safety Fence, Gunite, In Ground, Screen Enclosure
- Fencing: Wood
- Has view: Yes
- View description: Pool
Lot
- Size: 0.46 Acres
- Features: Corner Lot, In County, Landscaped
- Residential vegetation: Mature Landscaping, Trees/Landscaped
Details
- Additional structures: Shed(s)
- Parcel number: 0925210080000000160
- Zoning: R1
- Special conditions: None
Construction
Type & style
- Home type: SingleFamily
- Property subtype: Single Family Residence
Materials
- Block, Stucco
- Foundation: Slab
- Roof: Shingle
Condition
- New construction: No
- Year built: 2005
Utilities & green energy
- Sewer: Septic Tank
- Water: Public
- Utilities for property: BB/HS Internet Available, Electricity Connected, Water Connected
Community & HOA
Community
- Features: Deed Restrictions
- Security: Security System
- Pet fee: $0 monthly
- Subdivision: LEAHS ACRES
HOA
- Has HOA: Yes
- HOA fee: $60 monthly
- HOA name: Bluemoon Properties
- HOA phone: 813-345-4627
Location
- Region: Dade City
Financial & listing details
- Price per square foot: $226/sqft
- Tax assessed value: $383,266
- Annual tax amount: $4,156
- Date on market: 9/10/2024
- Cumulative days on market: 68 days
- Listing terms: Cash,Conventional,FHA,VA Loan
- Ownership: Fee Simple
- Total actual rent: 0
- Electric utility on property: Yes
- Road surface type: Paved
Price history
| Date | Event | Price |
|---|---|---|
| 12/13/2024 | Sold | $515,000-6.3%$226/sqft |
Source:  Stellar MLS #TB8301932 Report a problem Stellar MLS #TB8301932 Report a problem | ||
| 11/18/2024 | Pending sale | $549,900$242/sqft |
Source: Stellar MLS #TB8301932 Report a problem | ||
| 10/30/2024 | Price change | $549,900-4.2%$242/sqft |
Source: Stellar MLS #TB8301932 Report a problem | ||
| 9/10/2024 | Listed for sale | $574,000+82.2%$252/sqft |
Source: Stellar MLS #TB8301932 Report a problem | ||
| 6/27/2019 | Sold | $315,000$138/sqft |
Source: Public Record Report a problem | ||
| 3/14/2019 | Price change | $315,000-3.1%$138/sqft |
Source: FUTURE HOME REALTY INC #T3154903 Report a problem | ||
| 2/2/2019 | Listed for sale | $325,000-14.5%$143/sqft |
Source: FUTURE HOME REALTY INC #T3154903 Report a problem | ||
| 5/14/2007 | Sold | $380,000+955.6%$167/sqft |
Source: Stellar MLS #T2183853 Report a problem | ||
| 8/17/2004 | Sold | $36,000$16/sqft |
Source: Public Record Report a problem | ||
Public tax history
| Year | Property taxes | Tax assessment |
|---|---|---|
| 2024 | $4,316 +3.8% | $283,470 |
| 2023 | $4,156 +11.3% | $283,470 +3% |
| 2022 | $3,734 +1.9% | $275,220 +6.1% |
| 2021 | $3,664 -9.6% | $259,435 +6.7% |
| 2020 | $4,055 +61% | $243,221 +30.5% |
| 2019 | $2,519 | $186,380 +1.9% |
| 2018 | $2,519 +2% | $182,905 |
| 2017 | $2,469 +0.5% | $182,905 +4.2% |
| 2016 | $2,456 +1.4% | $175,458 +0.7% |
| 2015 | $2,422 +2.9% | $174,238 -0.2% |
| 2014 | $2,354 | $174,657 +2.6% |
| 2013 | -- | $170,300 -3% |
| 2012 | -- | $175,585 -5% |
| 2011 | -- | $184,907 -2.4% |
| 2010 | -- | $189,441 -18.9% |
| 2009 | -- | $233,482 -21% |
| 2008 | -- | $295,537 -9% |
| 2007 | -- | $324,676 +14.4% |
| 2006 | -- | $283,734 +748% |
| 2005 | -- | $33,460 +11.3% |
| 2004 | -- | $30,060 |
Find assessor info on the county website
Neighborhood: 33525
Nearby homes
- $56,0080.46 Acres11531 Pine Hollow Way, Dade City, FL 33525Off Market

- $498,500-- bd3 ba2.1k sqft36841 Summers Ridge Dr, Dade City, FL 33525Off Market
- $528,6004 bd3 ba3k sqft36827 Summers Ridge Dr, Dade City, FL 33525Off Market
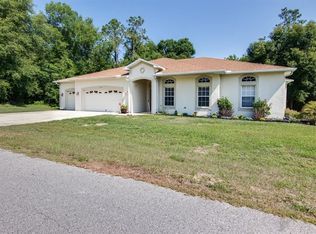
- $449,0004 bd3 ba2.1k sqft11544 Pine Hollow Way, Dade City, FL 33525Off Market
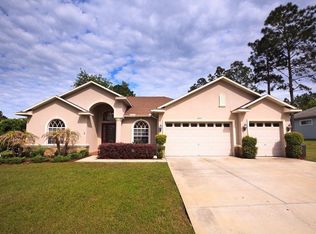
- $710,0004 bd3 ba2.5k sqft36811 Summers Ridge Dr, Dade City, FL 33525For Sale
- $448,7004 bd3 ba2.1k sqft11544 Arlhuna Way, Dade City, FL 33525Sold
- $634,0004 bd3 ba2.8k sqft11521 Pine Hollow Way, Dade City, FL 33525Sold
- $516,900-- bd3 ba2.3k sqft11530 Pine Hollow Way, Dade City, FL 33525Off Market
Nearby schools
GreatSchools rating
- 5/10Pasco Elementary SchoolGrades: PK-5Distance: 2.3 mi
- 3/10Centennial Middle SchoolGrades: 6-8Distance: 2.1 mi
- 3/10Pasco High SchoolGrades: PK,9-12Distance: 10.5 mi
Schools provided by the listing agent
- Elementary: Pasco Elementary School-PO
- Middle: Centennial Middle-PO
- High: Pasco High-PO
Source: Stellar MLS. This data may not be complete. We recommend contacting the local school district to confirm school assignments for this home.
Get a cash offer in 3 minutes
Find out how much your home could sell for in as little as 3 minutes with a no-obligation cash offer.
Estimated market value
$510,000
Get a cash offer in 3 minutes
Find out how much your home could sell for in as little as 3 minutes with a no-obligation cash offer.
Estimated market value
$510,000
- Florida
- Pasco County
- Dade City
- 33525
- 11543 PINE HOLLOW WAY
Nearby cities
Nearby neighborhoods
Nearby zip codes
Other Dade City Topics
