Welcome to 11522 172nd Street West, where peace, space, and potential meet. Tucked away on 5+ serene acres, this 5-bedroom, 3-bath home offers the perfect blend of privacy and convenience—just minutes from the heart of Lakeville, yet a world away from the noise.
From the moment you arrive, you’ll feel the stillness and privacy this property offers. The spacious home has been well loved and offers a solid foundation to personalize and make your own. The main level features bright, open living spaces, while the finished lower level includes a second kitchen—ideal for extended family, or guests.
Outside, you’ll find a large garage with lean-to and additional storage built into the back of the garage—perfect for hobbies, tools, or equipment. The roof was replaced with complete tear-off in 2019 with 30 year warranty architectural shingle. New Septic coming 2025. The acreage offers endless possibilities: gardens, play areas, or simply a quiet place to unwind.
Whether you're dreaming of a modern farmhouse, a private retreat, or a place to put down lasting roots, this home has the space and charm to bring your vision to life.
With a little cosmetic updating, this home could be truly extraordinary. Don’t miss this rare opportunity to own land, privacy, and a property with heart and potential.
Closed
$550,000
11522 172nd St W, Lakeville, MN 55044
5beds
2,867sqft
Single Family Residence
Built in 1932
5.01 Acres Lot
$555,400 Zestimate®
$192/sqft
$3,238 Estimated rent
Home value
$555,400
$517,000 - $600,000
$3,238/mo
Zestimate® history
Owner options
List your home for rent
$3,238/mo
Rent Zestimate®
Find your next renter with Zillow Rental Manager. Plus, with online applications, you can quickly screen prospective tenants – for free.
$3,238/mo
Rent Zestimate®
Refinance and save
$3,453/mo
Est. payment
Refinancing to a lower rate could help reduce your monthly payments and save thousands over the life of the loan.
$3,453/mo
Est. payment
Explore your selling options
Work with a Zillow partner agent
Leverage their expertise and Zillow's premium Showcase listings to get your home seen by more buyers.
Get startedList with your own agent
Get your home in front of millions of buyers by listing it on Zillow.
Learn how to do itSell it yourself
Take full control of how buyers see your home on Zillow by listing For Sale by Owner (FSBO).
List your homeWhat's special
Zillow last checked:
Listing updated:
Listed by:
David A Foy 612-990-5400,
Keller Williams Classic Rlty NW
Bought with:
Cristy Elizabeth Oldman
HOMESTEAD ROAD
Source: NorthstarMLS as distributed by MLS GRID,MLS#: 6733310
Facts & features
Interior
Bedrooms & bathrooms
- Bedrooms: 5
- Bathrooms: 3
- Full bathrooms: 1
- 3/4 bathrooms: 1
- 1/2 bathrooms: 1
Bedroom
- Level: Main
- Area: 143 Square Feet
- Dimensions: 11x13
Bedroom 2
- Level: Upper
- Area: 192 Square Feet
- Dimensions: 16x12
Bedroom 3
- Level: Upper
- Area: 176 Square Feet
- Dimensions: 16x11
Bedroom 4
- Level: Upper
- Area: 120 Square Feet
- Dimensions: 12x10
Bedroom 5
- Level: Lower
- Area: 121 Square Feet
- Dimensions: 11x11
Deck
- Level: Upper
- Area: 150 Square Feet
- Dimensions: 10x15
Den
- Level: Main
- Area: 72 Square Feet
- Dimensions: 8x9
Dining room
- Level: Main
- Area: 108 Square Feet
- Dimensions: 12x9
Family room
- Level: Lower
- Area: 253 Square Feet
- Dimensions: 23x11
Kitchen
- Level: Main
- Area: 209 Square Feet
- Dimensions: 11x19
Kitchen 2nd
- Level: Lower
- Area: 230 Square Feet
- Dimensions: 23x10
Living room
- Level: Main
- Area: 280 Square Feet
- Dimensions: 20x14
Office
- Level: Main
- Area: 130 Square Feet
- Dimensions: 10x13
Patio
- Level: Main
- Area: 812 Square Feet
- Dimensions: 29x28
Storage
- Level: Lower
- Area: 120 Square Feet
- Dimensions: 10x12
Heating
- Forced Air
Cooling
- Central Air
Appliances
- Included: Dishwasher, Dryer, Microwave, Range, Refrigerator, Washer
Features
- Basement: Finished
- Number of fireplaces: 1
- Fireplace features: Wood Burning
Interior area
- Total structure area: 2,867
- Total interior livable area: 2,867 sqft
- Finished area above ground: 2,007
- Finished area below ground: 860
Property
Parking
- Total spaces: 3
- Parking features: Detached Garage
- Garage spaces: 3
- Details: Garage Dimensions (23x36)
Accessibility
- Accessibility features: None
Features
- Levels: Two
- Stories: 2
- Patio & porch: Patio
Lot
- Size: 5.01 Acres
Details
- Additional structures: Lean-To
- Foundation area: 1148
- Parcel number: 220111005010
- Zoning description: Residential-Single Family
Construction
Type & style
- Home type: SingleFamily
- Property subtype: Single Family Residence
Materials
- Roof: Age 8 Years or Less
Condition
- New construction: No
- Year built: 1932
Utilities & green energy
- Gas: Natural Gas
- Sewer: Private Sewer
- Water: Private, Well
Community & HOA
HOA
- Has HOA: No
Location
- Region: Lakeville
Financial & listing details
- Price per square foot: $192/sqft
- Tax assessed value: $485,600
- Annual tax amount: $5,430
- Date on market: 6/27/2025
- Cumulative days on market: 24 days
Price history
| Date | Event | Price |
|---|---|---|
| 8/15/2025 | Sold | $550,000+10%$192/sqft |
Source:  NorthstarMLS as distributed by MLS GRID #6733310 Report a problem NorthstarMLS as distributed by MLS GRID #6733310 Report a problem | ||
| 8/4/2025 | Pending sale | $500,000$174/sqft |
Source: NorthstarMLS as distributed by MLS GRID #6733310 Report a problem | ||
| 7/11/2025 | Listed for sale | $500,000$174/sqft |
Source: NorthstarMLS as distributed by MLS GRID #6733310 Report a problem | ||
Public tax history
| Year | Property taxes | Tax assessment |
|---|---|---|
| 2024 | $5,322 -2% | $485,600 -2.7% |
| 2023 | $5,430 +1.7% | $498,900 +0.4% |
| 2022 | $5,340 +8.8% | $496,900 +18.8% |
| 2021 | $4,910 +5.3% | $418,200 +9.2% |
| 2020 | $4,664 -6.5% | $382,846 -1.8% |
| 2019 | $4,988 | $389,900 +9.1% |
| 2018 | $4,988 +13.5% | $357,300 +2.5% |
| 2017 | $4,393 +0.8% | $348,700 +4.5% |
| 2016 | $4,359 +3.6% | $333,800 +9.3% |
| 2015 | $4,210 +1.4% | $305,456 +0.5% |
| 2014 | $4,151 +4.9% | $304,039 +10.3% |
| 2013 | $3,959 +957.2% | $275,699 |
| 2012 | $374 -90.2% | -- |
| 2011 | $3,808 -2.3% | -- |
| 2010 | $3,899 -2.1% | -- |
| 2009 | $3,984 -1.2% | -- |
| 2008 | $4,031 +20.6% | -- |
| 2007 | $3,342 +14.7% | -- |
| 2006 | $2,914 +28.1% | -- |
| 2004 | $2,275 +12.7% | -- |
| 2003 | $2,019 +18.3% | -- |
| 2002 | $1,707 -28.2% | -- |
| 2001 | $2,377 | -- |
Find assessor info on the county website
Neighborhood: 55044
Nearby homes
- $397,3003 bd1 ba1.1k sqft11538 172nd St W, Lakeville, MN 55044Off Market
- $525,0003 bd3 ba2.1k sqft11516 172nd St W, Lakeville, MN 55044Pending
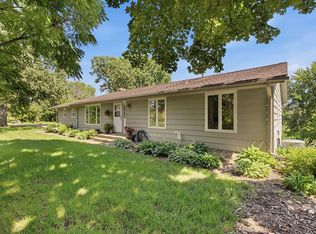
- $608,5004 bd2 ba1.6k sqft11518 172nd St W, Lakeville, MN 55044Off Market
- $--36.049 Acres220121050013, Lakeville, MN 55044Off Market
- $599,0004 bd4 ba3.5k sqft17678 Kettering Trl, Lakeville, MN 55044For Sale
- $506,9905 bd3 ba2.8k sqft17682 Kettering Trl, Lakeville, MN 55044Sold
- $600,0004 bd4 ba3k sqft11505 177th St W, Lakeville, MN 55044Sold
- $470,7005 bd3 ba2.5k sqft11720 172nd St W, Lakeville, MN 55044Off Market
Nearby schools
GreatSchools rating
- 7/10Orchard Lake Elementary SchoolGrades: K-5Distance: 0.9 mi
- 7/10Kenwood Trail Middle SchoolGrades: 6-8Distance: 2.4 mi
- 10/10Lakeville South High SchoolGrades: 9-12Distance: 4 mi
Get a cash offer in 3 minutes
Find out how much your home could sell for in as little as 3 minutes with a no-obligation cash offer.
Estimated market value
$555,400
Get a cash offer in 3 minutes
Find out how much your home could sell for in as little as 3 minutes with a no-obligation cash offer.
Estimated market value
$555,400
- Minnesota
- Dakota County
- Lakeville
- 55044
- 11522 172nd St W
Nearby cities
Nearby zip codes
Other Lakeville Topics
