Located in the Lakeville School District, this well-maintained 3-bedroom, 3-bathroom rambler offers the comfort and convenience of single level living on a peaceful 2.5-acre lot situated on a quiet street. The main level features hardwood floors in the kitchen and dining area (installed in 2002), an updated kitchen (completed in 2016), and a bright three-season porch added in 1990. New Andersen windows were installed in 2025, enhancing the home’s natural light and energy efficiency. Step onto the deck to enjoy serene views of nature and wildlife, providing the perfect setting for morning coffee or unwinding at the end of the day. The home has seen several updates, including a refreshed full bath on the main level (renovated in 2019), an updated shower in the private suite (new in 2023), and additional Andersen window replacements in 2019. During Minnesota winters, cozy up by the wood-burning fireplaces located on both levels, each equipped with inserts for added efficiency. The walkout lower level adds even more usable space, featuring a ¾ bath, laundry room, large family room, and a spacious entertainment area—ideal for gatherings, hobbies, or movie nights. The property also includes a two-car garage and your very own small apple orchard. Conveniently located just two blocks from Orchard Lake, featuring a park and playground, picnic area, boat landing, and public swimming beach. Located just a few miles away from grocery stores, restaurants, and other conveniences, this home offers a rare combination of land, updates, and comfortable living. It's ready to welcome its next owner—schedule your showing today!
Pending
$525,000
11516 172nd St W, Lakeville, MN 55044
3beds
2,130sqft
:
Get pre-qualified$3,178/mo
Single Family
Built in 1972
2.52 Acres Lot
$522,200 Zestimate®
$246/sqft
$-- HOA
What's special
Two-car garageSingle level livingUpdated kitchenSmall apple orchardBright three-season porchQuiet street
- 90 days |
- 290 |
- 15 |
Zillow last checked:
Listing updated:
Listed by:
Tatyana Chakir 612-272-6415,
Home Run Realty LLC
Source: NorthstarMLS as distributed by MLS GRID,MLS#: 7069965
Facts & features
Interior
Bedrooms & bathrooms
- Bedrooms: 3
- Bathrooms: 3
- Full bathrooms: 1
- 3/4 bathrooms: 2
Bedroom
- Level: Main
Bedroom 2
- Level: Main
Bedroom 3
- Level: Main
Other
- Level: Main
Deck
- Level: Main
Dining room
- Level: Main
Family room
- Level: Lower
Garage
- Level: Main
Kitchen
- Level: Main
Laundry
- Level: Lower
Living room
- Level: Main
Patio
- Level: Lower
Other
- Level: Main
Heating
- Forced Air, Fireplace(s)
Cooling
- Central Air
Appliances
- Included: Dishwasher, Dryer, Electronic Air Filter, Exhaust Fan, Gas Water Heater, Water Osmosis System, Iron Filter, Microwave, Range, Refrigerator, Washer, Water Softener Owned
- Laundry: Electric Dryer Hookup, Lower Level
Features
- Basement: Block,Daylight,Finished,Full,Storage Space,Walk-Out Access
- Number of fireplaces: 2
- Fireplace features: Brick, Circulating, Family Room, Insert, Wood Burning
Interior area
- Total structure area: 2,130
- Total interior livable area: 2,130 sqft
- Finished area above ground: 1,352
- Finished area below ground: 778
Video & virtual tour
Property
Parking
- Total spaces: 2
- Parking features: Attached, Asphalt, Garage Door Opener
- Attached garage spaces: 2
- Has uncovered spaces: Yes
Accessibility
- Accessibility features: None
Features
- Levels: One
- Stories: 1
- Waterfront features: Pond
Lot
- Size: 2.52 Acres
- Dimensions: 549 x 199 x 549 x 199
Details
- Foundation area: 1352
- Parcel number: 220111003010
- Zoning description: Residential-Single Family
Construction
Type & style
- Home type: SingleFamily
- Property subtype: Single Family
Materials
- Block, Frame
Condition
- New construction: No
- Year built: 1972
Utilities & green energy
- Electric: Circuit Breakers
- Gas: Natural Gas, Wood
- Sewer: Septic System Compliant - No
- Water: Drilled, Private, Well
Community & HOA
Community
- Subdivision: Town/Lakeville
HOA
- Has HOA: No
Location
- Region: Lakeville
Financial & listing details
- Price per square foot: $246/sqft
- Tax assessed value: $444,400
- Annual tax amount: $5,100
- Date on market: 5/14/2026
- Cumulative days on market: 90 days
Estimated market value
$522,200
$496,000 - $548,000
$2,860/mo
Price history
| Date | Event | Price |
|---|---|---|
| 7/22/2026 | Pending sale | $525,000$246/sqft |
Source:  NorthstarMLS as distributed by MLS GRID #7069965 Report a problem NorthstarMLS as distributed by MLS GRID #7069965 Report a problem | ||
| 5/14/2026 | Listed for sale | $525,000$246/sqft |
Source: NorthstarMLS as distributed by MLS GRID #7069965 Report a problem | ||
Public tax history
| Year | Property taxes | Tax assessment |
|---|---|---|
| 2024 | $4,836 -1% | $444,400 -1% |
| 2023 | $4,884 +2.1% | $448,700 +0.8% |
| 2022 | $4,782 +12.5% | $445,000 +21.8% |
| 2021 | $4,250 +6% | $365,400 +11.5% |
| 2020 | $4,008 -7.4% | $327,801 -4.1% |
| 2019 | $4,328 | $341,800 +9.4% |
| 2018 | $4,328 +14% | $312,500 +4.5% |
| 2017 | $3,797 +3% | $299,100 +6.5% |
| 2016 | $3,687 +5.9% | $280,900 +12.6% |
| 2015 | $3,481 +2.2% | $249,430 +1.8% |
| 2014 | $3,407 +6.2% | $244,961 +12.3% |
| 2013 | $3,207 +5.4% | $218,147 |
| 2012 | $3,043 -1.5% | -- |
| 2011 | $3,091 -0.9% | -- |
| 2010 | $3,118 -2.6% | -- |
| 2009 | $3,200 -1.6% | -- |
| 2008 | $3,254 +5.1% | -- |
| 2007 | $3,095 +14.8% | -- |
| 2006 | $2,696 +28.5% | -- |
| 2004 | $2,098 +12.9% | -- |
| 2003 | $1,859 +18.6% | -- |
| 2002 | $1,568 -27.3% | -- |
| 2001 | $2,158 | -- |
Find assessor info on the county website
Monthly payment
Est. payment
Payment breakdown
Explore the cost of this home by adjusting the details. Changes won't be saved.Climate risks
Neighborhood: 55044
Nearby schools
GreatSchools rating
- 7/10Orchard Lake Elementary SchoolGrades: K-5Distance: 0.8 mi
- 7/10Kenwood Trail Middle SchoolGrades: 6-8Distance: 2.4 mi
- 10/10Lakeville South High SchoolGrades: 9-12Distance: 4.1 mi
- $608,5004 bd2 ba1.6k sqft11518 172nd St W, Lakeville, MN 55044Off Market
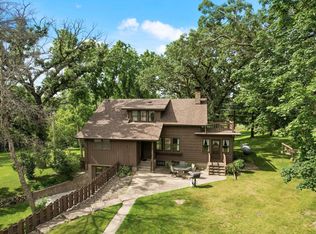
- $550,0005 bd3 ba2.8k sqft11522 172nd St W, Lakeville, MN 55044Sold
- $397,3003 bd1 ba1.1k sqft11538 172nd St W, Lakeville, MN 55044Off Market
- $603,1004 bd2 ba2.6k sqft11505 172nd St W, Lakeville, MN 55044Off Market
- $730,6005 bd4 ba4.9k sqft11713 172nd St W, Lakeville, MN 55044Off Market
- $467,2004 bd2 ba1.1k sqft11485 172nd St W, Lakeville, MN 55044Off Market
- $488,4004 bd2 ba1.3k sqft11445 172nd St W, Lakeville, MN 55044Off Market
- $708,5004 bd3 ba2.1k sqft17110 Kirben Ave, Lakeville, MN 55044Off Market
A local agent can set up tours, give advice and negotiate with sellers.
Similar homes
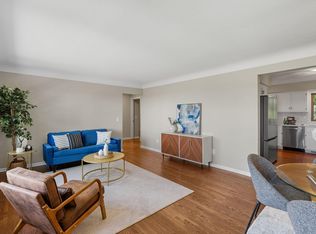
- $475,0004 bd3 ba2.2k sqft18741 Highview Ave, Lakeville, MN 55044For Sale
 MLS ID #7094674, Andrew Voyen, Edina Realty, Inc.. NorthstarMLS as distributed by MLS GRID
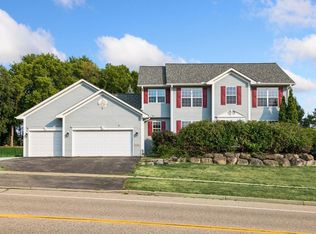
 - $530,0005 bd4 ba3.1k sqft16267 Griffon Trl, Lakeville, MN 55044For Sale
 MLS ID #7115076, Mitchel Herian, Kris Lindahl Real Estate. NorthstarMLS as distributed by MLS GRID
 - $425,0005 bd3 ba2.3k sqft17160 Hershey Ct, Lakeville, MN 55044For Sale
 MLS ID #7123550, Niki H Moeller, RE/MAX Results. NorthstarMLS as distributed by MLS GRID
 - $524,9003 bd3 ba2.8k sqft20584 Kearney Path, Lakeville, MN 55044For Sale
 MLS ID #7101037, Johnson Home Group, Coldwell Banker Realty. NorthstarMLS as distributed by MLS GRID
 - $520,0004 bd4 ba2.2k sqft16218 Parkview Dr SE, Prior Lake, MN 55372For SaleMLS ID #7121273, Linda Whelan, Edina Realty, Inc.. NorthstarMLS as distributed by MLS GRID
- $449,9003 bd3 ba2.3k sqft13628 Vincent Cir, Burnsville, MN 55337For SaleMLS ID #7122723, Allana Lippman, Weichert, REALTORS- Heartland. NorthstarMLS as distributed by MLS GRID
- $470,0004 bd4 ba2.7k sqft15659 Highview Ln, Apple Valley, MN 55124For SaleMLS ID #7123206, Kris Lindahl, Kris Lindahl Real Estate. NorthstarMLS as distributed by MLS GRID
- $400,0003 bd2 ba1.5k sqft16595 Harwell Ave, Lakeville, MN 55044For SaleMLS ID #7119413, Desrochers Realty Group, eXp Realty. NorthstarMLS as distributed by MLS GRID
- $489,9004 bd3 ba2.8k sqft15505 Bryant Ave S, Burnsville, MN 55306For SaleMLS ID #7091447, Lien E Sarles, Atlus Real Estate. NorthstarMLS as distributed by MLS GRID
- $519,9993 bd3 ba2k sqft9903 Balmoral Ln, Eden Prairie, MN 55347For SaleMLS ID #7122642, Daniel Cleve, Yarlow Realty Group. NorthstarMLS as distributed by MLS GRID
- $475,0004 bd3 ba2.6k sqft13655 Henna Ct, Apple Valley, MN 55124For SaleMLS ID #7117900, Dan Nelson-Sohus Real Estate Group, Edina Realty, Inc.. NorthstarMLS as distributed by MLS GRID
- $319,0003 bd2 ba1.7k sqft17627 Ionia Ct, Lakeville, MN 55044For SaleMLS ID #7095365, Jesse A Hendricks, Edina Realty, Inc.. NorthstarMLS as distributed by MLS GRID
- $575,0004 bd3 ba2.2k sqft5551 W 93rd St, Bloomington, MN 55437For SaleMLS ID #7105057, Heidi Huseth, RE/MAX Advantage Plus. NorthstarMLS as distributed by MLS GRID
- $475,0004 bd3 ba1.7k sqft6108 Whited Ave, Minnetonka, MN 55345For SaleMLS ID #7125794, Karen Xiao, Longhouse Realty. NorthstarMLS as distributed by MLS GRID
- $439,0005 bd2 ba2.1k sqft6605 173rd St W, Farmington, MN 55024For SaleMLS ID #7118145, Bill Owens Jr, Epique Realty. NorthstarMLS as distributed by MLS GRID
- $425,0003 bd3 ba2.7k sqft16568 Irwindale Way, Lakeville, MN 55044For SaleMLS ID #7083292, Karna Ferguson, Edina Realty, Inc.. NorthstarMLS as distributed by MLS GRID
- $450,0003 bd3 ba2.2k sqft5364 W 132nd St, Savage, MN 55378For SaleMLS ID #7117224, Hillary J Slama, Engel & Volkers Prior Lake. NorthstarMLS as distributed by MLS GRID
- $489,8504 bd3 ba2k sqft15751 Cicerone Path, Rosemount, MN 55068For SaleMLS ID #7119360, Mark A Nelson, Nelson Family Realty. NorthstarMLS as distributed by MLS GRID
- $450,0003 bd4 ba2.3k sqft18832 Exclusive Path, Farmington, MN 55024For SaleMLS ID #7115397, Kary J Marpe, Edina Realty, Inc.. NorthstarMLS as distributed by MLS GRID
- $449,9003 bd3 ba1.8k sqft14246 Dearborn Path, Rosemount, MN 55068For SaleMLS ID #7091503, Lisa Holmquist, Bridge Realty, LLC. NorthstarMLS as distributed by MLS GRID
