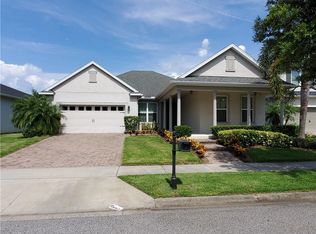
Impeccably renovated five-bedroom, three-and-a-half-bath residence in one of Orlando’s desirable, family-friendly communities. This exceptional home seamlessly blends timeless elegance with modern comfort throughout. The open-concept design highlights a beautifully updated kitchen and family room with breakfast bar and dual pantries, ideal for everyday living and refined entertaining. A formal living room and dining area, along with a den/guest bedroom, add versatility and sophistication to the main level. Upstairs, the spacious primary suite features an oversized walk-in closet and a well-appointed bath, accompanied by three additional bedrooms and a convenient laundry room. Recent enhancements include updated kitchen cabinetry and appliances, renovated baths, interior and exterior paint, new flooring and baseboards, and all new appliances. Major system improvements include a hybrid water heater, new HVAC system, replaced electrical panel and whole-home air conditioner and surge protection, all with remaining warranties. The garage features a workbench and built-in shelving. Outdoors, enjoy a screened-in patio overlooking a private, professionally landscaped backyard retreat. Ideally near the community's resort-style amenities include a pool, pavilion, putting green, playground and soccer field. Close to fine dining, shopping, Windermere farmers market, championship golf courses, major highways, Orlando International Airport and theme parks. End each day with captivating nightly views of Disney fireworks, creating a magical backdrop to an extraordinary lifestyle.
Sold for $735,000
$735,000
11525 CHATEAUBRIAND AVE., ORLANDO, FL 32836
5beds
2,888sqft
Single Family Residence
Built in 2014
7,463 Square Feet Lot
$737,900 Zestimate®
$255/sqft
$4,676 Estimated rent
Home value
$737,900
$679,000 - $804,000
$4,676/mo
Zestimate® history
Owner options
List your home for rent
$4,676/mo
Rent Zestimate®
Find your next renter with Zillow Rental Manager. Plus, with online applications, you can quickly screen prospective tenants – for free.
$4,676/mo
Rent Zestimate®
Refinance and save
$5,345/mo
Est. payment
Refinancing to a lower rate could help reduce your monthly payments and save thousands over the life of the loan.
$5,345/mo
Est. payment
Explore your selling options
Work with a Zillow partner agent
Leverage their expertise and Zillow's premium Showcase listings to get your home seen by more buyers.
Get startedList with your own agent
Get your home in front of millions of buyers by listing it on Zillow.
Learn how to do itSell it yourself
Take full control of how buyers see your home on Zillow by listing For Sale by Owner (FSBO).
List your homeWhat's special
Renovated bathsBeautifully updated kitchenWell-appointed bathSpacious primary suiteOpen-concept designScreened-in patioNew flooring and baseboards
Zillow last checked:
Listing updated:
Listed by:
Kimberly Tessitore 407-797-3794,
PREMIER SOTHEBY'S INTL. REALTY 407-644-3295
Bought with:
Cindy Farmer, LLC, 3117023
CORCORAN CONNECT LLC
Source: Stellar MLS,MLS#: O6375618 Originating MLS: Orlando Regional
Originating MLS: Orlando Regional
Facts & features
Interior
Bedrooms & bathrooms
- Bedrooms: 5
- Bathrooms: 4
- Full bathrooms: 3
- 1/2 bathrooms: 1
Primary bedroom
- Features: Ceiling Fan(s), En Suite Bathroom, Walk-In Closet(s)
- Level: Second
- Area: 285 Square Feet
- Dimensions: 19x15
Bedroom 2
- Features: Ceiling Fan(s), Walk-In Closet(s)
- Level: Second
- Area: 180 Square Feet
- Dimensions: 15x12
Bedroom 3
- Features: Ceiling Fan(s), Walk-In Closet(s)
- Level: Second
- Area: 165 Square Feet
- Dimensions: 15x11
Bedroom 4
- Features: Ceiling Fan(s), Built-in Closet
- Level: Second
- Area: 110 Square Feet
- Dimensions: 11x10
Bedroom 5
- Features: Ceiling Fan(s), Walk-In Closet(s)
- Level: First
- Area: 160 Square Feet
- Dimensions: 16x10
Dining room
- Level: First
- Area: 144 Square Feet
- Dimensions: 12x12
Great room
- Features: Ceiling Fan(s)
- Level: First
- Area: 450 Square Feet
- Dimensions: 25x18
Kitchen
- Features: Stone Counters
- Level: First
- Area: 192 Square Feet
- Dimensions: 16x12
Heating
- Central
Cooling
- Central Air
Appliances
- Included: Oven, Dishwasher, Disposal, Dryer, Freezer, Ice Maker, Microwave, Range, Refrigerator, Washer
- Laundry: Laundry Room, Upper Level
Features
- Ceiling Fan(s), High Ceilings, Kitchen/Family Room Combo, PrimaryBedroom Upstairs, Walk-In Closet(s)
- Flooring: Carpet, Luxury Vinyl
- Doors: Sliding Doors
- Windows: Window Treatments
- Has fireplace: No
Interior area
- Total structure area: 3,828
- Total interior livable area: 2,888 sqft
Property
Parking
- Total spaces: 2
- Parking features: Garage Door Opener, Ground Level
- Attached garage spaces: 2
Features
- Levels: Two
- Stories: 2
- Patio & porch: Covered, Patio, Screened
- Exterior features: Garden, Irrigation System, Lighting, Private Mailbox, Sidewalk
- Fencing: Vinyl
Lot
- Size: 7,463 Square Feet
Details
- Parcel number: 062428511702350
- Zoning: P-D
- Special conditions: None
Construction
Type & style
- Home type: SingleFamily
- Architectural style: Contemporary,Florida
- Property subtype: Single Family Residence
Materials
- Block, Stucco
- Foundation: Slab
- Roof: Shingle
Condition
- New construction: No
- Year built: 2014
Utilities & green energy
- Sewer: Public Sewer
- Water: Public
- Utilities for property: BB/HS Internet Available, Cable Available, Electricity Connected, Public, Underground Utilities
Community & HOA
Community
- Features: Park, Playground, Pool
- Pet fee: $0 monthly
- Subdivision: MABEL BRIDGE PHASE 5
HOA
- Has HOA: Yes
- Amenities included: Pool
- Services included: Community Pool, Pool Maintenance, Recreational Facilities
- HOA fee: $107 monthly
- HOA name: Jessi Quinn
- HOA phone: 407-647-2622
Location
- Region: Orlando
Financial & listing details
- Price per square foot: $255/sqft
- Tax assessed value: $542,298
- Annual tax amount: $8,525
- Date on market: 1/22/2026
- Cumulative days on market: 51 days
- Ownership: Fee Simple
- Total actual rent: 0
- Electric utility on property: Yes
- Road surface type: Paved
Price history
| Date | Event | Price |
|---|---|---|
| 4/14/2026 | Sold | $735,000-1.9%$255/sqft |
Source:  Stellar MLS #O6375618 Report a problem Stellar MLS #O6375618 Report a problem | ||
| 3/14/2026 | Pending sale | $749,000$259/sqft |
Source: Stellar MLS #O6375618 Report a problem | ||
| 3/5/2026 | Price change | $749,000-1.3%$259/sqft |
Source: Stellar MLS #O6375618 Report a problem | ||
| 1/22/2026 | Listed for sale | $759,000+112%$263/sqft |
Source: Stellar MLS #O6375618 Report a problem | ||
| 2/1/2019 | Sold | $358,000-0.4%$124/sqft |
Source: Stellar MLS #O5740273 Report a problem | ||
| 11/10/2018 | Price change | $359,500-1.5%$124/sqft |
Source: REDFIN CORPORATION #O5740273 Report a problem | ||
| 10/13/2018 | Price change | $364,900-1.3%$126/sqft |
Source: REDFIN CORPORATION #O5740273 Report a problem | ||
| 9/12/2018 | Listed for sale | $369,800$128/sqft |
Source: REAL PROPERTY MANAGEMENT & REALTY INC #O5724182 Report a problem | ||
| 9/12/2018 | Pending sale | $369,800$128/sqft |
Source: REAL PROPERTY MANAGEMENT & REALTY INC #O5724182 Report a problem | ||
| 7/31/2018 | Listed for sale | $369,800-4.9%$128/sqft |
Source: REAL PROPERTY MANAGEMENT & REALTY INC #O5724182 Report a problem | ||
| 2/29/2016 | Listing removed | $389,000$135/sqft |
Source: CHARLES RUTENBERG REALTY #10264497 Report a problem | ||
| 9/2/2015 | Listed for sale | $389,000+18%$135/sqft |
Source: CHARLES RUTENBERG REALTY #O5389808 Report a problem | ||
| 6/23/2014 | Sold | $329,700$114/sqft |
Source: Public Record Report a problem | ||
Public tax history
| Year | Property taxes | Tax assessment |
|---|---|---|
| 2024 | $8,200 +7.5% | $511,906 +3% |
| 2023 | $7,631 +13.8% | $496,996 +28.7% |
| 2022 | $6,706 +11.2% | $386,019 +10% |
| 2021 | $6,032 -0.3% | $350,926 +0.8% |
| 2020 | $6,049 +1.1% | $347,979 +2.3% |
| 2019 | $5,982 +5.3% | $340,031 +7.1% |
| 2018 | $5,678 | $317,367 -0.8% |
| 2017 | $5,678 -1.2% | $319,895 -0.5% |
| 2016 | $5,748 -2.1% | $321,564 +2.8% |
| 2015 | $5,871 +370.8% | $312,746 +595% |
| 2014 | $1,247 +374.7% | $45,000 +202% |
| 2013 | $263 | $14,900 |
Find assessor info on the county website
Neighborhood: 32836
Nearby homes
- $603,7003 bd2 ba2.4k sqft11531 Chateaubriand Ave, Orlando, FL 32836Off Market
- $810,0005 bd5 ba3.4k sqft11519 Chateaubriand Ave, Orlando, FL 32836Off Market
- $618,1004 bd4 ba2.5k sqft11513 Chateaubriand Ave, Orlando, FL 32836Off Market

- $585,0003 bd2 ba2.2k sqft11537 Chateaubriand Ave, Orlando, FL 32836Sold

- $563,5003 bd2 ba2.1k sqft8926 Kittanning Ave, Orlando, FL 32836Off Market
- $611,9003 bd4 ba2.5k sqft8934 Kittanning Ave, Orlando, FL 32836Off Market
- $720,0004 bd3 ba2.5k sqft8918 Kittanning Ave, Orlando, FL 32836Sold
- $635,4005 bd3 ba2.7k sqft8942 Kittanning Ave, Orlando, FL 32836Off Market
Nearby schools
GreatSchools rating
- 7/10Castleview ElementaryGrades: K-5Distance: 0.1 mi
- 8/10Horizon West Middle SchoolGrades: 6-8Distance: 1.6 mi
- 7/10Windermere High SchoolGrades: 9-12Distance: 3.8 mi
Schools provided by the listing agent
- Elementary: Castleview Elementary
- Middle: Horizon West Middle School
- High: Windermere High School
Source: Stellar MLS. This data may not be complete. We recommend contacting the local school district to confirm school assignments for this home.
Get a cash offer in 3 minutes
Find out how much your home could sell for in as little as 3 minutes with a no-obligation cash offer.
Estimated market value
$737,900
Get a cash offer in 3 minutes
Find out how much your home could sell for in as little as 3 minutes with a no-obligation cash offer.
Estimated market value
$737,900
- Florida
- Orange County
- Orlando
- 32836
- 11525 CHATEAUBRIAND AVE.
Nearby cities
Nearby neighborhoods
Nearby zip codes
Other Orlando Topics
