Located in the highly sought-after Mabel Bridge community, this beautifully renovated 4-bedroom, 3-bathroom single-family residence offers the perfect blend of comfort, luxury, and privacy. The home has undergone a full makeover and is ready to impress with its fresh, modern finishes, spacious open floor plan, and high-end upgrades. One of the standout features of this home is the dual master bedrooms, each with its own en suite bathroom. These bedrooms are thoughtfully positioned at opposite ends of the house for maximum privacy. One master suite has direct access to the private pool through sliding glass doors, while the other is conveniently located near the entryway, offering serene separation from the rest of the home. The home’s open floor plan is ideal for both family living and entertaining. The living room, formal dining area, and large breakfast nook flow seamlessly together, creating a welcoming atmosphere. The newly updated kitchen boasts all-new appliances, ensuring functionality and style, and a full house surge protector provides peace of mind for your home’s electrical system. The heated saltwater pool that has been completely resurfaced and upgraded for year-round enjoyment New screens on the rear patio and 8-inch kick plates around the pool deck to protect your landscaping. The fresh interior and exterior paint offers a crisp and clean look. Ring cameras were placed at strategic entry points for added security (and will convey with the sale). GE washer and dryer in a dedicated laundry room with a utility sink will keep the house tidy. The epoxy-coated 2 car garage floor adds durability. Situated just minutes away from the Lakeside Shopping Center, dining options, and top-rated public schools, including Windermere Preparatory School, this home offers both convenience and a premium lifestyle. Mabel Bridge, established for over a decade, is a community that has earned a reputation for its well-curated streets and tranquil surroundings. Don’t miss your chance to own this turnkey home where Florida living feels like an endless holiday! Schedule your private showing today!
Sold for $720,000
$720,000
8918 KITTANNING AVENUE, ORLANDO, FL 32836
4beds
2,560sqft
Single Family Residence
Built in 2013
7,362 Square Feet Lot
$707,200 Zestimate®
$281/sqft
$4,040 Estimated rent
Home value
$707,200
$636,000 - $785,000
$4,040/mo
Zestimate® history
Owner options
List your home for rent
$4,040/mo
Rent Zestimate®
Find your next renter with Zillow Rental Manager. Plus, with online applications, you can quickly screen prospective tenants – for free.
$4,040/mo
Rent Zestimate®
Refinance and save
$5,235/mo
Est. payment
Refinancing to a lower rate could help reduce your monthly payments and save thousands over the life of the loan.
$5,235/mo
Est. payment
Explore your selling options
Work with a Zillow partner agent
Leverage their expertise and Zillow's premium Showcase listings to get your home seen by more buyers.
Get startedList with your own agent
Get your home in front of millions of buyers by listing it on Zillow.
Learn how to do itSell it yourself
Take full control of how buyers see your home on Zillow by listing For Sale by Owner (FSBO).
List your homeWhat's special
Private poolHeated saltwater poolNewly updated kitchenEn suite bathroomOpen floor planUtility sinkAll-new appliances
Zillow last checked:
Listing updated:
Listed by:
Clementine Costantini 407-692-5453,
KELLER WILLIAMS REALTY AT THE LAKES 407-566-1800
Bought with:
Kyle Rattray, 3559516
KELLER WILLIAMS ELITE PARTNERS III REALTY
Source: Stellar MLS,MLS#: O6263404 Originating MLS: Osceola
Originating MLS: Osceola
Facts & features
Interior
Bedrooms & bathrooms
- Bedrooms: 4
- Bathrooms: 3
- Full bathrooms: 3
Primary bedroom
- Features: Built-In Shelving, Ceiling Fan(s), En Suite Bathroom, Walk-In Closet(s)
- Level: First
- Dimensions: 15x16
Bedroom 2
- Features: Ceiling Fan(s), En Suite Bathroom, Shower No Tub, Walk-In Closet(s)
- Level: First
- Dimensions: 18x11
Bedroom 3
- Features: Ceiling Fan(s), Built-in Closet
- Level: First
- Dimensions: 10x9
Bedroom 4
- Features: Ceiling Fan(s), Built-in Closet
- Level: First
- Dimensions: 12x10
Primary bathroom
- Features: Makeup/Vanity Space, Shower No Tub, Water Closet/Priv Toilet, Walk-In Closet(s)
- Level: First
- Dimensions: 8x6
Bathroom 2
- Features: Water Closet/Priv Toilet, Linen Closet
- Level: First
- Dimensions: 8x7
Dining room
- Level: First
- Dimensions: 16x13
Kitchen
- Features: Granite Counters, Kitchen Island, Pantry
- Level: First
- Dimensions: 15x12
Laundry
- Features: Storage Closet
- Level: First
Living room
- Features: Ceiling Fan(s), Other
- Level: First
- Dimensions: 15x15
Heating
- Electric
Cooling
- Central Air
Appliances
- Included: Cooktop, Dishwasher, Disposal, Dryer, Electric Water Heater, Freezer, Microwave, Refrigerator, Washer
- Laundry: Inside, Laundry Room
Features
- Ceiling Fan(s), Eating Space In Kitchen, Living Room/Dining Room Combo, Open Floorplan, Primary Bedroom Main Floor, Tray Ceiling(s), Walk-In Closet(s)
- Flooring: Carpet, Epoxy, Tile
- Doors: Sliding Doors
- Windows: Shutters
- Has fireplace: No
Interior area
- Total structure area: 3,553
- Total interior livable area: 2,560 sqft
Property
Parking
- Total spaces: 2
- Parking features: Driveway, Garage Door Opener
- Attached garage spaces: 2
- Has uncovered spaces: Yes
Features
- Levels: One
- Stories: 1
- Patio & porch: Front Porch, Patio, Screened
- Exterior features: Garden, Irrigation System, Private Mailbox, Rain Gutters, Sidewalk, Sprinkler Metered
- Has private pool: Yes
- Pool features: Chlorine Free, Heated, In Ground, Lighting, Other, Salt Water, Screen Enclosure
- Has view: Yes
- View description: Garden, Pool
Lot
- Size: 7,362 Square Feet
- Features: Private, Sidewalk
- Residential vegetation: Trees/Landscaped
Details
- Parcel number: 062428511601710
- Zoning: P-D
- Special conditions: None
Construction
Type & style
- Home type: SingleFamily
- Property subtype: Single Family Residence
Materials
- Block, Concrete, Stucco
- Foundation: Slab
- Roof: Shingle
Condition
- Completed
- New construction: No
- Year built: 2013
Details
- Builder name: KB Home
Utilities & green energy
- Sewer: Public Sewer
- Water: Public
- Utilities for property: BB/HS Internet Available, Electricity Connected, Sewer Connected
Community & HOA
Community
- Features: Clubhouse, Playground, Pool, Sidewalks
- Security: Security System, Smoke Detector(s)
- Pet fee: $0 monthly
- Subdivision: MABEL BRIDGE PH 4 A REP
HOA
- Has HOA: Yes
- Amenities included: Clubhouse, Playground, Pool
- HOA fee: $103 monthly
- HOA name: Jessi Oquinn
- HOA phone: 407-647-2622
Location
- Region: Orlando
Financial & listing details
- Price per square foot: $281/sqft
- Tax assessed value: $562,481
- Annual tax amount: $8,266
- Date on market: 12/12/2024
- Cumulative days on market: 34 days
- Listing terms: Cash,Conventional,FHA,VA Loan
- Ownership: Fee Simple
- Total actual rent: 0
- Electric utility on property: Yes
- Road surface type: Asphalt
Price history
| Date | Event | Price |
|---|---|---|
| 2/3/2025 | Sold | $720,000-2.7%$281/sqft |
Source:  Stellar MLS #O6263404 Report a problem Stellar MLS #O6263404 Report a problem | ||
| 1/16/2025 | Pending sale | $739,999$289/sqft |
Source: Stellar MLS #O6263404 Report a problem | ||
| 12/12/2024 | Listed for sale | $739,999+410.3%$289/sqft |
Source: Stellar MLS #O6263404 Report a problem | ||
| 10/19/2022 | Sold | $145,000+1108.3%$57/sqft |
Source: Public Record Report a problem | ||
| 4/12/2022 | Sold | $12,000+50%$5/sqft |
Source: Public Record Report a problem | ||
| 1/21/2022 | Sold | $8,000$3/sqft |
Source: Public Record Report a problem | ||
| 9/14/2021 | Sold | $8,000-97.9%$3/sqft |
Source: Public Record Report a problem | ||
| 10/2/2013 | Sold | $377,900$148/sqft |
Source: Public Record Report a problem | ||
Public tax history
| Year | Property taxes | Tax assessment |
|---|---|---|
| 2024 | $9,524 +15.2% | $548,163 +10% |
| 2023 | $8,266 +21% | $498,330 +26% |
| 2022 | $6,830 +10.7% | $395,643 +10% |
| 2021 | $6,171 +20.8% | $359,675 +9.4% |
| 2020 | $5,108 +1.4% | $328,876 +2.3% |
| 2019 | $5,038 +0.8% | $321,482 +1.9% |
| 2018 | $4,999 | $315,488 -1.1% |
| 2017 | $4,999 -1.6% | $318,970 -0.8% |
| 2016 | $5,079 -2.5% | $321,646 +2.3% |
| 2015 | $5,209 -7.7% | $314,304 +7.2% |
| 2014 | $5,645 +554.8% | $293,249 +714.6% |
| 2013 | $862 | $36,000 |
Find assessor info on the county website
Neighborhood: 32836
Nearby homes
- $559,7003 bd2 ba2.1k sqft8926 Kittanning Ave, Orlando, FL 32836Off Market
- $667,5005 bd4 ba2.8k sqft8910 Kittanning Ave, Orlando, FL 32836Off Market
- $598,9003 bd2 ba2.4k sqft11531 Chateaubriand Ave, Orlando, FL 32836Off Market
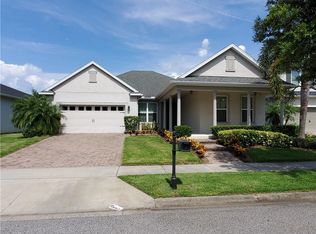
- $605,8003 bd4 ba2.5k sqft8934 Kittanning Ave, Orlando, FL 32836Off Market
- $585,0003 bd2 ba2.2k sqft11537 Chateaubriand Ave, Orlando, FL 32836Sold
- $735,0005 bd4 ba2.8k sqft11525 Chateaubriand Ave, Orlando, FL 32836Sold
- $843,7005 bd5 ba3.7k sqft11543 Chateaubriand Ave, Orlando, FL 32836Off Market
- $660,3004 bd3 ba2.5k sqft11525 Acosta Ave, Orlando, FL 32836Off Market
Nearby schools
GreatSchools rating
- 7/10Castleview ElementaryGrades: K-5Distance: 0.1 mi
- 8/10Horizon West Middle SchoolGrades: 6-8Distance: 1.6 mi
- 7/10Windermere High SchoolGrades: 9-12Distance: 3.8 mi
Schools provided by the listing agent
- Elementary: Castleview Elementary
- Middle: Horizon West Middle School
- High: Windermere High School
Source: Stellar MLS. This data may not be complete. We recommend contacting the local school district to confirm school assignments for this home.
Get a cash offer in 3 minutes
Find out how much your home could sell for in as little as 3 minutes with a no-obligation cash offer.
Estimated market value
$707,200
Get a cash offer in 3 minutes
Find out how much your home could sell for in as little as 3 minutes with a no-obligation cash offer.
Estimated market value
$707,200
- Florida
- Orange County
- Orlando
- 32836
- 8918 KITTANNING AVENUE
Nearby cities
Nearby neighborhoods
Nearby zip codes
Other Orlando Topics
