CHARMING ELEGANCE | Welcome to this beautifully maintained 2,272 sq ft, 3-bedroom, 2-bath home ideally located on the border of Windermere and Horizons West, offering convenient access to everything both areas have to offer. Nestled in a desirable family-friendly neighborhood, this home features a spacious open and split floor plan, highlighted by 9-foot ceilings and an elegant, extended foyer with a built in sitting nook that creates a bright and welcoming first impression. The updated kitchen is designed for both everyday living and entertaining, complete with stainless steel Whirlpool appliances and pantry, while the open layout flows seamlessly into the main living areas. The abundance of living space includes a large living room space combined with a spacious dining area plus an addition flex/family room space giving this home a versatile element you won't find in most 3/2 homes. The home has been meticulously cared for and is in pristine condition, with a new AC installed in 2025 and a newly painted exterior for added peace of mind. Enjoy relaxing outdoors in the screened-in patio, perfect for Florida living. The home was professionally interior designed and the seller is open to negotiating for the furniture and artwork. The community offers a community pool plus two parks, including one where residents can enjoy views of the Disney World fireworks. The home is also literally just steps from Castleview Elementary School, making it ideal for families. Located near A-rated schools, shopping, dining, and just minutes from the Walt Disney World theme parks, this home combines comfort, convenience, and a prime location in one of Central Florida’s most desirable and growing areas. This floor plan is rarely available and I want to encourage you to schedule your viewing now.
Sold for $585,000
Zestimate®
$585,000
11537 CHATEAUBRIAND AVENUE, ORLANDO, FL 32836
3beds
2,272sqft
Single Family Residence
Built in 2014
7,462 Square Feet Lot
$585,000 Zestimate®
$257/sqft
$3,748 Estimated rent
Home value
$585,000
$538,000 - $638,000
$3,748/mo
Zestimate® history
Owner options
List your home for rent
$3,748/mo
Rent Zestimate®
Find your next renter with Zillow Rental Manager. Plus, with online applications, you can quickly screen prospective tenants – for free.
$3,748/mo
Rent Zestimate®
Refinance and save
$4,276/mo
Est. payment
Refinancing to a lower rate could help reduce your monthly payments and save thousands over the life of the loan.
$4,276/mo
Est. payment
Explore your selling options
Work with a Zillow partner agent
Leverage their expertise and Zillow's premium Showcase listings to get your home seen by more buyers.
Get startedList with your own agent
Get your home in front of millions of buyers by listing it on Zillow.
Learn how to do itSell it yourself
Take full control of how buyers see your home on Zillow by listing For Sale by Owner (FSBO).
List your homeWhat's special
Newly painted exteriorProfessionally interior designedUpdated kitchenStainless steel whirlpool appliances
Zillow last checked:
Listing updated:
Listed by:
Keith Conklin, LLC 909-851-4054,
FOLIO REALTY LLC 407-917-0241
Bought with:
Mary Gervais, 3263248
CENTURY 21 CARIOTI
Source: Stellar MLS,MLS#: O6390509 Originating MLS: Orlando Regional
Originating MLS: Orlando Regional
Facts & features
Interior
Bedrooms & bathrooms
- Bedrooms: 3
- Bathrooms: 2
- Full bathrooms: 2
Primary bedroom
- Features: Ceiling Fan(s), Walk-In Closet(s)
- Level: First
- Area: 255 Square Feet
- Dimensions: 17x15
Bedroom 2
- Features: Ceiling Fan(s), Coat Closet
- Level: First
- Area: 132 Square Feet
- Dimensions: 12x11
Bedroom 3
- Features: Ceiling Fan(s), Coat Closet
- Level: First
- Area: 132 Square Feet
- Dimensions: 12x11
Primary bathroom
- Features: Walk-In Closet(s)
- Level: First
- Area: 90 Square Feet
- Dimensions: 10x9
Bathroom 2
- Features: No Closet
- Level: First
- Area: 64 Square Feet
- Dimensions: 8x8
Dining room
- Features: Ceiling Fan(s), No Closet
- Level: First
- Area: 154 Square Feet
- Dimensions: 14x11
Family room
- Features: No Closet
- Level: First
- Area: 156 Square Feet
- Dimensions: 13x12
Foyer
- Features: No Closet
- Level: First
- Area: 138 Square Feet
- Dimensions: 23x6
Great room
- Features: No Closet
- Level: First
- Area: 320 Square Feet
- Dimensions: 20x16
Kitchen
- Features: Pantry, Built-in Closet
- Level: First
- Area: 170 Square Feet
- Dimensions: 17x10
Heating
- Central
Cooling
- Central Air
Appliances
- Included: Oven, Convection Oven, Cooktop, Dishwasher, Disposal, Dryer, Microwave, Refrigerator, Washer
- Laundry: Inside
Features
- Built-in Features, Ceiling Fan(s), Eating Space In Kitchen, High Ceilings, Kitchen/Family Room Combo, Living Room/Dining Room Combo, Open Floorplan, Primary Bedroom Main Floor, Solid Surface Counters, Solid Wood Cabinets, Thermostat, Walk-In Closet(s)
- Flooring: Carpet, Ceramic Tile
- Windows: Window Treatments
- Has fireplace: No
Interior area
- Total structure area: 3,186
- Total interior livable area: 2,272 sqft
Property
Parking
- Total spaces: 2
- Parking features: Garage - Attached
- Attached garage spaces: 2
Features
- Levels: One
- Stories: 1
- Exterior features: Courtyard, Irrigation System, Playground, Private Mailbox, Sidewalk, Sprinkler Metered
Lot
- Size: 7,462 Square Feet
Details
- Parcel number: 062428511702370
- Zoning: P-D
- Special conditions: None
Construction
Type & style
- Home type: SingleFamily
- Property subtype: Single Family Residence
Materials
- Block, Stucco
- Foundation: Slab
- Roof: Shingle
Condition
- New construction: No
- Year built: 2014
Utilities & green energy
- Sewer: Public Sewer
- Water: None
- Utilities for property: Cable Available, Electricity Connected, Phone Available, Public, Sewer Connected, Sprinkler Meter, Street Lights, Water Connected
Community & HOA
Community
- Features: Park, Playground
- Pet fee: $0 monthly
- Subdivision: MABEL BRIDGE PH 5
HOA
- Has HOA: Yes
- Amenities included: Park, Playground
- HOA fee: $107 monthly
- HOA name: Specialty Management Group / Jessi Oquinn
- HOA phone: 407-647-2622
Location
- Region: Orlando
Financial & listing details
- Price per square foot: $257/sqft
- Tax assessed value: $490,473
- Annual tax amount: $5,280
- Date on market: 3/20/2026
- Cumulative days on market: 23 days
- Ownership: Fee Simple
- Total actual rent: 0
- Electric utility on property: Yes
- Road surface type: Asphalt
Price history
| Date | Event | Price |
|---|---|---|
| 5/14/2026 | Sold | $585,000-1.7%$257/sqft |
Source:  Stellar MLS #O6390509 Report a problem Stellar MLS #O6390509 Report a problem | ||
| 4/12/2026 | Pending sale | $595,000$262/sqft |
Source: Stellar MLS #O6390509 Report a problem | ||
| 3/20/2026 | Listed for sale | $595,000+85.3%$262/sqft |
Source: Stellar MLS #O6390509 Report a problem | ||
| 4/18/2014 | Sold | $321,039$141/sqft |
Source: Public Record Report a problem | ||
Public tax history
| Year | Property taxes | Tax assessment |
|---|---|---|
| 2024 | $5,043 +7.6% | $316,438 +3% |
| 2023 | $4,688 +4.1% | $307,221 +3% |
| 2022 | $4,502 +1.5% | $298,273 +3% |
| 2021 | $4,436 +0.3% | $289,585 +1.4% |
| 2020 | $4,424 +1.5% | $285,587 +2.3% |
| 2019 | $4,358 +0.8% | $279,166 +1.9% |
| 2018 | $4,324 +0% | $273,961 -1.3% |
| 2017 | $4,324 -1.6% | $277,654 -1.1% |
| 2016 | $4,396 +0.6% | $280,608 +4% |
| 2015 | $4,369 +250.4% | $269,844 +499.7% |
| 2014 | $1,247 +374.7% | $45,000 +202% |
| 2013 | $263 | $14,900 |
Find assessor info on the county website
Neighborhood: 32836
Nearby homes
- $603,7003 bd2 ba2.4k sqft11531 Chateaubriand Ave, Orlando, FL 32836Off Market
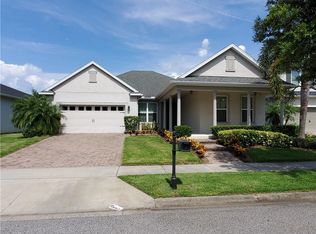
- $843,7005 bd5 ba3.7k sqft11543 Chateaubriand Ave, Orlando, FL 32836Off Market
- $735,0005 bd4 ba2.8k sqft11525 Chateaubriand Ave, Orlando, FL 32836Sold

- $670,0005 bd4 ba2.8k sqft8910 Kittanning Ave, Orlando, FL 32836Off Market
- $720,0004 bd3 ba2.5k sqft8918 Kittanning Ave, Orlando, FL 32836Sold
- $547,5003 bd2 ba2.2k sqft11509 Acosta Ave, Orlando, FL 32836Off Market
- $563,5003 bd2 ba2.1k sqft8926 Kittanning Ave, Orlando, FL 32836Off Market
- $543,4003 bd2 ba2.1k sqft11517 Acosta Ave, Orlando, FL 32836Off Market
Nearby schools
GreatSchools rating
- 7/10Castleview ElementaryGrades: K-5Distance: 0.1 mi
- 8/10Horizon West Middle SchoolGrades: 6-8Distance: 1.6 mi
- 7/10Windermere High SchoolGrades: 9-12Distance: 3.8 mi
Schools provided by the listing agent
- Elementary: Castleview Elementary
- Middle: Horizon West Middle School
- High: Windermere High School
Source: Stellar MLS. This data may not be complete. We recommend contacting the local school district to confirm school assignments for this home.
Get a cash offer in 3 minutes
Find out how much your home could sell for in as little as 3 minutes with a no-obligation cash offer.
Estimated market value
$585,000
Get a cash offer in 3 minutes
Find out how much your home could sell for in as little as 3 minutes with a no-obligation cash offer.
Estimated market value
$585,000
- Florida
- Orange County
- Orlando
- 32836
- 11537 CHATEAUBRIAND AVENUE
Nearby cities
Nearby neighborhoods
Nearby zip codes
Other Orlando Topics
