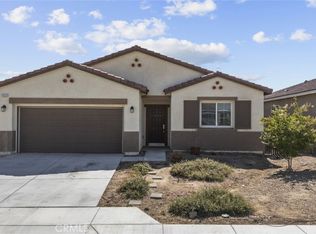
Welcome to this beautifully maintained single-story residence, built in 2020, offering 3 spacious bedrooms and 2 full bathrooms across 1,636 square feet of thoughtfully designed living space. With a bright and open floor plan, this home exudes warmth and charm, perfect for everyday living and effortless entertaining. The heart of the home is a contemporary kitchen featuring modern fixtures and finishes, flowing seamlessly into the living and dining areas. Plush carpet flooring adds a cozy, comfortable feel throughout, while large windows bathe every room in natural light, creating an inviting ambiance from the moment you walk in. Step outside and discover one of this home's most impressive features: a generously sized backyard on a 5,941 sq ft lot, offering endless possibilities. Whether you envision lush landscaping, a play area, a fire pit lounge, or the ultimate outdoor entertaining space, this expansive yard gives you the canvas to bring it all to life. A substantial patio sets the stage for al fresco dining, summer gatherings, or simply unwinding under the open desert sky. Energy efficiency is a true highlight, with FULLY OWNED SOLAR PANELS keeping utility costs low and your footprint smaller, a smart investment that pays dividends from day one. Nestled in a welcoming neighborhood within the city of Adelanto, proudly known as the "City of Endless Possibilities," this home is conveniently situated near schools with easy access to shopping, dining, and the 395 corridor. No HOA. This is the one you've been waiting for. Come see it before it's gone!
For sale
Listed by: RE/MAX of Santa Clarita • Nesrin Karam • Contact: 818-307-1989
Price cut: $20K (8/12)
$400,000
11527 Juliana Dr, Adelanto, CA 92301
3beds
1,636sqft
:
Get pre-qualified$2,645/mo
Single Family Residence
Built in 2020
5,940 Square Feet Lot
$422,000 Zestimate®
$244/sqft
$-- HOA
What's special
- 35 days |
- 201 |
- 21 |
Zillow last checked:
Listing updated:
Listed by:
Nesrin Karam DRE #01983539 818-307-1989,
RE/MAX of Santa Clarita
Source: CRMLS,MLS#: SR26139771 Originating MLS: California Regional MLS
Originating MLS: California Regional MLSFacts & features
Interior
Bedrooms & bathrooms
- Bedrooms: 3
- Bathrooms: 2
- Full bathrooms: 2
- Main level bathrooms: 2
- Main level bedrooms: 3
Rooms
- Room types: Bedroom, Kitchen, Laundry, Living Room, Primary Bathroom, Primary Bedroom, Dining Room
Primary bedroom
- Features: Main Level Primary
Bedroom
- Features: Bedroom on Main Level
Bedroom
- Features: All Bedrooms Down
Bathroom
- Features: Bathtub, Closet, Dual Sinks, Granite Counters, Remodeled, Separate Shower, Walk-In Shower
Kitchen
- Features: Granite Counters, Kitchen Island, Kitchen/Family Room Combo
Heating
- Central
Cooling
- Central Air
Appliances
- Included: Dishwasher, Gas Range, Microwave, Tankless Water Heater
- Laundry: Laundry Room
Features
- Ceiling Fan(s), Separate/Formal Dining Room, Granite Counters, Open Floorplan, Pantry, Recessed Lighting, All Bedrooms Down, Bedroom on Main Level, Main Level Primary
- Flooring: Carpet
- Windows: Double Pane Windows
- Has fireplace: No
- Fireplace features: None
- Common walls with other units/homes: No Common Walls
Interior area
- Total interior livable area: 1,636 sqft
Video & virtual tour
Property
Parking
- Total spaces: 2
- Parking features: Door-Single, Driveway, Garage Faces Front, Garage
- Attached garage spaces: 2
Features
- Levels: One
- Stories: 1
- Entry location: Front
- Patio & porch: Concrete
- Pool features: None
- Spa features: None
- Fencing: Wood
- Has view: Yes
- View description: None
Lot
- Size: 5,940 Square Feet
- Features: Back Yard, Front Yard
Details
- Parcel number: 3128801230000
- Special conditions: Standard
Construction
Type & style
- Home type: SingleFamily
- Property subtype: Single Family Residence
Materials
- Foundation: Slab
Condition
- Turnkey
- New construction: No
- Year built: 2020
Utilities & green energy
- Sewer: Public Sewer
- Water: Public
Community & HOA
Community
- Features: Storm Drain(s), Street Lights
- Security: Carbon Monoxide Detector(s), Fire Sprinkler System, Smoke Detector(s)
Location
- Region: Adelanto
Financial & listing details
- Price per square foot: $244/sqft
- Tax assessed value: $436,968
- Annual tax amount: $6,076
- Date on market: 7/9/2026
- Cumulative days on market: 35 days
- Listing terms: Cash,Cash to New Loan,Conventional,FHA,VA Loan
Estimated market value
$422,000
$401,000 - $443,000
$2,465/mo
Price history
| Date | Event | Price |
|---|---|---|
| 8/12/2026 | Price change | $400,000-4.8%$244/sqft |
Source:  CRMLS #SR26139771 Report a problem CRMLS #SR26139771 Report a problem | ||
| 7/9/2026 | Listed for sale | $420,000+30.6%$257/sqft |
Source: CRMLS #SR26139771 Report a problem | ||
| 12/11/2020 | Sold | $321,500$197/sqft |
Source: Public Record Report a problem | ||
Public tax history
| Year | Property taxes | Tax assessment |
|---|---|---|
| 2025 | $6,076 +7.3% | $436,968 +2% |
| 2024 | $5,663 +0.1% | $428,400 +28.1% |
| 2023 | $5,655 +26.2% | $334,354 +2% |
| 2022 | $4,482 +4.3% | $327,798 +2% |
| 2021 | $4,298 +914.4% | $321,371 +3633% |
| 2020 | $424 +5.1% | $8,609 +2% |
| 2019 | $403 | $8,440 |
Find assessor info on the county website
Monthly payment
Est. payment
Payment breakdown
Explore the cost of this home by adjusting the details. Changes won't be saved.Climate risks
Neighborhood: 92301
Nearby schools
GreatSchools rating
- 4/10Victoria Magathan Elementary SchoolGrades: K-5Distance: 0.2 mi
- 3/10Columbia Middle SchoolGrades: 6-8Distance: 2.5 mi
- 3/10Adelanto High SchoolGrades: 9-12Distance: 1.9 mi
- $425,4003 bd2 ba1.8k sqft11525 Juliana Dr, Adelanto, CA 92301Off Market
- $431,0003 bd2 ba2k sqft11531 Juliana Dr, Adelanto, CA 92301Off Market
- $425,9003 bd2 ba1.6k sqft11586 Miranda Dr, Adelanto, CA 92301Off Market
- $425,0003 bd2 ba1.6k sqft11523 Juliana Dr, Adelanto, CA 92301Sold
- $427,2003 bd2 ba2k sqft11535 Juliana Dr, Adelanto, CA 92301Off Market
- $437,0003 bd2 ba2k sqft11584 Miranda Dr, Adelanto, CA 92301Off Market
- $447,8003 bd2 ba2k sqft11588 Miranda Dr, Adelanto, CA 92301Off Market
- $415,0003 bd2 ba1.6k sqft11590 Miranda Dr, Adelanto, CA 92301Sold
A local agent can set up tours, give advice and negotiate with sellers.
Similar homes
- $415,0004 bd2 ba1.9k sqft11797 Maywood St, Adelanto, CA 92301For Sale
 MLS ID #CV26087508, Mike Chou, K.W. EXECUTIVE. CRMLS
 - $425,0004 bd3 ba2.1k sqft15100 Alexandria St, Adelanto, CA 92301For Sale
 MLS ID #AR26173520, Jonathan Rodriguez, CA Flat Fee Listings, Inc. CRMLS
 - $399,9004 bd2 ba2.1k sqft11559 Emmy Ct, Adelanto, CA 92301For Sale
 MLS ID #RS26122316, Shenequa Harris, Prosper FMS. CRMLS
 - $405,0003 bd2 ba1.4k sqft14513 Palm St, Adelanto, CA 92301For Sale
 MLS ID #CV26149303, Patricia Stigler, FOUR CLOVER HOMES, INC.. CRMLS
 - $419,9004 bd3 ba2k sqft11483 Winter Pl, Adelanto, CA 92301For SaleMLS ID #PW26139674, Elvia Alvarez, Albert Ponce, Broker. CRMLS
- $375,0003 bd2 ba1.1k sqft15036 Milford Ave, Adelanto, CA 92301For SaleMLS ID #IG26093297, Jackie Zarate-Collins, KELLER WILLIAMS REALTY. CRMLS
- $439,0003 bd3 ba1.9k sqft14187 Sun Valley St, Adelanto, CA 92301For SaleMLS ID #IV26082884, JULIE CHAVEZ, Terrasol Realty. CRMLS
- $550,0004 bd3 ba2.2k sqft11516 Juliana Dr, Adelanto, CA 92301For SaleMLS ID #SR26139069, Nesrin Karam, RE/MAX of Santa Clarita. CRMLS
- $477,0004 bd2 ba1.7k sqft11412 Charlotte St, Adelanto, CA 92301For SaleMLS ID #IG26096104, Yvonne Cordero, KELLER WILLIAMS REALTY. CRMLS
- $419,0003 bd2 ba1.4k sqft15752 Whitecap Way, Victorville, CA 92394For SaleMLS ID #HD26170329, Vito Lee, First Team Real Estate. CRMLS
- $419,0003 bd2 ba1.4k sqft13085 Camden Ln, Victorville, CA 92392For SaleMLS ID #IV26172881, RON BLASCO, Price Real Estate Group, Inc. CRMLS
- $450,0004 bd3 ba2.2k sqft15555 San Diego Ln, Victorville, CA 92394For SaleMLS ID #CV26174475, Mariam Ramsis, KELLER WILLIAMS EMPIRE ESTATES. CRMLS
- $465,0003 bd3 ba1.5k sqft10156 Colten Ridge St, Adelanto, CA 92301For SaleMLS ID #OC26129844, Louis Atoui, Metropolitan Realty, Inc. CRMLS
- $405,0003 bd2 ba1.6k sqft16811 Desert Star St, Victorville, CA 92394For SaleMLS ID #IG26163677, Sandra Garcia, REALTY ONE GROUP EMPIRE. CRMLS
- $439,9003 bd3 ba1.6k sqft16239 Chippewa Rd, Apple Valley, CA 92307For SaleMLS ID #CV26168296, Christopher Perea, COMPLETE HOME REALTY. CRMLS
- $400,0003 bd2 ba994 sqft14598 Hidden Canyon Ln, Victorville, CA 92394For SaleMLS ID #HD26168202, Maria Carmen Cleary, First Team Real Estate-HighDes. CRMLS
- $398,0003 bd2 ba1.6k sqft13777 Clear Valley Rd, Victorville, CA 92392For SaleMLS ID #DW26128193, Maria Alvarez, Price Real Estate Group Inc. CRMLS
- $425,0004 bd3 ba1.6k sqft10110 Kemper Ave, Adelanto, CA 92301New ConstructionMLS ID #CV25275852, Deanna Vela, eXp Realty of Southern Califor. CRMLS
- $419,9904 bd3 ba2k sqft13152 Solar Bay Ln, Victorville, CA 92394For SaleMLS ID #HD26133691, Bryan Hossack, RE/MAX FREEDOM. CRMLS
- $399,0003 bd2 ba1.3k sqft21330 Ramona Ave, Apple Valley, CA 92307For SaleMLS ID #HD26126143, Elma Montenegro, Keller Williams High Desert. CRMLS
Local buyer's agents are ready to help
