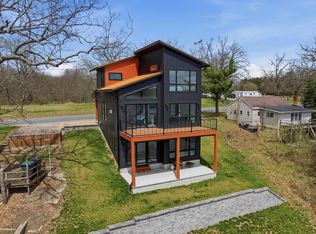
When modern luxury meets elevated lakefront living, the result is a home that balances executive sophistication with an inviting, laid back lifestyle. This newly constructed 3BR, 3BA home features an open concept design with grand ceilings, expansive windows, and clean architectural lines framing serene water views. The living room offers a sleek floor-to-ceiling fireplace, creating a warm yet elevated focal point. The kitchen is thoughtfully designed with quality finishes, custom cabinetry, and seamless flow for entertaining. The upstairs bathroom includes a spa-inspired bath for relaxation, while additional bedrooms and baths provide an accommodating layout. Embrace a true lake lifestyle with peaceful surroundings and space to unwind or host! Please allow 48 hour binding acceptance.
Active
$630,000
1153 E NORTH LAKE STREET, Hancock, WI 54943
3beds
1,655sqft
Single Family Residence
Built in 2023
5,227 Square Feet Lot
$623,000 Zestimate®
$381/sqft
$-- HOA
What's special
Clean architectural linesOpen concept designPeaceful surroundingsSeamless flow for entertainingGrand ceilingsExpansive windowsCustom cabinetry
- 72 days |
- 209 |
- 7 |
Zillow last checked:
Listing updated:
Listed by:
Jason Rieckmann 920-939-3297,
Coaction Real Estate, LLC
Source: WIREX MLS,MLS#: 50324274 Originating MLS: REALTORS Association of Northeast Wisconsin
Originating MLS: REALTORS Association of Northeast WisconsinLoading...
Facts & features
Interior
Bedrooms & bathrooms
- Bedrooms: 3
- Bathrooms: 3
- Full bathrooms: 3
- Main level bedrooms: 1
Primary bedroom
- Level: Upper
- Area: 143
- Dimensions: 11 x 13
Bedroom 2
- Level: Upper
- Area: 110
- Dimensions: 10 x 11
Bedroom 3
- Level: Main
- Area: 100
- Dimensions: 10 x 10
Family room
- Level: Lower
- Area: 322
- Dimensions: 14 x 23
Kitchen
- Level: Main
- Area: 88
- Dimensions: 8 x 11
Living room
- Level: Main
- Area: 192
- Dimensions: 12 x 16
Heating
- Natural Gas, Forced Air
Cooling
- Central Air
Features
- Basement: 8'+ Ceiling,Full,Walk-Out Access,Finished,Concrete
Interior area
- Total structure area: 1,655
- Total interior livable area: 1,655 sqft
- Finished area above ground: 1,031
- Finished area below ground: 624
Property
Parking
- Parking features: No Garage
Features
- Levels: Two
- Stories: 2
- On waterfront: Yes
- Waterfront features: 51-100 feet, Waterfront, Lake
- Body of water: Pine Lake
Lot
- Size: 5,227 Square Feet
Details
- Parcel number: 136011790300
- Zoning: Residential
Construction
Type & style
- Home type: SingleFamily
- Property subtype: Single Family Residence
Materials
- Cedar
Condition
- 0-5 Years,Construction Completed
- New construction: No
- Year built: 2023
Utilities & green energy
- Water: Well
Community & HOA
Location
- Region: Hancock
- Municipality: Hancock
Financial & listing details
- Price per square foot: $381/sqft
- Annual tax amount: $6,664
- Date on market: 4/24/2026
- Exclusions: Sellers Personal Property
Estimated market value
$623,000
$592,000 - $654,000
$2,036/mo
Price history
| Date | Event | Price |
|---|---|---|
| 4/24/2026 | Listed for sale | $630,000$381/sqft |
Source:  WIREX MLS #50324274 Report a problem WIREX MLS #50324274 Report a problem | ||
Public tax history
Tax history is unavailable.
Monthly payment
Est. payment$--/mo
Payment breakdown
Explore the cost of this home by adjusting the details. Changes won't be saved.All calculations are estimates and provided by Zillow, Inc. for informational purposes only. Actual amounts may vary.
HOA fees may include property taxes on listings classified as Co-Ops. Contact the listing agent and/or owner for fee details.
Mortgage interest rates are dependent on a number of factors, including credit score, down payment, and repayment length. Interest rate data provided by Zillow Group Marketplace, Inc. as of 1/1/1970 from various mortgage lenders with which we have lead or other similar arrangements; the Estimated Payment is an average of those rates.
See how much you could borrow to make a competitive offer.
Climate risks
Neighborhood: 54943
Nearby schools
GreatSchools rating
- 2/10Tri-County Elementary SchoolGrades: PK-5Distance: 5.4 mi
- 3/10Tri-County Middle SchoolGrades: 6-8Distance: 5.4 mi
- 4/10Tri-County High SchoolGrades: 9-12Distance: 5.4 mi
Schools provided by the listing agent
- District: Tri-County Area
Source: WIREX MLS. This data may not be complete. We recommend contacting the local school district to confirm school assignments for this home.

A local agent can set up tours, give advice and negotiate with sellers.


- Wisconsin
- Waushara County
- Hancock
- 54943
- 1153 E NORTH LAKE STREET
Nearby cities
Nearby zip codes
Other Hancock Topics
