Cute brick home in Southdown area. Lots of natural light all throughout. Kitchen features breakfast nook/dining area with beautiful arched windows! Newer flooring installed. Per seller AC unit installed in 2023.
Backyard features covered patio, fenced yard, mature trees and storage shed to convey. Plenty of room to enjoy the outdoors and ask it you brown. Schedule a showing today!
Under contract
$195,000
1153 Rushmore Dr, Amarillo, TX 79110
3beds
1,290sqft
Single Family Residence
Built in 2001
-- sqft lot
$195,100 Zestimate®
$151/sqft
$-- HOA
What's special
Cute brick homeFenced yardBeautiful arched windowsStorage shed to conveyMature treesBackyard features covered patioNewer flooring installed
- 27 days
- 900
- 143
Likely to sell faster than
Zillow last checked:
Listing updated:
Listed by:
Sara Middlebrook 970-443-1816,
Wieck Realty, Inc.,
Katie Joy Wieck 806-236-4003
Source: AMMLS,MLS#: 26-8127
Facts & features
Interior
Bedrooms & bathrooms
- Bedrooms: 3
- Bathrooms: 2
- Full bathrooms: 2
Rooms
- Room types: Living Areas, Dining Room - Kit Cm
Heating
- Natural Gas, Central
Cooling
- Central Air, Electric
Appliances
- Included: Microwave, Cooktop
Features
- Pantry
Interior area
- Total structure area: 1,290
- Total interior livable area: 1,290 sqft
Property
Parking
- Total spaces: 2
- Parking features: Garage Faces Rear, Garage Door Opener
- Attached garage spaces: 2
Features
- Levels: One
- Fencing: Wood
Details
- Parcel number: 177179
- Zoning description: 0400 - SE Amarillo in City Limits
Construction
Type & style
- Home type: SingleFamily
- Property subtype: Single Family Residence
Materials
- Brick Veneer, Brick
- Foundation: Slab
- Roof: Composition
Condition
- New construction: No
- Year built: 2001
Utilities & green energy
- Sewer: Public Sewer
- Water: City
Community & HOA
HOA
- Has HOA: No
Location
- Region: Amarillo
Financial & listing details
- Price per square foot: $151/sqft
- Tax assessed value: $192,443
- Annual tax amount: $3,706
- Date on market: 10/13/2026
- Listing terms: FHA,Assumable,Conventional
Estimated market value
$195,100
$185,000 - $205,000
$1,747/mo
Price history
| Date | Event | Price |
|---|---|---|
| 10/19/2026 | Contingent | $195,000$151/sqft |
Source:  AMMLS #26-8127 Report a problem | ||
| 10/13/2026 | Listed for sale | $195,000$151/sqft |
Source: AMMLS #26-8127 Report a problem | ||
| 6/1/2018 | Sold | -- |
Source: Agent Provided Report a problem | ||
Public tax history
| Year | Property taxes | Tax assessment |
|---|---|---|
| 2025 | $3,706 +5.7% | $192,443 +3.7% |
| 2024 | $3,508 -0.9% | $185,587 +2% |
| 2023 | $3,538 +1.6% | $182,014 +11.7% |
| 2022 | $3,481 +15.3% | $162,960 +21.6% |
| 2021 | $3,020 | $133,990 +3.4% |
| 2020 | -- | $129,634 +7% |
| 2019 | $2,705 +16.4% | $121,160 +3.6% |
| 2018 | $2,325 +1.8% | $116,935 -1.2% |
| 2017 | $2,284 +8.8% | $118,331 +10.9% |
| 2016 | $2,099 -0.8% | $106,727 |
| 2015 | $2,115 | $106,727 |
| 2014 | $2,115 | $106,727 +1.1% |
| 2013 | -- | $105,589 |
| 2012 | -- | $105,589 |
| 2011 | -- | $105,589 |
| 2010 | -- | $105,589 |
| 2009 | -- | $105,589 |
| 2008 | -- | -- |
| 2007 | -- | -- |
| 2006 | -- | -- |
| 2005 | -- | -- |
| 2004 | -- | -- |
| 2003 | -- | -- |
| 2002 | -- | $82,966 +11187.9% |
| 2001 | -- | $735 |
Find assessor info on the county website
Monthly payment
Est. payment
Payment breakdown
Explore the cost of this home by adjusting the details. Changes won't be saved.Climate risks
Neighborhood: 79110
Nearby schools
Schools provided by the listing agent
- Elementary: Southlawn
- Middle: Fannin
- High: Caprock
Source: AMMLS. This data may not be complete. We recommend contacting the local school district to confirm school assignments for this home.


Similar homes
- $--3 bd2 ba1.1k sqft3617 S Roberts St, Amarillo, TX 79118AuctionAuction.com 2
- $--3 bd2 ba1.2k sqft3616 S Williams St, Amarillo, TX 79118Auction
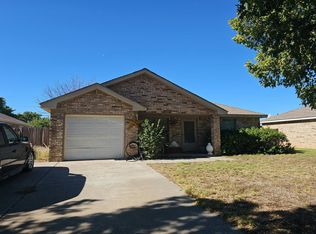 Auction.com 2
- $189,9003 bd2 ba1.4k sqft1001 Sterling Dr, Amarillo, TX 79110For Sale

 MLS ID #26-6022, Emma Hoskins, Keller Williams Realty Amarillo. AMMLS
- $194,0003 bd1 ba1.1k sqft4008 Crockett St, Amarillo, TX 79110For Sale
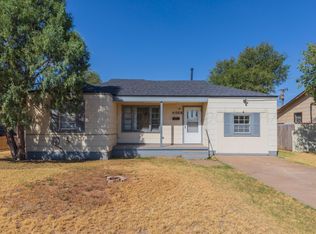 MLS ID #26-8670, Clementina Davis, TruStar Real Estate. AMMLS
- $206,0003 bd2 ba1.2k sqft1120 Shasta Dr, Amarillo, TX 79110For SaleMLS ID #26-7017, Lisa R Harris, Keller Williams Realty Amarillo. AMMLS
- $199,0003 bd2 ba1.1k sqft2411 SW 49th Ave, Amarillo, TX 79110For SaleMLS ID #26-8372, Steve Thrasher, Palo Duro Real Estate. AMMLS
- $198,8003 bd2 ba1.4k sqft2802 Shield Ct, Amarillo, TX 79110For SaleMLS ID #26-8323, Dianna Tipps, Fathom Realty, LLC. AMMLS
- $185,0004 bd2 ba1.3k sqft4707 S Austin St, Amarillo, TX 79110For SaleMLS ID #26-8516, Jon Mark Roberson, Keller Williams Realty Amarillo. AMMLS
- $214,9003 bd3 ba1.9k sqft1000 Pikes Peak Dr, Amarillo, TX 79110For SaleMLS ID #26-8067, Taylor Mangiameli, RockOne Realty, LLC. AMMLS
- $205,0004 bd2 ba1.5k sqft1100 Sugarloaf Dr, Amarillo, TX 79110For SaleMLS ID #26-7459, Sara Middlebrook, Wieck Realty, Inc.. AMMLS
- $183,0003 bd1 ba1.5k sqft4305 S Bonham St, Amarillo, TX 79110For SaleMLS ID #26-8706, Alyssa Rice, Regal, REALTORS. AMMLS
- $189,9004 bd2 ba1.3k sqft3807 S Hayden St, Amarillo, TX 79110For SaleMLS ID #26-8406, Hilary Wesley, RockOne Realty, LLC. AMMLS
- $162,5003 bd2 ba1.1k sqft5216 S Travis St, Amarillo, TX 79110For SaleMLS ID #26-8224, Brittaney Bailey, Keller Williams Realty Amarillo. AMMLS
- $216,9003 bd2 ba1.3k sqft1116 Trinchera Dr, Amarillo, TX 79110For SaleMLS ID #26-7057, Lisa R Harris, Keller Williams Realty Amarillo. AMMLS
- $199,9003 bd2 ba1.2k sqft3302 Janet Dr, Amarillo, TX 79109For SaleMLS ID #26-8779, Candy Luther, Landmark Realty Amarillo. AMMLS
- $159,9003 bd2 ba1.3k sqft1124 Trinchera Dr, Amarillo, TX 79110For SaleMLS ID #26-6799, Deborah Kelly, Absolute Real Estate. AMMLS
- $160,0003 bd1 ba1.2k sqft5310 Tumbleweed Dr, Amarillo, TX 79110For SaleMLS ID #26-8421, Cornerstone Realty Group, RockOne Realty, LLC. AMMLS
- $157,9002 bd1 ba1.2k sqft4400 Bowie St, Amarillo, TX 79110For SaleMLS ID #26-8751, Tia Van Ryn, Regal, REALTORS. AMMLS
- $235,0003 bd2 ba1.2k sqft7205 Voyager Trl, Amarillo, TX 79110For SaleMLS ID #26-8205, Dana Spidel, Empire Home Team Enterprise. AMMLS
