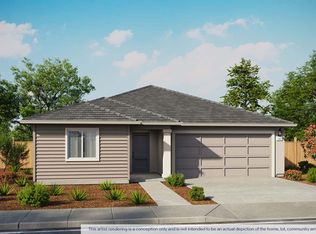
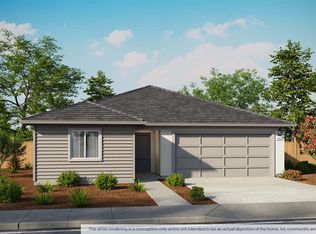
Introducing the new Plan 1 in the New Grove Collection at Henson Ranch, Yuba City's newest community. This thoughtfully designed 1,479 sq. ft. single-story home blends modern style with everyday functionality and the rare opportunity to select your own interior finishes. Featuring 3 bedrooms and 2 bathrooms, the open-concept layout is ideal for both entertaining and daily living. The spacious kitchen is the heart of the home, showcasing modern appliances, generous counter space, and contemporary finishes perfect for gatherings large or small. The 2-car garage is pre-plumbed for a spice kitchen, offering added flexibility and convenience. The private Owner's Suite serves as a relaxing retreat with a large walk-in closet and a spa-inspired en-suite bathroom. Secondary bedrooms are well-appointed and versatile for family, guests, or a home office. Enjoy the freedom of No HOA and No Mello-Roos, keeping monthly costs low while maximizing lifestyle flexibility. Located in the brand-new Henson Ranch community, this home delivers comfort, customization, and value in a growing Yuba City location. A rare opportunity to personalize a new home don't miss it.
Pending
$474,950
1153 Wayne Way Lot 15, Yuba City, CA 95993
3beds
1,479sqft
Single Family Residence
Built in ----
5,776 Square Feet Lot
$475,100 Zestimate®
$321/sqft
$-- HOA
What's special
Contemporary finishesSpa-inspired en-suite bathroomOpen-concept layoutLarge walk-in closetGenerous counter spaceModern appliancesSpacious kitchen
- 32 days |
- 120 |
- 4 |
Zillow last checked:
Listing updated:
Listed by:
Angelica Bouwman DRE #02061310 916-300-3309,
Next Real Estate Group Inc.,
Christopher Brown DRE #01206895 916-300-0159,
Next Real Estate Group Inc.
Source: MetroList Services of CA,MLS#: 226090077Originating MLS: MetroList Services, Inc.
Facts & features
Interior
Bedrooms & bathrooms
- Bedrooms: 3
- Bathrooms: 2
- Full bathrooms: 2
Primary bedroom
- Features: Walk-In Closet
Primary bathroom
- Features: Shower Stall(s), Double Vanity
Dining room
- Features: Dining/Family Combo
Kitchen
- Features: Pantry Closet, Kitchen Island
Heating
- Central
Cooling
- Central Air
Appliances
- Included: Free-Standing Gas Range, Dishwasher, Microwave
- Laundry: Inside Room
Features
- Flooring: Carpet, Laminate, Vinyl
- Has fireplace: No
Interior area
- Total structure area: 0
- Total interior livable area: 1,479 sqft
Property
Parking
- Total spaces: 2
- Parking features: Attached
- Attached garage spaces: 2
Features
- Levels: One
- Stories: 1
- Fencing: Back Yard,Fenced
Lot
- Size: 5,776 Square Feet
- Features: Sprinklers In Front, Landscape Front, Low Maintenance
- Topography: Level,Level
Details
- Parcel number: 062440016000
- Zoning: R
- Special conditions: Standard
Construction
Type & style
- Home type: SingleFamily
- Architectural style: Traditional,Craftsman,Farmhouse
- Property subtype: Single Family Residence
Materials
- Stucco, Frame
- Foundation: Slab
- Roof: Tile
Condition
- New construction: Yes
Details
- Builder name: Westline Homes
Utilities & green energy
- Electric: 220 Volts, See Remarks
- Sewer: Sewer in Street
- Water: Public, Meter on Site, Meter Paid
- Utilities for property: Electric, Sewer In & Connected, Internet Available, Solar, Underground Utilities, Natural Gas Connected
Green energy
- Energy generation: Solar
Community & HOA
Community
- Subdivision: Henson Ranch
Location
- Region: Yuba City
Financial & listing details
- Price per square foot: $321/sqft
- Price range: $475K - $475K
- Date on market: 7/16/2026
- Road surface type: Asphalt
Estimated market value
$475,100
$451,000 - $499,000
$2,402/mo
Price history
| Date | Event | Price |
|---|---|---|
| 7/23/2026 | Pending sale | $474,950$321/sqft |
Source: MetroList Services of CA #226090077 Report a problem | ||
| 7/16/2026 | Listed for sale | $474,950$321/sqft |
Source: MetroList Services of CA #226090077 Report a problem | ||
Public tax history
Tax history is unavailable.
Monthly payment
Est. payment
Payment breakdown
Explore the cost of this home by adjusting the details. Changes won't be saved.Climate risks
Neighborhood: 95993
Nearby schools
GreatSchools rating
- 7/10Tierra Buena Elementary SchoolGrades: K-8Distance: 0.6 mi
- 5/10River Valley High SchoolGrades: 9-12Distance: 0.5 mi
- $65,838-- bd-- ba-- sqft1153 Wayne Way, Yuba City, CA 95993Off Market
- $579,000-- bd-- ba-- sqft1141 Wayne Way, Yuba City, CA 95993Sold
- $65,838-- bd-- ba-- sqft1165 Wayne Way, Yuba City, CA 95993Off Market
- $487,000-- bd-- ba-- sqft1177 Wayne Way, Yuba City, CA 95993Sold
- $65,838-- bd-- ba-- sqft1129 Wayne Way, Yuba City, CA 95993Off Market
- $65,838-- bd-- ba-- sqft1154 Wayne Way, Yuba City, CA 95993Off Market
- $65,838-- bd-- ba-- sqft1166 Wayne Way, Yuba City, CA 95993Off Market
- $65,838-- bd-- ba-- sqft1142 Wayne Way, Yuba City, CA 95993Off Market
A local agent can set up tours, give advice and negotiate with sellers.
Similar homes
- $464,9903 bd2 ba1.5k sqft1215 Strawberry Dr, Yuba City, CA 95993New Construction
 MLS ID #226092766, Shellee McAsey. MetroList Services of CA
 - $477,9903 bd2 ba1.6k sqft1479 S Elmer Rd, Yuba City, CA 95993New Construction
 MetroList Services of CA
 - $551,9904 bd2 ba1.8k sqft1499 S Elmer Rd, Yuba City, CA 95993New Construction
 MetroList Services of CA
 - $542,9904 bd2 ba1.8k sqft2181 Pioneer Dr, Yuba City, CA 95993New Construction
 MetroList Services of CA
 - $551,9904 bd2 ba1.8k sqft1489 S Elmer Rd, Yuba City, CA 95993New ConstructionMetroList Services of CA
- $572,7164 bd3 ba1.7k sqft1189 Wayne Way Lot 13, Yuba City, CA 95993New ConstructionMLS ID #226086772, Angelica Bouwman. MetroList Services of CA
- $543,9904 bd2 ba1.8k sqft1665 Piner Ct, Yuba City, CA 95993For SaleMLS ID #226098787, Quinn Stacks. MetroList Services of CA
- $539,9904 bd3 ba1.9k sqft1820 Brianna Way, Yuba City, CA 95993New ConstructionMetroList Services of CA
- $439,9004 bd3 ba1.5k sqft1520 El Cerrito Ct, Yuba City, CA 95993For SaleMLS ID #226038725, Jill Richey. MetroList Services of CA
- $526,9904 bd3 ba1.8k sqft1830 Brianna Way, Yuba City, CA 95993New ConstructionMetroList Services of CA
- $475,0003 bd2 ba1.8k sqft757 Savannah Dr, Yuba City, CA 95991For SaleMLS ID #226089613, Lloyd Leighton. MetroList Services of CA
- $525,0004 bd3 ba2.1k sqft994 Heritage Way, Yuba City, CA 95991For SaleMLS ID #226100984, Kelly McCarthy. MetroList Services of CA
- $531,9904 bd3 ba1.8k sqft1800 Brianna Way, Yuba City, CA 95993New ConstructionMetroList Services of CA
- $533,9904 bd3 ba1.9k sqft1870 Brianna Way, Yuba City, CA 95993New ConstructionMetroList Services of CA
- from $542,9904 bd2 ba1.8k sqftCali Plan, Harter Estates, Yuba City, CA 95993New ConstructionDR Horton
- $455,0003 bd2 ba1.6k sqft1695 Southpointe Dr, Yuba City, CA 95991For SaleMLS ID #226084199, Rob Galakhov. MetroList Services of CA
- $438,0003 bd2 ba1.5k sqft678 Richland Rd, Yuba City, CA 95991For SaleMLS ID #226091458, Jill Richey. MetroList Services of CA
- $469,9903 bd2 ba1.5k sqft3777 Arcano Ave, Arboga, CA 95961For SaleMLS ID #226103420, Tammy Miller. MetroList Services of CA
- $425,0003 bd2 ba1.8k sqft1338 Hunn Rd APT 26, Yuba City, CA 95993For SaleMLS ID #226076365, Shelly Herrod. MetroList Services of CA
- $479,9993 bd2 ba1.6k sqft2441 Maple St, Sutter, CA 95982For SaleMLS ID #226067669, Lacie Stumpf. MetroList Services of CA
Local buyer's agents are ready to help
