Escape to your own private country sanctuary on this beautiful 9 plus-acre property, where modern comfort meets timeless natural beauty. This updated 3-bedroom, 2-bath residence offers a refined take on rural living, surrounded by mature shade trees and the peaceful ambiance only wide-open land can provide.
Step onto the expansive entertainment-ready deck, perfectly positioned for morning coffee, evening wine, or hosting unforgettable gatherings beneath the canopy of towering pecan trees. The property’s park-like backyard feels like a curated retreat—lush, shaded, and designed for relaxation, reflection, and outdoor enjoyment.
For added convenience and versatility, the estate includes a 50-amp RV hookup, ideal for guests or travel accommodations, along with a large Conex storage container offering secure, weather-resistant space for equipment, tools, or recreational gear.
With over 9 acres of pristine land, the possibilities are endless—create walking trails, build additional structures, cultivate gardens, or simply savor the privacy and serenity of true country luxury. This is more than a home; it’s a lifestyle, a retreat, and a rare opportunity to own a beautifully improved property with room to grow.
Investors welcomed, plenty of room to build multiple new homes with no restrictions!!
Pending
Price cut: $20K (7/7)
$259,000
11530 State Highway 78 S, Milburn, OK 73450
3beds
1,288sqft
Manufactured Home, Single Family Residence
Built in 2002
9.26 Acres Lot
$-- Zestimate®
$201/sqft
$-- HOA
What's special
Park-like backyardExpansive entertainment-ready deck
- 108 days
- 46
- 1
Zillow last checked:
Listing updated:
Listed by:
Greg Corbin 903-814-1718,
Sparlin Realty
Source: MLS Technology, Inc.,MLS#: 2620964 Originating MLS: MLS Technology
Originating MLS: MLS TechnologyFacts & features
Interior
Bedrooms & bathrooms
- Bedrooms: 3
- Bathrooms: 2
- Full bathrooms: 2
Heating
- Electric, Gas, Radiant
Cooling
- Window Unit(s)
Appliances
- Included: Dishwasher, Electric Water Heater, Oven, Range, Plumbed For Ice Maker
- Laundry: Washer Hookup, Electric Dryer Hookup
Features
- Granite Counters, Other, Ceiling Fan(s), Electric Oven Connection, Electric Range Connection
- Flooring: Carpet, Laminate
- Windows: Aluminum Frames
- Basement: Crawl Space
- Has fireplace: No
Interior area
- Total structure area: 1,288
- Total interior livable area: 1,288 sqft
Property
Features
- Levels: One
- Stories: 1
- Patio & porch: Covered, Patio, Porch
- Exterior features: Other
- Pool features: None
- Fencing: None
Lot
- Size: 9.26 Acres
- Features: Farm, Greenbelt, Mature Trees, Ranch, Wooded
Details
- Additional structures: Shed(s), Storage
- Parcel number: 00001404S07E100400
Construction
Type & style
- Home type: MobileManufactured
- Property subtype: Manufactured Home, Single Family Residence
Materials
- Manufactured, Vinyl Siding
- Foundation: Crawlspace
- Roof: Metal
Condition
- Year built: 2002
Utilities & green energy
- Sewer: Septic Tank
- Water: Well
- Utilities for property: Electricity Available, Water Available
Community & HOA
Community
- Security: No Safety Shelter
- Subdivision: Johnston Co Unplatted
HOA
- Has HOA: No
Location
- Region: Milburn
Financial & listing details
- Price per square foot: $201/sqft
- Tax assessed value: $141,503
- Annual tax amount: $992
- Date on market: 6/8/2026
- Cumulative days on market: 80 days
- Listing terms: Conventional,FHA,USDA Loan,VA Loan
- Body type: Double Wide
Estimated market value
Not available
Estimated sales range
Not available
Not available
Price history
| Date | Event | Price |
|---|---|---|
| 8/16/2026 | Pending sale | $259,000$201/sqft |
Source:  MLS Technology, Inc. #2620964 Report a problem MLS Technology, Inc. #2620964 Report a problem | ||
| 7/7/2026 | Price change | $259,000-7.2%$201/sqft |
Source: MLS Technology, Inc. #2620964 Report a problem | ||
| 6/8/2026 | Listed for sale | $279,000+114.6%$217/sqft |
Source: MLS Technology, Inc. #2620964 Report a problem | ||
| 5/5/2021 | Listing removed | -- |
Source:  My State MLS Report a problem My State MLS Report a problem | ||
| 3/22/2021 | Pending sale | $129,999$101/sqft |
Source: My State MLS #10976438 Report a problem | ||
| 3/11/2021 | Listed for sale | $129,999+306.2%$101/sqft |
Source: My State MLS #10976438 Report a problem | ||
| 4/10/2018 | Sold | $32,000$25/sqft |
Source: Public Record Report a problem | ||
Public tax history
| Year | Property taxes | Tax assessment |
|---|---|---|
| 2024 | $960 -3% | $13,716 -2.4% |
| 2023 | $990 +0.8% | $14,053 +0.2% |
| 2022 | $982 +218.8% | $14,023 +221.6% |
| 2021 | $308 +0.3% | $4,361 |
| 2020 | $307 +6.6% | $4,361 -2.6% |
| 2019 | $288 +203.2% | $4,478 +202.4% |
| 2018 | $95 +239.3% | $1,481 +240.5% |
| 2017 | $28 | $435 |
| 2016 | $28 | $435 |
| 2015 | $28 | $435 |
| 2014 | $28 -88.6% | $435 -88.6% |
| 2013 | $245 | $3,804 |
| 2012 | $245 -5.1% | $3,804 |
| 2011 | $258 -0.1% | $3,804 |
| 2010 | $258 | $3,804 |
| 2009 | $258 -1.2% | $3,804 |
| 2008 | $261 | $3,804 |
| 2007 | $261 | $3,804 |
Find assessor info on the county website
Monthly payment
Climate risks
Neighborhood: 73450
Nearby schools
Schools provided by the listing agent
- Elementary: Milburn
- High: Milburn
- District: Milburn - Sch Dist (C98)
Source: MLS Technology, Inc.. This data may not be complete. We recommend contacting the local school district to confirm school assignments for this home.

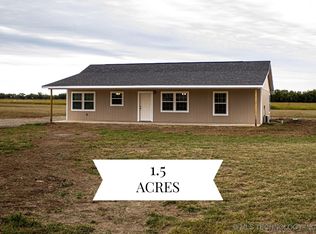
Similar homes
- $295,0003 bd2 ba1.2k sqft2105 W Mockingbird Ln, Durant, OK 74701For Sale
 MLS ID #2632251, Mona Campbell, Campbell Real Estate Group. MLS Technology, Inc.
 - $255,0003 bd2 ba1.5k sqft1400 Skyline Dr, Durant, OK 74701For Sale
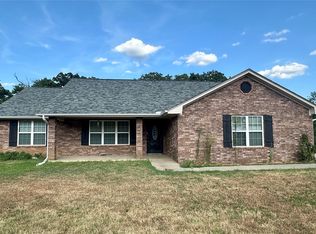 MLS ID #2621993, Mona Campbell, Campbell Real Estate Group. MLS Technology, Inc.
 - $179,9002 bd1 ba1.2k sqft206 N 5th St, Milburn, OK 73450For Sale
 MLS ID #2630514, Brent Lyday, Legacy Land & Realty. MLS Technology, Inc.
 - $249,9003 bd2 ba1.6k sqft10631 Vacation Dr, Kingston, OK 73439For Sale
 MLS ID #2611409, Eva Orchard, Ebby Halliday REALTORS. MLS Technology, Inc.
