FANTASTIC UPDATED HOME IN EAST MESA! Situated on a desirable cul-de-sac lot, this move-in ready beauty offers 3 bedrooms plus a spacious Loft, 2.5 baths and a 2-car garage! Fresh interior paint and carpet, newer exterior paint, newer HVAC and beautiful ceramic plank tile flooring are just a few of the many updates throughout. The spacious kitchen features stainless steel appliances, freshly painted cabinetry, updated countertops, new sink and faucet, center island, huge walk-in pantry and an abundance of counter space!
Additional improvements include updated ceiling fans, fixtures and faucets. Convenient inside laundry! Upstairs, the generously sized Primary suite boasts a full ensuite bath and walk-in closet.
Enjoy the spacious, block-fenced backyard with no rear neighbors, featuring a covered patio, extended stone pavers, synthetic grass and decorative gravel for easy, low-maintenance living.
A convenient storage shed also conveys! Ideally located near a lush neighborhood park, elementary school and with quick and easy freeway access.
Beautifully updated, meticulously refreshed and ready for its next owner!
For sale
$400,000
11531 E FLOWER Circle, Mesa, AZ 85208
3beds
1,824sqft
Single Family Residence
Built in 2002
4,031 Square Feet Lot
$-- Zestimate®
$219/sqft
$104/mo HOA
What's special
Covered patioSpacious kitchenSpacious block-fenced backyardExtended stone paversGenerously sized primary suiteNewer exterior paintUpdated countertops
- 26 days
- 382
- 50
Zillow last checked:
Listing updated:
Listed by:
W. Russell Shaw 602-957-7777,
Realty One Group
Source: ARMLS,MLS#: 7093552
Facts & features
Interior
Bedrooms & bathrooms
- Bedrooms: 3
- Bathrooms: 3
- Full bathrooms: 2
- 1/2 bathrooms: 1
Primary bedroom
- Description: FRESH CARPET * ENSUITE * WIC * CEILING FAN
- Level: Second
- Area: 329.6
- Dimensions: 20.60 x 16.00
Bedroom 2
- Description: FRESH CARPET * CEILING FAN
- Level: Second
- Area: 131.89
- Dimensions: 12.10 x 10.90
Bedroom 3
- Description: FRESH CARPET * CEILING FAN
- Level: Second
- Area: 137.8
- Dimensions: 13.00 x 10.60
Dining room
- Description: CERAMIC TILE FLOOR * NEW FIXTURE
- Level: Main
- Area: 121
- Dimensions: 12.10 x 10.00
Family room
- Description: CERAMIC WOOD LOOK PLANKTILE *
- Level: Main
- Area: 231
- Dimensions: 16.50 x 14.00
Heating
- Forced Air, Electric
Cooling
- Central Air, Ceiling Fan(s), Programmable Thmstat
Appliances
- Included: Dryer, Washer, Refrigerator, Built-in Microwave, Dishwasher, Disposal, Electric Range, Electric Oven
- Laundry: Inside
Features
- Pantry, High Speed Internet, Double Vanity, Upstairs, Breakfast Bar, Kitchen Island, Full Bth Master Bdrm, Laminate Counters
- Flooring: Carpet, Tile
- Windows: Double Pane Windows
- Has basement: No
- Has fireplace: No
Interior area
- Total structure area: 1,824
- Total interior livable area: 1,824 sqft
Video & virtual tour
Property
Parking
- Total spaces: 2
- Parking features: Attached, Garage Door Opener, Direct Access
- Attached garage spaces: 2
Accessibility
- Accessibility features: Zero-Grade Entry, Remote Devices, Bath Raised Toilet, Bath Lever Faucets
Features
- Stories: 2
- Patio & porch: Covered, Patio
- Spa features: None
- Fencing: Back Yard,Block
Lot
- Size: 4,031 Square Feet
- Features: Cul-De-Sac, Gravel/Stone Front, Gravel/Stone Back, Synthetic Grass Back
Details
- Additional structures: Shed(s)
- Parcel number: 22079409
Construction
Type & style
- Home type: SingleFamily
- Architectural style: Contemporary
- Property subtype: Single Family Residence
Materials
- Stucco, Wood Frame, Painted
- Foundation: Slab
- Roof: Tile
Condition
- Year built: 2002
Details
- Builder name: KB HOMES
Utilities & green energy
- Sewer: Public Sewer
- Water: Pvt Water Company
Community & HOA
Community
- Features: Playground
- Subdivision: SILVERWOOD AMD
HOA
- Has HOA: Yes
- Services included: Maintenance Grounds
- HOA fee: $313 quarterly
- HOA name: SILVERWOOD HOA
- HOA phone: 480-539-1396
Location
- Region: Mesa
Financial & listing details
- Price per square foot: $219/sqft
- Tax assessed value: $309,200
- Annual tax amount: $1,366
- Date on market: 10/15/2026
- Listing terms: VA Loan,Cash,Conventional,FHA
- Ownership: Fee Simple
- Road surface type: Asphalt
Estimated market value
Not available
Estimated sales range
Not available
Not available
Price history
| Date | Event | Price |
|---|---|---|
| 10/14/2026 | Listed for sale | $400,000+121%$219/sqft |
Source:  ARMLS #7093552 Report a problem | ||
| 1/1/2022 | Listing removed | -- |
Source: Zillow Rental Manager Report a problem | ||
| 11/6/2021 | Listed for rent | $2,000+50.9%$1/sqft |
Source: Zillow Rental Manager Report a problem | ||
| 3/24/2021 | Listing removed | -- |
Source: Owner Report a problem | ||
| 10/7/2017 | Listing removed | $1,325$1/sqft |
Source: Owner Report a problem | ||
| 10/4/2017 | Listed for rent | $1,325$1/sqft |
Source: Owner Report a problem | ||
| 9/29/2017 | Sold | $181,000+0.6%$99/sqft |
Source: ARMLS #5603901 Report a problem | ||
| 9/8/2017 | Listed for sale | $180,000$99/sqft |
Source: Realty ONE Group #5603901 Report a problem | ||
| 9/8/2017 | Pending sale | $180,000$99/sqft |
Source: Realty ONE Group #5603901 Report a problem | ||
| 9/8/2017 | Listed for sale | $180,000$99/sqft |
Source: Realty ONE Group #5603901 Report a problem | ||
| 5/15/2017 | Listing removed | $180,000$99/sqft |
Source: Realty ONE Group #5603901 Report a problem | ||
| 5/11/2017 | Listed for sale | $180,000-2.2%$99/sqft |
Source: Realty ONE Group #5603901 Report a problem | ||
| 8/12/2016 | Listing removed | $184,000$101/sqft |
Source: Realty ONE Group #5480900 Report a problem | ||
| 8/7/2016 | Listed for sale | $184,000-3.7%$101/sqft |
Source: Realty ONE Group #5480900 Report a problem | ||
| 2/18/2008 | Sold | $191,000+30.4%$105/sqft |
Source: ARMLS #2913051 Report a problem | ||
| 5/6/2003 | Sold | $146,513$80/sqft |
Source: Public Record Report a problem | ||
Public tax history
| Year | Property taxes | Tax assessment |
|---|---|---|
| 2025 | $1,330 +0.5% | $30,920 -9.4% |
| 2024 | $1,323 -0.8% | $34,120 +177.7% |
| 2023 | $1,334 -0.6% | $12,287 -43.9% |
| 2022 | $1,343 +0.4% | $21,920 +10.7% |
| 2021 | $1,337 -4.9% | $19,800 +10% |
| 2020 | $1,407 +15.3% | $18,000 +10.8% |
| 2019 | $1,220 | $16,250 +6.2% |
| 2018 | $1,220 +17.6% | $15,300 +5.4% |
| 2017 | $1,038 +1.8% | $14,520 +4.8% |
| 2016 | $1,019 +2.9% | $13,850 +5.6% |
| 2015 | $991 | $13,120 +48.6% |
| 2014 | -- | $8,830 +22.6% |
| 2013 | -- | $7,200 -12.5% |
| 2012 | -- | $8,230 -9.6% |
| 2011 | -- | $9,100 -22.6% |
| 2010 | -- | $11,760 -36.4% |
| 2009 | -- | $18,500 -13.3% |
| 2008 | -- | $21,350 +17.3% |
| 2007 | -- | $18,200 +54.9% |
| 2006 | -- | $11,750 |
| 2005 | -- | $11,750 -3.3% |
| 2004 | -- | $12,150 +442.4% |
| 2003 | -- | $2,240 |
Find assessor info on the county website
Monthly payment
Est. payment
Payment breakdown
Explore the cost of this home by adjusting the details. Changes won't be saved.Climate risks
Neighborhood: 85208
Nearby schools
Schools provided by the listing agent
- Elementary: Brinton Elementary
- Middle: Smith Junior High School
- High: Skyline High School
- District: Mesa Unified District
Source: ARMLS. This data may not be complete. We recommend contacting the local school district to confirm school assignments for this home.

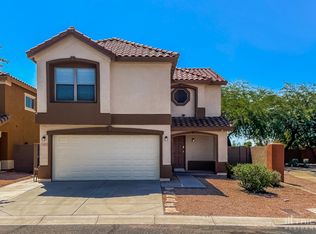

Similar homes
- $--3 bd2 ba1.4k sqft10834 E Dragoon Ave, Mesa, AZ 85208AuctionAuction.com 2
- $399,9004 bd3 ba1.5k sqft11066 E ABILENE Avenue, Mesa, AZ 85208For Sale
 MLS ID #7082461, Marcin Urban, Pak Home Realty. ARMLS
- $409,9003 bd2 ba1.6k sqft10845 E WIER Avenue, Mesa, AZ 85208For Sale
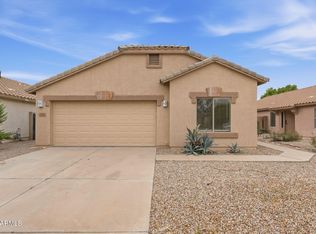 MLS ID #7084805, Brian C Horton, Mainstay Brokerage. ARMLS
- $369,9003 bd2 ba1.5k sqft10550 E BOGART Avenue, Mesa, AZ 85208For Sale
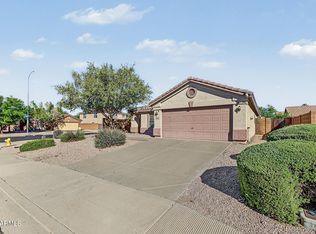 MLS ID #7095541, Shawn Rogers, West USA Realty. ARMLS
