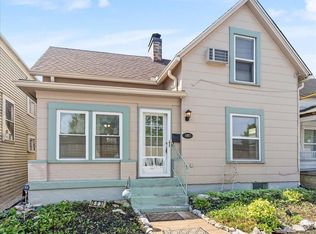
Beautiful Victorian home on the Kentucky River! One-level living with soaring 12-foot ceilings and transom windows show the character and history. Numerous updates located in an up-and-coming area. Gorgeous large foyer, updated eat-in kitchen, great room with fireplace, on a flat lot next to a park. Large detached garage for parking and storage with wood-burning fireplace. Great room opens to the kitchen for entertaining. Three large bedrooms and two full bathrooms in a quiet downtown location. Home is in a flood plain but has been beautifully restored for the next owner. Buyer to verify specs prior to closing. Selling as is, but inspections welcome.
For sale
$220,000
852 Kentucky Ave, Frankfort, KY 40601
3beds
1,802sqft
Single Family Residence
Built in 1890
9,147 Square Feet Lot
$218,300 Zestimate®
$122/sqft
$-- HOA
What's special
Wood-burning fireplaceGreat room with fireplaceOne-level livingUpdated eat-in kitchenGorgeous large foyerThree large bedroomsTransom windows
- 5 days
- 1,452
- 171
Likely to sell faster than
Zillow last checked:
Listing updated:
Listed by:
Shana Moore 859-351-1901,
Keys To Kentucky Realty
Source: Imagine MLS,MLS#: 26025920
Facts & features
Interior
Bedrooms & bathrooms
- Bedrooms: 3
- Bathrooms: 2
- Full bathrooms: 2
Primary bedroom
- Level: First
Bedroom 2
- Level: First
Bedroom 3
- Level: First
Bathroom 1
- Level: First
Bathroom 2
- Level: First
Foyer
- Level: First
Great room
- Level: First
Kitchen
- Level: First
Utility room
- Level: First
Heating
- Natural Gas
Cooling
- Electric
Appliances
- Included: Dryer, Dishwasher, Gas Range, Refrigerator, Washer
- Laundry: Gas Dryer Hookup, Washer Hookup
Features
- Entrance Foyer, Eat-in Kitchen, Ceiling Fan(s)
- Flooring: Vinyl
- Doors: Storm Door(s)
- Windows: Insulated Windows, Blinds
- Basement: Crawl Space
- Number of fireplaces: 2
- Fireplace features: Gas Log, Great Room, Outside, Wood Burning
Interior area
- Total structure area: 1,802
- Total interior livable area: 1,802 sqft
- Finished area above ground: 1,802
- Finished area below ground: 0
Property
Parking
- Total spaces: 2
- Parking features: Detached Garage
- Garage spaces: 2
Features
- Levels: One
- Fencing: Chain Link
- Has view: Yes
- View description: Neighborhood, Water
- Has water view: Yes
- Water view: Water
- Body of water: Kentucky River
Lot
- Size: 9,147 Square Feet
Details
- Parcel number: 0611413001.00
Construction
Type & style
- Home type: SingleFamily
- Architectural style: Ranch
- Property subtype: Single Family Residence
Materials
- HardiPlank Type
- Foundation: Stone
- Roof: Shingle
Condition
- Year built: 1890
Utilities & green energy
- Sewer: Public Sewer
- Water: Public
- Utilities for property: Cable Available, Electricity Connected, Natural Gas Connected, Sewer Connected, Water Connected
Community & HOA
Community
- Features: Park
- Subdivision: Bellepoint
HOA
- Has HOA: No
Location
- Region: Frankfort
Financial & listing details
- Price per square foot: $122/sqft
- Tax assessed value: $104,000
- Annual tax amount: $474
- Date on market: 9/18/2026
Estimated market value
$218,300
$207,000 - $229,000
$1,688/mo
Price history
| Date | Event | Price |
|---|---|---|
| 9/18/2026 | Listed for sale | $220,000+135.3%$122/sqft |
Source:  Imagine MLS #26025920 Report a problem Imagine MLS #26025920 Report a problem | ||
| 8/12/2014 | Sold | $93,500+55.8%$52/sqft |
Source: Public Record Report a problem | ||
| 6/1/2005 | Sold | $60,000$33/sqft |
Source: Public Record Report a problem | ||
Public tax history
| Year | Property taxes | Tax assessment |
|---|---|---|
| 2025 | $474 -2.1% | $104,000 |
| 2024 | $485 -1.7% | $104,000 |
| 2023 | $493 -0.4% | $104,000 |
| 2022 | $495 -2% | $104,000 |
| 2021 | $505 -55.7% | $104,000 +11.2% |
| 2020 | $1,141 | $93,500 |
| 2019 | -- | $93,500 |
| 2018 | -- | $93,500 |
| 2017 | $1,458 | $93,500 |
| 2016 | $1,458 | $93,500 |
| 2015 | $1,458 | $93,500 |
Find assessor info on the county website
Monthly payment
Est. payment
Payment breakdown
Explore the cost of this home by adjusting the details. Changes won't be saved.Climate risks
Neighborhood: 40601
Nearby schools
Schools provided by the listing agent
- Elementary: Second St
- Middle: Second St Middle
- High: Frankfort
Source: Imagine MLS. This data may not be complete. We recommend contacting the local school district to confirm school assignments for this home.

Similar homes
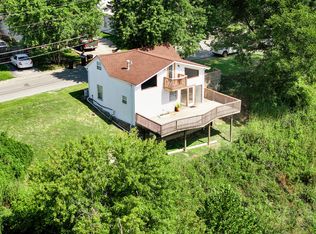
- $239,9003 bd2 ba1.3k sqft220 Beechwood Ave, Frankfort, KY 40601For Sale
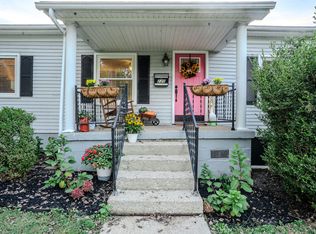
 MLS ID #26026001, Jordan Hall, CENTURY 21 Simpson & Associates. Imagine MLS
 - $226,0004 bd2 ba1.3k sqft149 Willis St, Frankfort, KY 40601For Sale By Owner
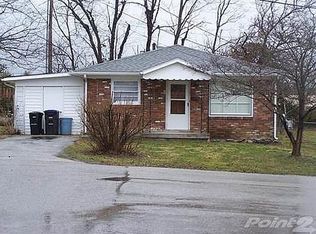
- $264,9003 bd2 ba1.9k sqft1037 Algonquin Trl, Frankfort, KY 40601For Sale
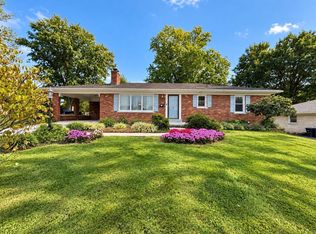 MLS ID #26026411, Jason Crask, THRIVE Realty. Imagine MLS
 - $209,9002 bd2 ba1.1k sqft503 W Broadway St, Frankfort, KY 40601For Sale
 MLS ID #26025752, David Dean, Bluegrass Realty & Investments. Imagine MLS
 - $229,0004 bd3 ba1.8k sqft310 Steele St, Frankfort, KY 40601For SaleMLS ID #26025207, Betty C Fern, Fern Realty. Imagine MLS
- $199,9003 bd2 ba1.5k sqft206 Bellwood Ct, Frankfort, KY 40601For SaleMLS ID #26023057, Bonnie L Fint, CENTURY 21 Simpson & Associates. Imagine MLS
- $199,9004 bd1 ba1.4k sqft116 Buffalo Trl, Frankfort, KY 40601For SaleMLS ID #26021106, Hope Hedden, Transactionbroker.com. Imagine MLS
- $230,0004 bd2 ba1.7k sqft144-146 Montgomery Ave, Frankfort, KY 40601For SaleMLS ID #26023171, Vanessa Vale Team - Vanessa Vale Womack, LPT Realty. Imagine MLS
- $215,0003 bd2 ba1.1k sqft230 Donalynn Dr, Frankfort, KY 40601For SaleMLS ID #26018971, Mindi Gathof, Marshall Lane Real Estate. Imagine MLS
- $249,9003 bd2 ba1.7k sqft861 Chestnut Dr, Frankfort, KY 40601For SaleMLS ID #26022196, Todd S Reed, RE/MAX Creative Realty. Imagine MLS
- $259,9003 bd1 ba1.5k sqft857 Leestown Ln, Frankfort, KY 40601For Sale
 MLS ID #1726490, Jennifer Woods, Marshall Lane Real Estate. Metro Search Inc. LLC DBA Apex MLS
 - $247,5004 bd2 ba1.5k sqft216 Rancho Dr, Frankfort, KY 40601For SaleMLS ID #26019673, Makenna Walls, Torrey Smith Realty Co, LLC. Imagine MLS
- $199,0003 bd1 ba1.3k sqft295 Saint Johns Rd, Frankfort, KY 40601For SaleMLS ID #26019942, Shane Wilhoite, Transactionbroker.com. Imagine MLS
- $199,9003 bd1 ba1.2k sqft3955 Us Highway 421 N, Frankfort, KY 40601For SaleMLS ID #26021634, Jordan Hall, CENTURY 21 Simpson & Associates. Imagine MLS
- $258,0003 bd2 ba1.4k sqft320 Logan St, Frankfort, KY 40601For SaleMLS ID #25506681, Mary Ellen Foster, Heart of KY Real Estate. Imagine MLS
- $219,9003 bd1 ba1k sqft217 Brookfield Dr, Frankfort, KY 40601For SaleMLS ID #26025199, Sue Kelley, Thwaites Realtors LLC. Imagine MLS
- $265,0003 bd2 ba1.2k sqft707 Woodland Ave, Frankfort, KY 40601For SaleMLS ID #26024895, Taylor A Marshall, Marshall Lane Real Estate. Imagine MLS
- $315,0003 bd3 ba2.2k sqft119 River Oak Dr, Frankfort, KY 40601For SaleMLS ID #26025937, Terra Long, Keller Williams Commonwealth. Imagine MLS
- $269,9003 bd2 ba1.7k sqft499 Grama Dr, Frankfort, KY 40601For SaleMLS ID #26024874, Kim M Stiles, RE/MAX Creative Realty. Imagine MLS
- $239,5002 bd1 ba1.5k sqft125 E Campbell St, Frankfort, KY 40601For SaleMLS ID #26019744, Larry E Moore, CENTURY 21 Simpson & Associates. Imagine MLS
