This 4-bedroom, 2-bath home has a lot to offer, starting with a charming front porch and a clean, inviting interior. New paint gives the home a fresh feel, while ceramic tile runs through the shared spaces and hallways while hardwood floors are found in all four bedrooms—no carpet anywhere. The split floor plan places the primary suite apart from the additional bedrooms, with an ensuite featuring double sinks and a walk-in closet. The kitchen is clean and functional, with a breakfast nook that stands out with its custom-built banquet and table. Out back, a covered porch with slate tile overlooks the very large, fully fenced backyard, providing plenty of room to enjoy the outdoors. Add in no HOA and the Brookwood School Zone, and this home offers a combination of features worth seeing in person.
Pending
$209,900
11533 Falcon Crest Way, Cottondale, AL 35453
4beds
1,300sqft
Single Family Residence
Built in 2005
0.36 Acres Lot
$209,200 Zestimate®
$161/sqft
$-- HOA
What's special
Charming front porchWalk-in closetEnsuite featuring double sinksSplit floor planClean inviting interior
- 48 days
- 22
- 0
Likely to sell faster than
Zillow last checked:
Listing updated:
Listed by:
Caitlin Tubbs Wilson 205-454-9055,
HAMNER REAL ESTATE
Source: WAMLS,MLS#: 177448
Facts & features
Interior
Bedrooms & bathrooms
- Bedrooms: 4
- Bathrooms: 2
- Full bathrooms: 2
Heating
- Has Heating (Unspecified Type)
Cooling
- 1 Unit
Appliances
- Included: Dishwasher, Electric Oven, Electric Range, Microwave, Water Heater
- Laundry: Laundry Room
Features
- Breakfast Area, Pantry, Walk-In Closet(s)
- Has basement: No
- Has fireplace: No
- Fireplace features: None
Interior area
- Total structure area: 1,300
- Total interior livable area: 1,300 sqft
Property
Parking
- Total spaces: 2
- Parking features: Attached Carport, Circular Driveway, Garage, Two Car Garage
- Garage spaces: 2
- Has carport: Yes
Features
- Levels: One
- Stories: 1
- Patio & porch: Covered, Patio
- Pool features: None
- Fencing: Wood
Lot
- Size: 0.36 Acres
Details
- Parcel number: 2903060001029.006
Construction
Type & style
- Home type: SingleFamily
- Architectural style: Other
- Property subtype: Single Family Residence
Materials
- Vinyl Siding
- Roof: Composition,Shingle
Condition
- Resale
- Year built: 2005
Utilities & green energy
- Sewer: Septic Tank
Community & HOA
Community
- Subdivision: Falcon Crest
Location
- Region: Cottondale
Financial & listing details
- Price per square foot: $161/sqft
- Tax assessed value: $173,600
- Annual tax amount: $402
- Date on market: 9/14/2026
- Cumulative days on market: 49 days
- Listing terms: Cash,Conventional,FHA,USDA Loan,VA Loan
- Road surface type: Paved
Estimated market value
$209,200
$199,000 - $220,000
$1,527/mo
Price history
| Date | Event | Price |
|---|---|---|
| 9/17/2026 | Pending sale | $209,900$161/sqft |
Source:  WAMLS #177448 Report a problem | ||
| 9/14/2026 | Listed for sale | $209,900+86.9%$161/sqft |
Source: WAMLS #177448 Report a problem | ||
| 6/25/2008 | Sold | $112,303$86/sqft |
Source: Public Record Report a problem | ||
Public tax history
| Year | Property taxes | Tax assessment |
|---|---|---|
| 2025 | $402 +7.8% | $16,640 +6.9% |
| 2024 | $373 +4.9% | $15,560 +4.3% |
| 2023 | $356 -9.2% | $14,920 |
| 2022 | $392 +11.9% | -- |
| 2021 | $350 +10.2% | -- |
| 2020 | $318 +13.7% | $13,520 +11.7% |
| 2019 | $280 | $12,100 |
| 2018 | $280 | $12,100 |
| 2017 | $280 +5.7% | -- |
| 2016 | $265 | -- |
| 2015 | $265 | -- |
| 2014 | $265 -2% | $11,530 |
| 2013 | $270 -1.6% | -- |
| 2012 | $274 | -- |
| 2011 | $274 | -- |
| 2010 | $274 | -- |
| 2009 | $274 +5.6% | -- |
| 2008 | $260 +9.6% | $113,600 +8.1% |
| 2007 | $237 +2.3% | $105,100 |
| 2006 | $232 -58.4% | $105,100 |
| 2005 | $557 | $105,100 |
Find assessor info on the county website
Monthly payment
Est. payment
Payment breakdown
Explore the cost of this home by adjusting the details. Changes won't be saved.Climate risks
Neighborhood: 35453
Nearby schools
Schools provided by the listing agent
- Elementary: Brookwood
- Middle: Brookwood
- High: Brookwood
Source: WAMLS. This data may not be complete. We recommend contacting the local school district to confirm school assignments for this home.
- $190,0003 bd2 ba1.3k sqft11527 E Falcon Crest Way, Cottondale, AL 35453Sold

- $190,0003 bd2 ba1.3k sqft11527 Falcon Crest Way, Cottondale, AL 35453Sold

- $207,9003 bd2 ba1.2k sqft11539 Falcon Crest Way, Cottondale, AL 35453Off Market
- $238,7004 bd2 ba2k sqft11532 Falcon Crest Way, Cottondale, AL 35453Off Market
Similar homes
- $--3 bd2 ba1.1k sqft8416 E Covington Dr, Cottondale, AL 35453Auction
 Xome
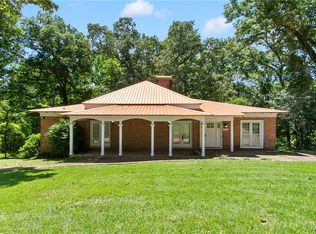
- $239,9003 bd3 ba1.8k sqft8850 Nicol Hill Dr, Cottondale, AL 35453For Sale
 MLS ID #175665, Jodi Caroline Falls, HAMNER REAL ESTATE. WAMLS
- $256,4004 bd2 ba1.4k sqft7801 Hargrove Rd E, Cottondale, AL 35453For Sale
 MLS ID #177642, Grace Gower, Carrie Fitts Real Estate. WAMLS
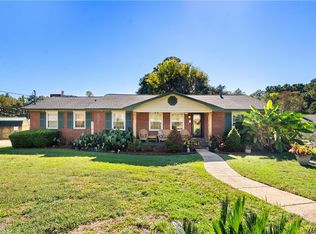
- $259,9004 bd2 ba1.8k sqft2506 Cottondale Ln, Cottondale, AL 35453For Sale
 MLS ID #178154, John Randall, Keller Williams Tuscaloosa. WAMLS
