Skip main navigation
Sold
  • Price Unknown

    11534 Settlement Blvd, Baton Rouge, LA 70810

    2beds
    1,514sqft
    Single Family Residence, Townhouse, Residential
    Built in 2012
    2,613.6 Square Feet Lot
    $445,600 Zestimate®
    $--/sqft
    $2,182 Estimated rent

    Home value

    $445,600

    $419,000 - $472,000

    $2,182/mo

    Zestimate® history
    Loading
    Loading...

    Owner options

    List your home for rent

    $2,182/mo

    Rent Zestimate®

    Find your next renter with Zillow Rental Manager. Plus, with online applications, you can quickly screen prospective tenants – for free.

    Learn more

    $2,182/mo

    Rent Zestimate®

    Refinance and save

    $1,550/mo

    Est. payment

    Refinancing to a lower rate could help reduce your monthly payments and save thousands over the life of the loan.

    See today's rates

    $1,550/mo

    Est. payment

    Explore your selling options

    Work with a Zillow partner agent

    Leverage their expertise and Zillow's premium Showcase listings to get your home seen by more buyers.

    Get started

    List with your own agent

    Get your home in front of millions of buyers by listing it on Zillow.

    Learn how to do it

    Sell it yourself

    Take full control of how buyers see your home on Zillow by listing For Sale by Owner (FSBO).

    List your home

    What's special

    Open floor planPrimary suiteWalk-in showerPlantation shuttersDecorative iron gatesCustom cabinetsUpgraded backsplash
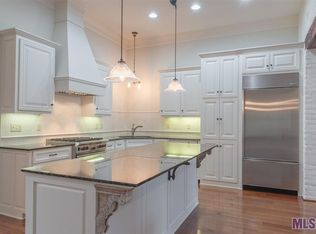
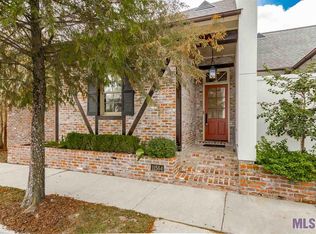
    Sought-After One-Story Townhome in Willow Grove Beautifully maintained 2BR / 2BTH townhouse offering 1,514 sqft of single-story living with high ceilings, crown molding, and gorgeous old pine wood floors throughout the main living areas. The open floor plan features a living room with 11-foot ceilings, 8-foot doors, a brick fireplace, and recessed lighting. The chef’s kitchen boasts a large eat-in island, granite counters, upgraded backsplash, Subzero refrigerator, Wolf 4-burner gas range, custom cabinets, under-cabinet lighting, and a corner sink. A separate dining room provides the perfect space for entertaining. The primary suite is thoughtfully set apart and includes a walk-in closet and spa-like bath with double vanities, soaking tub, and walk-in shower. The guest bedroom and second bath are privately located on the other side of the home, and both bedrooms include plantation shutters. Enjoy charm and privacy with front and rear New Orleans-style brick courtyards enclosed by decorative iron gates—perfect for relaxing or entertaining. Additional highlights include: NEW Roof & Water Heater Interior & Exterior freshly painted Washer & Dryer included Single-car garage + covered carport + guest parking Walking distance to the Village Center for dining & shopping This move-in ready home offers timeless style, modern upgrades, and unbeatable convenience. Townhomes in Willow Grove rarely last long—schedule your showing today! Seller reserves all chandeliers

    Zillow last checked:

    Listing updated:

    Listed by:

    Jessica Johnson,

    HCD Real Estate

    Bought with:

    Teri Huff, 0000033708

    Coldwell Banker ONE

    Source: ROAM MLS,MLS#: 2025016582MLS Logo

    Facts & features

    Interior

    Bedrooms & bathrooms
    • Bedrooms: 2
    • Bathrooms: 2
    • Full bathrooms: 2
    Primary bedroom
    • Features: En Suite Bath, Ceiling 9ft Plus, Ceiling Fan(s), Walk-In Closet(s), Split
    • Level: Main
    • Area: 225
    • Dimensions: 15 x 15
    Bedroom 1
    • Level: Main
    • Area: 156
    • Dimensions: 12 x 13
    Primary bathroom
    • Features: Double Vanity, Separate Shower, Water Closet
    Dining room
    • Level: Main
    • Area: 120
    • Dimensions: 10 x 12
    Kitchen
    • Features: Granite Counters, Kitchen Island
    • Level: Main
    • Area: 140
    • Dimensions: 10 x 14
    Living room
    • Level: Main
    • Area: 315
    • Dimensions: 15 x 21
    Heating
    • Central
    Cooling
    • Central Air, Ceiling Fan(s)
    Appliances
    • Included: Elec Stove Con, Gas Stove Con, Dryer, Washer, Gas Cooktop, Dishwasher, Disposal, Microwave, Range/Oven, Refrigerator
    • Laundry: Electric Dryer Hookup, Washer Hookup, Inside
    Features
    • Ceiling 9'+, Ceiling Varied Heights, Crown Molding
    • Flooring: Carpet, Wood, Other
    • Windows: Window Treatments
    • Number of fireplaces: 1
    • Fireplace features: Ventless
    Interior area
    • Total structure area: 2,253
    • Total interior livable area: 1,514 sqft

    Property

    Parking
    • Total spaces: 2
    • Parking features: 2 Cars Park, Carport, Garage Faces Rear, Garage Door Opener
    • Has garage: Yes
    • Has carport: Yes
    Features
    • Stories: 1
    • Patio & porch: Patio
    • Exterior features: Lighting
    • Has spa: Yes
    • Spa features: Bath
    • Fencing: Brick,Full
    Lot
    • Size: 2,613 sqft
    • Dimensions: 26 x 101
    • Features: Landscaped
    Details
    • Parcel number: 02494477
    • Special conditions: Standard

    Construction

    Type & style
    • Home type: Townhouse
    • Architectural style: New Orleans
    • Property subtype: Single Family Residence, Townhouse, Residential
    • Attached to another structure: Yes
    Materials
    • Stucco Siding, Frame
    • Foundation: Slab
    • Roof: Shingle
    Condition
    • Cosmetic Changes
    • New construction: No
    • Year built: 2012

    Utilities & green energy

    • Gas: Entergy
    • Sewer: Public Sewer
    • Water: Public
    • Utilities for property: Cable Connected

    Community & neighborhood

    Security
    • Security features: Security System, Smoke Detector(s)
    Community
    • Community features: Pool, Playground, Other
    Location
    • Region: Baton Rouge
    • Subdivision: Settlement At Willow Grove

    HOA & financial

    HOA
    • Has HOA: Yes
    • HOA fee: $1,550 annually
    • Services included: Maintenance Grounds, Management, Pool HOA, Rec Facilities

    Other

    Other facts
    • Listing terms: Cash,Conventional,FMHA/Rural Dev

    Price history

    DateEventPrice
    4/29/2026Sold--
    Source: ROAM MLS #2025016582 Report a problem
    3/20/2026Pending sale$450,000$297/sqft
    Source: ROAM MLS #2025016582 Report a problem
    9/26/2025Listed for sale$450,000$297/sqft
    Source: ROAM MLS #2025016582 Report a problem
    9/24/2025Pending sale$450,000$297/sqft
    Source: ROAM MLS #2025016582 Report a problem
    9/5/2025Listed for sale$450,000-0.9%$297/sqft
    Source: ROAM MLS #2025016582 Report a problem
    9/13/2024Sold--
    Source: ROAM MLS #2024002967 Report a problem
    8/3/2024Pending sale$454,000$300/sqft
    Source: ROAM MLS #2024002967 Report a problem
    7/31/2024Price change$454,000-1.1%$300/sqft
    Source: ROAM MLS #2024002967 Report a problem
    7/15/2024Price change$459,000-2.1%$303/sqft
    Source: ROAM MLS #2024002967 Report a problem
    6/4/2024Price change$469,000-1.3%$310/sqft
    Source: ROAM MLS #2024002967 Report a problem
    5/8/2024Price change$475,000-2.1%$314/sqft
    Source: ROAM MLS #2024002967 Report a problem
    4/24/2024Price change$485,000-0.9%$320/sqft
    Source: ROAM MLS #2024002967 Report a problem
    4/10/2024Price change$489,500-1.1%$323/sqft
    Source: ROAM MLS #2024002967 Report a problem
    4/1/2024Listed for sale$494,900$327/sqft
    Source: ROAM MLS #2024002967 Report a problem
    3/18/2024Pending sale$494,900$327/sqft
    Source: ROAM MLS #2024002967 Report a problem
    2/22/2024Price change$494,900+0.1%$327/sqft
    Source: ROAM MLS #2024002967 Report a problem
    2/17/2024Price change$494,500-1%$327/sqft
    Source: Owner Report a problem
    2/7/2024Listed for sale$499,500$330/sqft
    Source: Owner Report a problem
    9/23/2009Sold--
    Source: Public Record Report a problem

    Public tax history

    YearProperty taxesTax assessment
    2025$3,890 +1.4%$41,330 +1.6%
    2024$3,835 +20.4%$40,690 +17.3%
    2023$3,185 +3.3%$34,700
    2022$3,083 +2%$34,700
    2021$3,024 +0.7%$34,700
    2020$3,003 -24.4%$34,700
    2019$3,974 +1.3%$34,700
    2018$3,922 +27.3%$34,700
    2017$3,081 $34,700
    2016$3,081 +2.7%$34,700
    2015$3,001 +2.4%$34,700
    2014$2,931 $34,700
    2013$2,931 -21.4%$34,700
    2012$3,730 -0.9%$34,700
    2011$3,762 +1.2%$34,700
    2010$3,719 $34,700

    Find assessor info on the county website

    Neighborhood: Highland-Perkins

    Nearby schools

    GreatSchools rating
    Schools provided by the listing agent
    • District: East Baton Rouge

    Source: ROAM MLS. This data may not be complete. We recommend contacting the local school district to confirm school assignments for this home.

    Get a cash offer in 3 minutes
    Find out how much your home could sell for in as little as 3 minutes with a no-obligation cash offer.
    Estimated market value
    $445,600
    Get a cash offer in 3 minutes
    Find out how much your home could sell for in as little as 3 minutes with a no-obligation cash offer.
    Estimated market value
    $445,600