Skip main navigation
Off market
  • $541,400

    11544 Settlement Blvd, Baton Rouge, LA 70810

    2beds
    2,051sqft
    Attached Single Family
    Built in 2010
    2,613 Square Feet Lot
    $541,400 Zestimate®
    $264/sqft
    $2,441 Estimated rent

    Home value

    $541,400

    $509,000 - $579,000

    $2,441/mo

    Zestimate® history
    Loading
    Loading...

    Owner options

    List your home for rent

    $2,441/mo

    Rent Zestimate®

    Find your next renter with Zillow Rental Manager. Plus, with online applications, you can quickly screen prospective tenants – for free.

    Learn more

    $2,441/mo

    Rent Zestimate®

    Refinance and save

    $3,293/mo

    Est. payment

    Refinancing to a lower rate could help reduce your monthly payments and save thousands over the life of the loan.

    See today's rates

    $3,293/mo

    Est. payment

    Explore your selling options

    Work with a Zillow partner agent

    Leverage their expertise and Zillow's premium Showcase listings to get your home seen by more buyers.

    Get started

    List with your own agent

    Get your home in front of millions of buyers by listing it on Zillow.

    Learn how to do it

    Sell it yourself

    Take full control of how buyers see your home on Zillow by listing For Sale by Owner (FSBO).

    List your home

    What's special

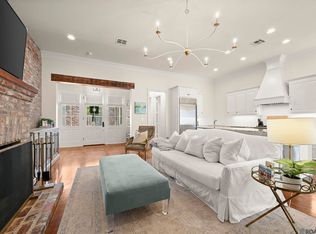
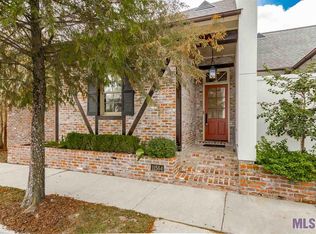
    It is more than just location it is a lifestyle. Come & relax on the Acadian style front porch with custom wrought iron railings designed & commissioned by Sellers. You have to come see this 2 bedroom 2.5 bathroom townhome to appreciate the top of the line finishes & the attention to details it features. Enter to see the 11' ceilings, custom millwork, gleaming wood floors that run throughout, stunning cypress beams, painted white brick walls, decorative corbels, recessed lighting, the custom floor to ceiling painted brick gas fireplace with cypress mantel that flips on with a switch anchors the living room & open to the kitchen & dining room areas. Making this space perfect to entertain family & friends. The kitchen boast extensive custom cabinetry, granite slab counters, travertine backsplash, custom light fixtures & a large island with the complimenting corbel details. The stainless appliances include: Wolf gas range with oven, microwave in the island, dishwasher, & built in SubZero refrigerator & freezer. The floorplan allows for a formal dining room that features a hand forged chandelier & has a view of the private New Orleans Style Courtyard. Retreat to the 1st floor master suite with private en-suite master bath featuring dual vanities, framed mirrors, travertine countertops & tile flooring, custom tile shower, jetted tub with beautiful light fixture & walk-in closet. Upstairs is a generous sized 2nd bedroom with a private bathroom & small area perfect for the computer nook on the upstairs landing. Plenty of storage upstairs & built for its own washer & dryer connections. Adjacent to the courtyard & the one car enclosed garage is a covered arbor with custom shuttered wall this serves as 2nd parking space & provides more outside entertaining space when needed. Garage is very deep & has custom built in shelving you will appreciate. Additional parking is available in front of property & ample within the community. Call for your showing private today.

    This property is off market, which means it's not currently listed for sale or rent on Zillow. This may be different from what's available on other websites or public sources.

    Facts & features

    Interior

    Bedrooms & bathrooms
    • Bedrooms: 2
    • Bathrooms: 3
    • Full bathrooms: 2
    • 1/2 bathrooms: 1
    Heating
    • Forced air, Gas
    Cooling
    • Central
    Appliances
    • Included: Dishwasher, Microwave, Range / Oven, Refrigerator
    Features
    • Ceiling Fan(s), Kitchen Island, Pantry, Beamed Ceilings, Range/Oven, All Window Trtmt., Cable Ready, Ceiling 9'+, Crown Moulding, Elec Dryer Con, Elec Wash Con, Gas Stove Con, Inside Laundry
    • Flooring: Tile, Hardwood
    • Basement: Slab: Traditional Found
    • Has fireplace: Yes
    • Fireplace features: 1 Fireplace, Gas Logs Firep
    Interior area
    • Total interior livable area: 2,051 sqft

    Property

    Parking
    • Total spaces: 1
    • Parking features: Carport, Garage
    Features
    • Patio & porch: Porch, Covered, Patio: Open
    • Exterior features: Stucco, Brick, Cement / Concrete
    • Fencing: Privacy Fence, Brick Fence
    Lot
    • Size: 2,613 sqft
    • Features: Zero Lot Line, Level Lot
    • Topography: Level
    Details
    • Parcel number: 02494485
    • Zoning description: Res Single Family Zone
    • Special conditions: As Is, Dual/Var Comm
    • Other equipment: Garage Door Opener

    Construction

    Type & style
    • Home type: Townhouse
    • Architectural style: Traditional Style
    • Property subtype: Attached Single Family
    Materials
    • Roof: Other
    Condition
    • Year built: 2010
    Details
    • Builder name: Inc., Lafosse Construction Company

    Utilities & green energy

    • Gas: GAS: Entergy
    • Sewer: Public Sewer
    • Water: Public

    Community & neighborhood

    Security
    • Security features: Security System, Smoke Detector(s)
    Location
    • Region: Baton Rouge

    HOA & financial

    HOA
    • Has HOA: Yes
    • HOA fee: $79 monthly
    • Amenities included: Subd Shopping/Mall, Subd Community Pool, Subd Park, Other Subd Amenities, Subd Playground, Subd Public Transit
    • Services included: Accounting HOA, Legal HOA, Management HOA, Maint Subd Entry HOA, Pool HOA

    Other

    Other facts
    • BuildingFeatures: DSL/Cable Available, Garage, Kitchen, Bedrm:Additnl, Bedrm:Master, Dining Room Formal, Livingroom, Carport
    • Sewer: Public Sewer
    • WaterSource: Public
    • Topography: Level
    • Appliances: Dishwasher, Refrigerator, Microwave, Elec Dryer Con, Gas Stove Con
    • FireplaceYN: true
    • InteriorFeatures: Ceiling Fan(s), Kitchen Island, Pantry, Beamed Ceilings, Range/Oven, All Window Trtmt., Cable Ready, Ceiling 9'+, Crown Moulding, Elec Dryer Con, Elec Wash Con, Gas Stove Con, Inside Laundry
    • GarageYN: true
    • HeatingYN: true
    • CoolingYN: true
    • FireplacesTotal: 1
    • ConstructionMaterials: Frame, Brick Siding, Stucco Siding, Cement Fiber Siding
    • PropertyAttachedYN: true
    • LotFeatures: Zero Lot Line, Level Lot
    • PropertySubType: Attached Single Family
    • ExteriorFeatures: Porch, LANDSCAPED, Outside Light, Patio: Covered, Patio: Open, Subd Community Pool, Pool HOA
    • PatioAndPorchFeatures: Porch, Covered, Patio: Open
    • SecurityFeatures: Security System, Smoke Detector(s)
    • BuilderName: Inc., Lafosse Construction Company
    • PossibleUse: Residential
    • Heating: Central, Gas Heat, Gas Logs Firep
    • RoomKitchenFeatures: Refrigerator, Pantry, Dishwasher, Disposal, Microwave, Island, Counters Granite, Range/Oven
    • RoomKitchenLevel: First
    • RoomMasterBedroomLevel: First
    • RoomDiningRoomLevel: First
    • RoomLivingRoomLevel: First
    • RoomMasterBedroomFeatures: Ceiling Fan(s), Walk-In Closet(s), MBR En Suite Bath, MBR Ceiling 9'+, MBR Split
    • RoomMasterBathroomFeatures: Double Vanity, MBA Separate Shower, MBA Water Closet, MBA Tub: Garden/Soaking
    • SpecialListingConditions: As Is, Dual/Var Comm
    • Cooling: Central Air Cool
    • Roof: Architec. Shingle Roof
    • YearBuiltDetails: 06-10 Years
    • Flooring: Wood Floor, Cer/Porc Tile Floor
    • Basement: Slab: Traditional Found
    • FireplaceFeatures: 1 Fireplace, Gas Logs Firep
    • FoundationDetails: Slab: Traditional Found
    • OtherEquipment: Garage Door Opener
    • AssociationAmenities: Subd Shopping/Mall, Subd Community Pool, Subd Park, Other Subd Amenities, Subd Playground, Subd Public Transit
    • CommunityFeatures: Subd Shopping/Mall, Subd Community Pool, Subd Park, Other Subd Amenities, Subd Playground, Subd Public Transit
    • Gas: GAS: Entergy
    • AssociationFeeIncludes: Accounting HOA, Legal HOA, Management HOA, Maint Subd Entry HOA, Pool HOA
    • Fencing: Privacy Fence, Brick Fence
    • ArchitecturalStyle: Traditional Style
    • ZoningDescription: Res Single Family Zone
    • BeastPropertySubType: Residential - Attached Single Family
    • ParkingFeatures: Carport Rear Park, Garage Rear Park, Assigned Park, 1 Car Park
    • MlsStatus: Contingent

    Price history

    DateEventPrice
    9/4/2020Sold--
    Source: ROAM MLS #2019014342 Report a problem
    6/9/2020Pending sale$475,000$232/sqft
    Source: Keller Williams Realty-First Choice #2019014342 Report a problem
    2/3/2020Price change$475,000-2.1%$232/sqft
    Source: Keller Williams Realty-First Choice #2019014342 Report a problem
    5/16/2019Price change$485,000-2%$236/sqft
    Source: RE/MAX Professional #2018018538 Report a problem
    4/2/2019Price change$495,000-2.9%$241/sqft
    Source: RE/MAX Professional #2018018538 Report a problem
    11/7/2018Listed for sale$510,000$249/sqft
    Source: RE/MAX Professional #2018018538 Report a problem

    Public tax history

    YearProperty taxesTax assessment
    2025$5,282 -0.5%$53,534
    2024$5,307 +23.9%$53,534 +21.2%
    2023$4,283 +3.3%$44,180
    2022$4,147 +2%$44,180
    2021$4,066 +0.7%$44,180
    2020$4,038 -14.3%$44,180 +7.2%
    2019$4,713 +1.3%$41,200
    2018$4,651 +22.1%$41,200
    2017$3,810 $41,200
    2016$3,810 +2.7%$41,200 +0.2%
    2015$3,711 +2.7%$41,100
    2014$3,613 $41,100
    2013$3,613 -18.1%$41,100
    2012$4,412 +6.6%$41,100 +7.6%
    2011$4,139 +1.2%$38,200
    2010$4,091 $38,200

    Find assessor info on the county website

    Neighborhood: Highland-Perkins

    Nearby schools

    GreatSchools rating
    Schools provided by the listing agent
    • Elementary: east baton rouge
    • Middle: east baton rouge
    • High: east baton rouge
    • District: East Baton Rouge

    Source: The MLS. This data may not be complete. We recommend contacting the local school district to confirm school assignments for this home.

    Get a cash offer in 3 minutes
    Find out how much your home could sell for in as little as 3 minutes with a no-obligation cash offer.
    Estimated market value
    $541,400
    Get a cash offer in 3 minutes
    Find out how much your home could sell for in as little as 3 minutes with a no-obligation cash offer.
    Estimated market value
    $541,400