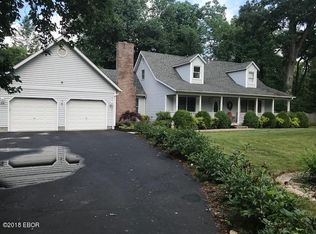
Tucked along a quiet stretch of Sherry Lynn Dr, this newly listed three-bedroom, two-bathroom home pairs everyday comfort with the kind of breathing room that's hard to come by. Spread across a generous 1.5-acre lot, the property invites you to slow down, spread out, and truly enjoy where you live. The open-concept layout sits at the center of the home's appeal. Living, dining, and kitchen areas flow together without barriers, creating a bright, connected space that adapts easily to busy mornings, lazy weekends, and lively gatherings alike. Whether you're hosting friends or keeping an eye on family from the kitchen, the design keeps everyone in the same orbit. Three bedrooms offer flexible options for rest, work, or play, while the primary bedroom provides a quiet corner to recharge. Two full bathrooms round out the interior, keeping daily routines smooth and stress-free. Step outside and the real showstopper reveals itself: a large fenced backyard ready for pets, play, gardening, or simply soaking up the open Southern Illinois sky. With more than an acre to call your own, the possibilities stretch as far as your imagination—think fire pits, raised beds, or room for the kids to run free. Families will appreciate the home's location within the sought-after Carterville School District, adding lasting value to an already appealing package. Homes offering this blend of space, layout, and location rarely linger. Schedule your visit to 11539 Sherry Lynn Dr today.
Sold for $315,000
$315,000
11539 Sherry Lynn Dr, Carbondale, IL 62901
3beds
2,072sqft
Single Family Residence, Residential
Built in 1993
1.55 Acres Lot
$315,200 Zestimate®
$152/sqft
$1,937 Estimated rent
Home value
$315,200
$299,000 - $331,000
$1,937/mo
Zestimate® history
Owner options
List your home for rent
$1,937/mo
Rent Zestimate®
Find your next renter with Zillow Rental Manager. Plus, with online applications, you can quickly screen prospective tenants – for free.
$1,937/mo
Rent Zestimate®
Refinance and save
$2,254/mo
Est. payment
Refinancing to a lower rate could help reduce your monthly payments and save thousands over the life of the loan.
$2,254/mo
Est. payment
Explore your selling options
Work with a Zillow partner agent
Leverage their expertise and Zillow's premium Showcase listings to get your home seen by more buyers.
Get startedList with your own agent
Get your home in front of millions of buyers by listing it on Zillow.
Learn how to do itSell it yourself
Take full control of how buyers see your home on Zillow by listing For Sale by Owner (FSBO).
List your homeWhat's special
Three-bedroom two-bathroom homeOpen-concept layoutBright connected space
Zillow last checked:
Listing updated:
Listed by:
Aaron Coon Mobile:618-713-5314,
HOUSE 2 HOME REALTY
Bought with:
Non-Member Agent RMLSA
Non-MLS
Source: RMLS Alliance as distributed by MLS GRID,MLS#: PA1267683 Originating MLS: Peoria Area Association of Realtors
Originating MLS: Peoria Area Association of Realtors
Facts & features
Interior
Bedrooms & bathrooms
- Bedrooms: 3
- Bathrooms: 2
- Full bathrooms: 2
Bedroom 1
- Level: Main
- Dimensions: 15ft 0in x 16ft 0in
Bedroom 2
- Level: Main
- Dimensions: 13ft 0in x 13ft 3in
Bedroom 3
- Level: Main
- Dimensions: 11ft 11in x 10ft 8in
Other
- Level: Main
- Dimensions: 13ft 4in x 16ft 4in
Kitchen
- Level: Main
- Dimensions: 20ft 0in x 11ft 0in
Living room
- Level: Main
- Dimensions: 18ft 0in x 16ft 7in
Main level
- Area: 2072
Heating
- Heat Pump
Cooling
- Central Air, Heat Pump
Appliances
- Included: Microwave, Range, Refrigerator
Features
- Basement: Crawl Space
- Number of fireplaces: 1
- Fireplace features: Wood Burning
Interior area
- Total structure area: 2,072
- Total interior livable area: 2,072 sqft
Property
Parking
- Total spaces: 2
- Parking features: Attached
- Attached garage spaces: 2
- Details: Number Of Garage Remotes: 2
Features
- Patio & porch: Deck
Lot
- Size: 1.55 Acres
- Dimensions: 389.1 x 174.5 x 389.1 x 174.5
- Features: Other
Details
- Additional structures: Outbuilding
- Parcel number: 0506477003
Construction
Type & style
- Home type: SingleFamily
- Architectural style: Ranch
- Property subtype: Single Family Residence, Residential
Materials
- Brick, Vinyl Siding
- Roof: Shingle
Condition
- New construction: No
- Year built: 1993
Utilities & green energy
- Water: Aerator/Aerobic, Public
Community & HOA
Community
- Subdivision: Woodland Acres
Location
- Region: Carbondale
Financial & listing details
- Price per square foot: $152/sqft
- Tax assessed value: $239,250
- Annual tax amount: $5,694
- Date on market: 6/22/2026
- Cumulative days on market: 5 days
Price history
| Date | Event | Price |
|---|---|---|
| 8/3/2026 | Sold | $315,000-4.5%$152/sqft |
Source:  RMLS Alliance as distributed by MLS GRID #PA1267683 Report a problem RMLS Alliance as distributed by MLS GRID #PA1267683 Report a problem | ||
| 6/28/2026 | Pending sale | $329,900$159/sqft |
Source: RMLS Alliance as distributed by MLS GRID #PA1267683 Report a problem | ||
| 6/22/2026 | Listed for sale | $329,900+22.2%$159/sqft |
Source: RMLS Alliance as distributed by MLS GRID #PA1267683 Report a problem | ||
| 12/22/2022 | Listing removed | -- |
Source: RMLS Alliance as distributed by MLS GRID #QC4238421 Report a problem | ||
| 11/10/2022 | Contingent | $269,900$130/sqft |
Source: RMLS Alliance as distributed by MLS GRID #QC4238421 Report a problem | ||
| 11/2/2022 | Listed for sale | $269,900+58.8%$130/sqft |
Source: RMLS Alliance as distributed by MLS GRID #QC4238421 Report a problem | ||
| 7/29/2006 | Sold | $170,000$82/sqft |
Source: Agent Provided Report a problem | ||
Public tax history
| Year | Property taxes | Tax assessment |
|---|---|---|
| 2024 | $5,695 +13.3% | $79,750 +6.2% |
| 2023 | $5,027 +16.1% | $75,120 +18% |
| 2022 | $4,330 +5.9% | $63,660 +3.7% |
| 2021 | $4,088 +2% | $61,360 +5.8% |
| 2020 | $4,007 +5.5% | $57,970 |
| 2019 | $3,799 +2.5% | $57,970 |
| 2018 | $3,706 +2.1% | $57,970 |
| 2017 | $3,631 | $57,970 +5.6% |
| 2015 | $3,631 +3.3% | $54,910 |
| 2013 | $3,514 +17.9% | $54,910 |
| 2012 | $2,980 | $54,910 |
| 2011 | -- | $54,910 |
| 2010 | -- | $54,910 |
| 2009 | -- | $54,910 |
| 2007 | -- | $54,910 +15.8% |
| 2006 | -- | $47,410 |
Find assessor info on the county website
Neighborhood: 62901
Nearby homes
- $241,000-- bd-- ba1.8k sqft11509 Sherry Lynn Dr, Carbondale, IL 62901Off Market
- $280,200-- bd-- ba2.1k sqft11581 Sherry Lynn Dr, Carbondale, IL 62901Off Market
- $272,300-- bd-- ba1.9k sqft11477 Sherry Lynn Dr, Carbondale, IL 62901Off Market
- $383,7004 bd4 ba2.7k sqft11617 Sherry Lynn Dr, Carbondale, IL 62901Off Market
- $390,0003 bd4 ba2.8k sqft11580 Sherry Lynn Dr, Carbondale, IL 62901Sold
- $304,400-- bd-- ba2.1k sqft11540 Sherry Lynn Dr, Carbondale, IL 62901Off Market
- $355,900-- bd-- ba2.6k sqft11510 Sherry Lynn Dr, Carbondale, IL 62901Off Market
- $379,0004 bd5 ba2.7k sqft11616 Sherry Lynn Dr, Carbondale, IL 62901Pending
Nearby schools
GreatSchools rating
- 9/10Tri-C Elementary K-4 Grade SchoolGrades: K-3Distance: 1.6 mi
- 6/10Carterville Jr High SchoolGrades: 7-8Distance: 3.3 mi
- 8/10Carterville High SchoolGrades: 9-12Distance: 1.5 mi
Schools provided by the listing agent
- High: Carterville
Source: RMLS Alliance as distributed by MLS GRID. This data may not be complete. We recommend contacting the local school district to confirm school assignments for this home.


Get pre-qualified for a loan
At Zillow Home Loans, we can pre-qualify you in as little as 5 minutes with no impact to your credit score.An equal housing lender. NMLS #10287.
- Illinois
- Williamson County
- Carbondale
- 62901
- 11539 Sherry Lynn Dr
Nearby cities
Nearby zip codes
Other Carbondale Topics
