Investors Wanted! Check out this property, which would be perfect if you're looking to expand your rental portfolio! This home offers 3 bedrooms and 1 bath. Large living room and kitchen, a separate coffee bar area with a sink. The main floor offers 1 bedroom and a 4-piece bathroom. The upper level has 2 more bedrooms. The basement is undeveloped with a den, laundry area (new washer) and a high-efficiency furnace. Property also has a newer fenced back yard and parking spots located off the back alley. Property currently rented for $1,200/month plus utilities!
Conditional sale
C$63,000
1154 Athol STREET, Regina, SK S4T 3C2
3beds
1baths
1,008sqft
Single Family Residence
Built in 1927
3,131 Square Feet Lot
$-- Zestimate®
C$63/sqft
C$-- HOA
What's special
Laundry areaNew washerHigh-efficiency furnace
- 155 days |
- 102 |
- 0 |
Zillow last checked:
Listing updated:
Listed by:
Devon Crawford,
Realtyone Real Estate Services Inc.,
Heather Kosowan,
Realtyone Real Estate Services Inc.
Source: Saskatchewan REALTORS® Association,MLS®#: SK028359Originating MLS®#: Saskatchewan REALTORS® Association
Facts & features
Interior
Bedrooms & bathrooms
- Bedrooms: 3
- Bathrooms: 1
Bedroom
- Features: Room Floor: Vinyl Plank
- Level: Main
- Area: 105.06 Square Feet
- Dimensions: 10'4x10'2
Bedroom
- Features: Room Floor: Tile
- Level: Second
- Area: 94.72 Square Feet
- Dimensions: 10'4x9'2
Bedroom
- Features: Room Floor: Tile
- Level: Second
- Area: 93.1 Square Feet
- Dimensions: 10'3x9'1
Other
- Features: Room Floor: Vinyl Plank
- Level: Main
- Area: 41.76 Square Feet
- Dimensions: 5'2x8'1
Den
- Features: Room Floor: Other
- Level: Basement
- Area: 104.21 Square Feet
- Dimensions: 10'2x10'3
Kitchen
- Features: Room Floor: Vinyl Plank
- Level: Main
- Area: 150.06 Square Feet
- Dimensions: 12'4x12'2
Living room
- Features: Room Floor: Vinyl Plank
- Level: Main
- Area: 146.06 Square Feet
- Dimensions: 14'3x10'3
Utility room
- Features: Room Floor: Concrete
- Level: Basement
- Area: 230.21 Square Feet
- Dimensions: 16'3x14'2
Heating
- Forced Air, Natural Gas, Furnace Owned
Appliances
- Included: Water Heater Rented, Gas Water Heater, Dryer, Refrigerator, Stove, Washer
Features
- Basement: Full,Unfinished,Concrete
- Has fireplace: No
Interior area
- Total structure area: 1,008
- Total interior livable area: 1,008 sqft
Property
Parking
- Total spaces: 2
- Parking features: No Garage, Parking Spaces, Other
Features
- Levels: One and One Half
- Stories: 1
- Exterior features: Lawn Back, Lawn Front
- Fencing: Partial
Lot
- Size: 3,131 Square Feet
- Features: Rectangular Lot, Trees/Shrubs
Construction
Type & style
- Home type: SingleFamily
- Property subtype: Single Family Residence
Materials
- Wood Frame, Siding, Stucco
- Roof: Asphalt
Condition
- Year built: 1927
Community & HOA
Community
- Subdivision: Washington Park
Location
- Region: Regina
Financial & listing details
- Price per square foot: C$63/sqft
- Annual tax amount: C$532
- Date on market: 2/13/2026
- Exclusions: Water Softener
- Ownership: Freehold
Devon Crawford
Devon Crawford
(306) 530-2844
By pressing Contact Agent, you agree that the real estate professional identified above may call/text you about your search, which may involve use of automated means and pre-recorded/artificial voices. You don't need to consent as a condition of buying any property, goods, or services. Message/data rates may apply. You also agree to our Terms of Use. Zillow does not endorse any real estate professionals. We may share information about your recent and future site activity with your agent to help them understand what you're looking for in a home.
Price history
Price history is unavailable.
Public tax history
Tax history is unavailable.
Climate risks
Neighborhood: North Central
Nearby schools
GreatSchools rating
No schools nearby
We couldn't find any schools near this home.
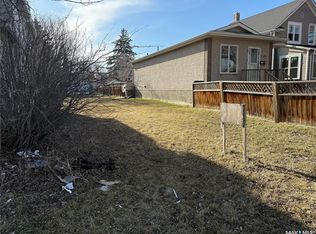
- C$39,9003,123.252 Square Feet1130 Athol St, Regina, SK S4T3C2Lot/Land
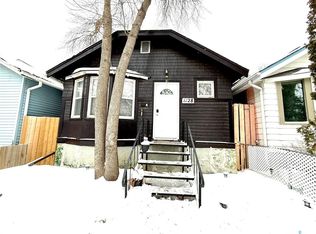
- C$95,0002 bd1 ba756 sqft1128 Garnet St, Regina, SK S4T2X8For Sale
- C$56,0006,250.86 Square Feet1202 Garnet St, Regina, SK S4T2Y1Lot/Land

- C$1,4002 bd1 ba750 sqft1208 Garnet St, Regina, SK S4T2Y1For Rent

- C$109,9004 bd2 ba1.3k sqft1167 Elphinstone St, Regina, SK S4T3M2For Sale
- C$89,9004 bd2 ba864 sqft1133 Elphinstone St, Regina, SK S4T3M2For Sale
- C$129,0002 bd1 ba852 sqft1157 Cameron St, Regina, SK S4T2S9For Sale
- C$15,9003,123.252 Square Feet1313 Athol St, Regina, SK S4T3C6Lot/Land
Similar homes
- C$64,7002 bd1 ba720 sqft1437 Elphinstone STREET, Regina, SK S4T 3M7For Sale
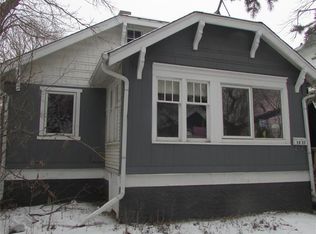 MLS ID #SK031378, Ben Taylor, Century 21 Dome Realty Inc.. Saskatchewan REALTORS® Association
 - C$74,9003 bd1 ba939 sqft1536 Cameron STREET, Regina, SK S4T 2T6For Sale
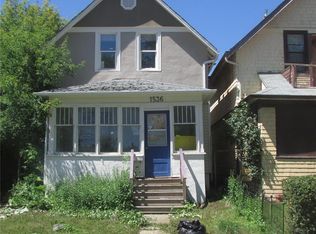 MLS ID #SK042236, Ben Taylor, Century 21 Dome Realty Inc.. Saskatchewan REALTORS® Association
 - C$75,0004 bd1 ba1.1k sqft1310 Angus STREET, Regina, SK S4T 1Y8For Sale
 MLS ID #SK041684, Curtus Collins, RE/MAX Crown Real Estate. Saskatchewan REALTORS® Association
 - C$69,9002 bd1 ba540 sqft1132 QUEEN STREET, Regina, SK S4T 4B2For Sale
 MLS ID #SK039934, Jimmy Schimmel, Real Broker SK Ltd.. Saskatchewan REALTORS® Association
 - C$73,0002 bd1 ba714 sqft1072 Argyle STREET, Regina, SK S4T 3R3For SaleMLS ID #SK037029, Alyssa Campbell, Realty Executives Diversified Realty. Saskatchewan REALTORS® Association
- C$89,9004 bd2 ba864 sqft1133 Elphinstone STREET, Regina, SK S4T 3M2For SaleMLS ID #SK034763, Gaston Sirois, Realty Executives Diversified Realty. Saskatchewan REALTORS® Association
- C$65,0001 bd1 ba558 sqft1037 Broder STREET, Regina, SK S4N 3P8For SaleMLS ID #SK033480, Dillon Wallin, Coldwell Banker Local Realty. Saskatchewan REALTORS® Association
- C$43,0002 bd1 ba640 sqft943 Athol STREET, Regina, SK S4T 3B8For SaleMLS ID #SK040392, Ben Taylor, Century 21 Dome Realty Inc.. Saskatchewan REALTORS® Association
- C$79,9002 bd1 ba640 sqft725 Cameron STREET, Regina, SK S4T 2S2For SaleMLS ID #SK042229, Aideen Zareh, eXp Realty. Saskatchewan REALTORS® Association
- C$89,9002 bd1 ba720 sqft843 Argyle STREET, Regina, SK S4T 3P9For SaleMLS ID #SK026900, Mariel Harvey, Realtyone Real Estate Services Inc.. Saskatchewan REALTORS® Association
- C$36,9002 bd-- ba576 sqft1857 Ottawa STREET, Regina, SK S4P 1P5For SaleMLS ID #SK041642, Ryan Bremner, JC Realty Regina. Saskatchewan REALTORS® Association
- C$63,0001 bd1 ba571 sqftSanta Monica Villa, Regina, SK S4P 4G9For SaleMLS ID #SK041375, Brendan Thibault, Century 21 Dome Realty Inc.. Saskatchewan REALTORS® Association
- C$60,0001 bd1 ba571 sqftSanta Monica Villa, Regina, SK S4P 4G9For SaleMLS ID #SK038116, Oktay Asili, eXp Realty. Saskatchewan REALTORS® Association
- C$89,9001 bd1 ba600 sqft2234 Winnipeg STREET, Regina, SK S4P 1H1For SaleMLS ID #SK036870, Kristy Farnden, RE/MAX Crown Real Estate. Saskatchewan REALTORS® Association
- C$57,9001 bd1 ba771 sqftUNIT 24-47 Centennial STREET, Regina, SK S4S 6P8For SaleMLS ID #SK030442, Aideen Zareh, eXp Realty. Saskatchewan REALTORS® Association
- C$89,9002 bd1 ba808 sqftSunset Towers, Regina, SK S4R 7M3For SaleMLS ID #SK041627, Peter Fourlas, Coldwell Banker Local Realty. Saskatchewan REALTORS® Association
- C$92,9002 bd1 ba913 sqftWillowdale Heights, Regina, SK S4R 5E5For SaleMLS ID #SK041082, Tim Otitoju, Realty Hub Brokerage. Saskatchewan REALTORS® Association
- C$84,9002 bd1 ba826 sqftRegency Court, Regina, SK S4R 8B4For SaleMLS ID #SK032779, Craig Adam, RE/MAX Crown Real Estate. Saskatchewan REALTORS® Association
- C$89,9002 bd1 ba936 sqftLebay, Regina, SK S4R 0G5For SaleMLS ID #SK040328, Rhonda Garratt, JC Realty Regina. Saskatchewan REALTORS® Association
- C$89,9002 bd1 ba826 sqftUNIT 106-20 Kleisinger CRESCENT, Regina, SK S4R 7M3For SaleMLS ID #SK036931, Sean Kundra, W Real Estate Inc.. Saskatchewan REALTORS® Association
